+14
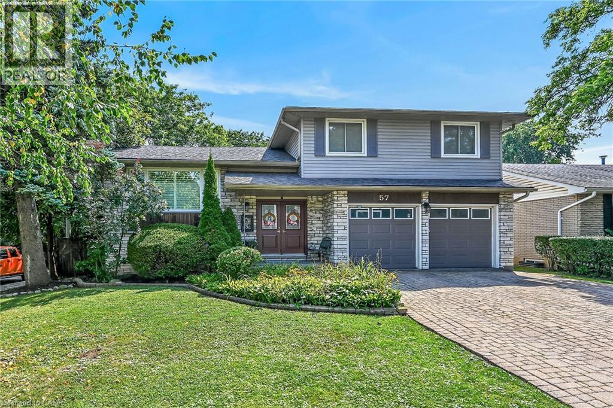
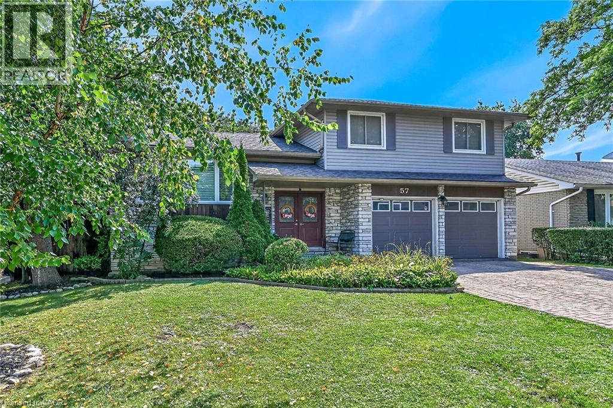
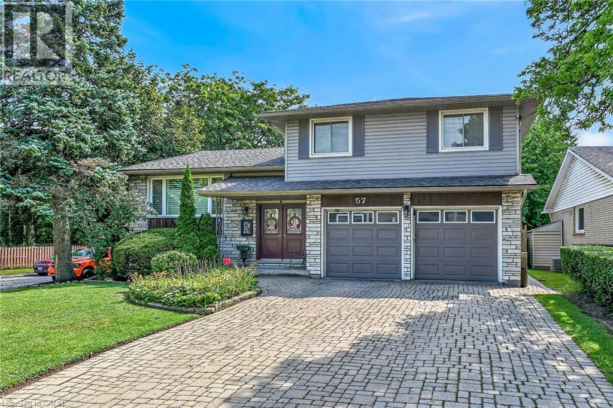
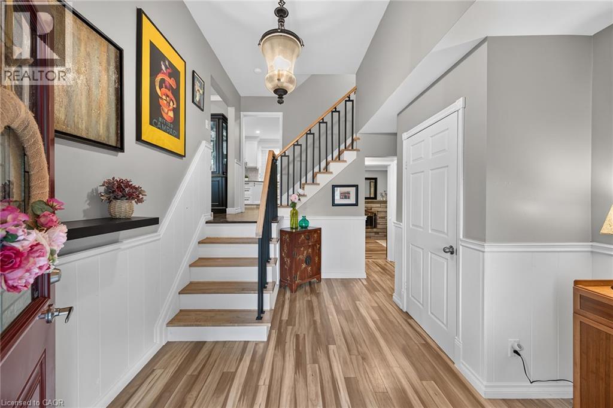
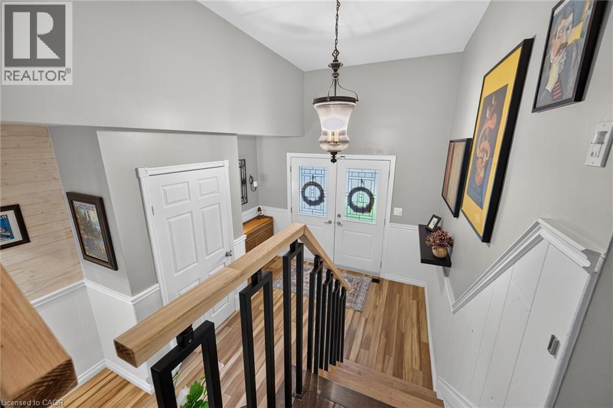
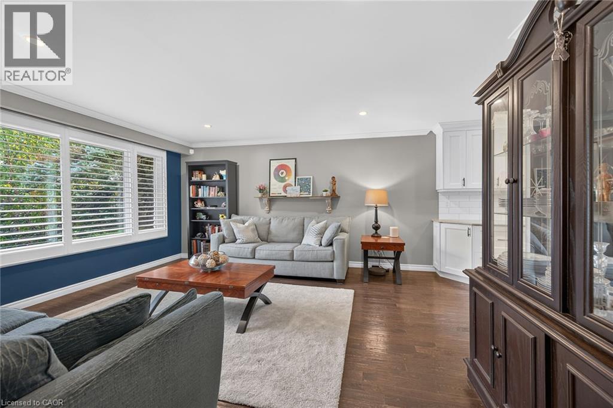
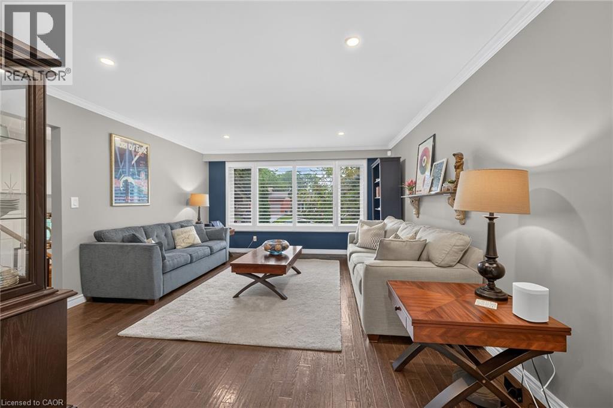
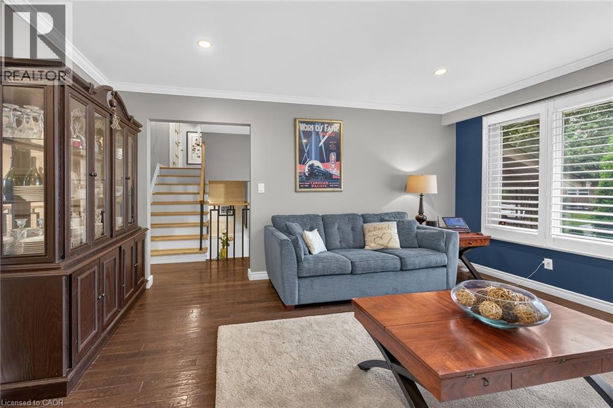
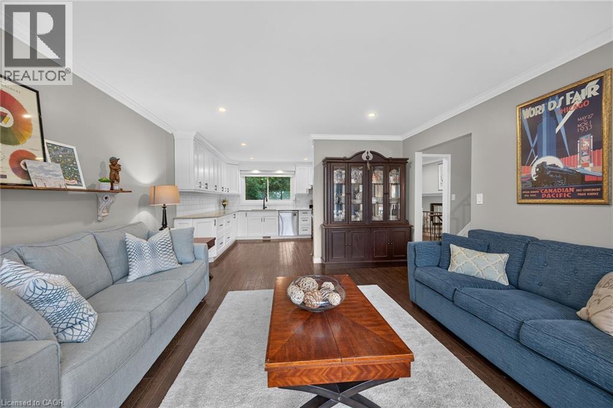
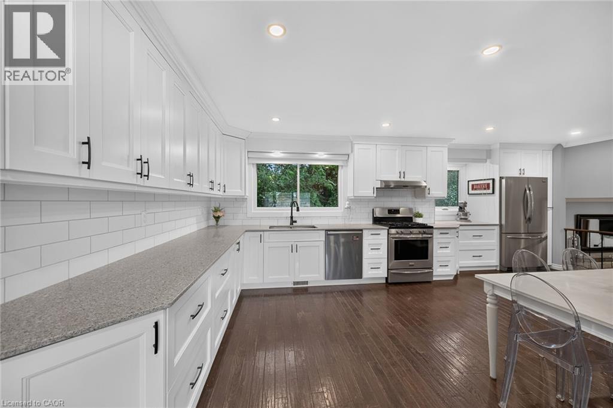
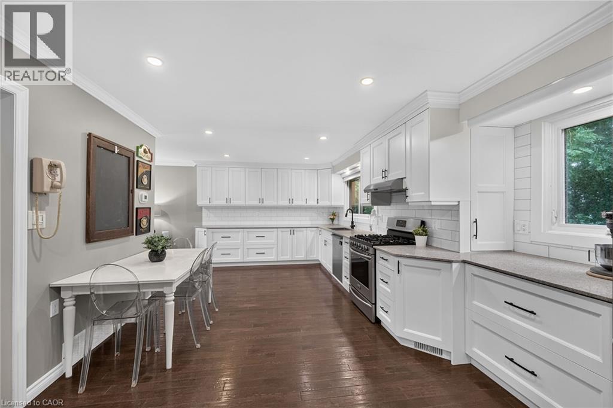
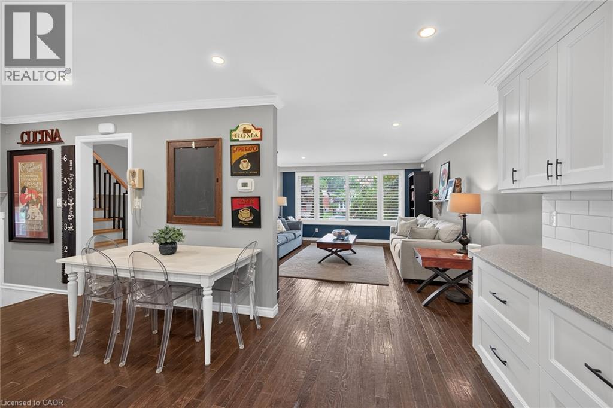
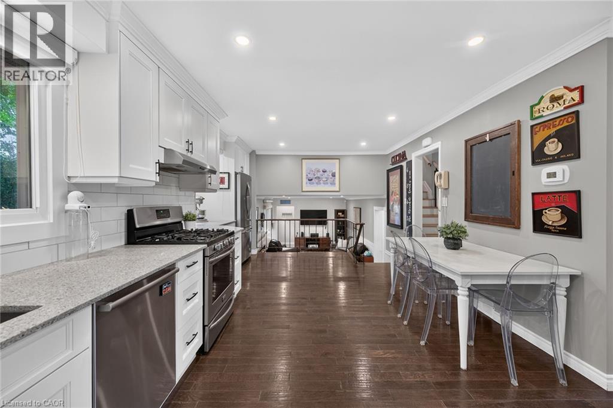
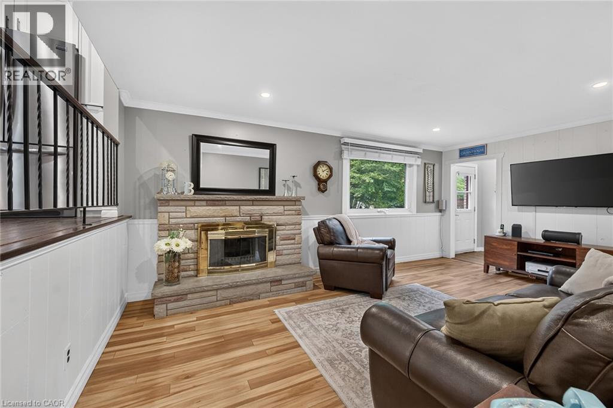
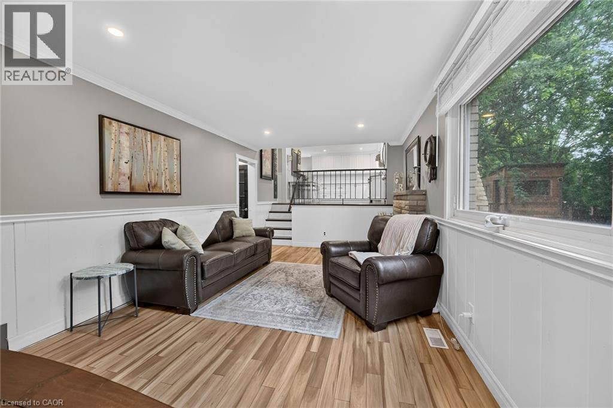
Welcome to 57 San Pedro Drive! This beautifully updated 4-bedroom sidesplit is situated on a corner lot in the mature Mountview neighbourhood. Bright and inviting, the home features an open-concept layout with generous living space across multiple finished levels. The updated kitchen features white cabinetry, quartz countertops, stainless steel appliances and a spacious eat-in area. The open-concept design seamlessly connects the kitchen to the living and dining spaces. The versatile sidesplit design provides even more room to enjoy, with a comfortable family room and fully finished lower level offering additional space for a rec room, playroom, home office or whatever suits your family's needs. With 4 bedrooms, 1.5 baths and an attached double garage, this move-in-ready home offers plenty of space for the whole family. Step outside to a private backyard surrounded by mature trees, featuring a spacious deck for outdoor entertaining and a treehouse the kids will love! Conveniently located close to schools, parks, trails, shopping and everyday amenities. Offering a great combination of space, updates and a convenient location, this is the perfect place to call home.
| Room | Level | Size |
|---|---|---|
| Foyer | Main level | 6'6'' x 10'6'' |
| Family room | Main level | 11'1'' x 18'1'' |
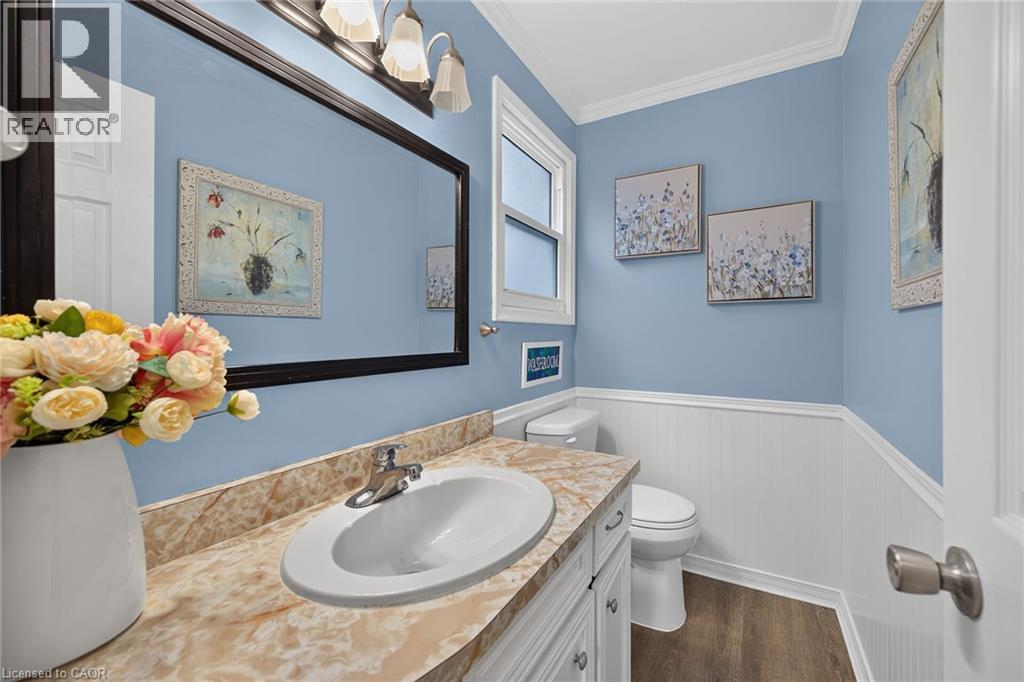
| 2pc Bathroom | Main level | 7'1'' x 4'0'' |
| Kitchen | Second level | 11'1'' x 3'7'' |
| Living room | Second level | 16'0'' x 13'10'' |
| Dining room | Second level | 7'4'' x 7'6'' |
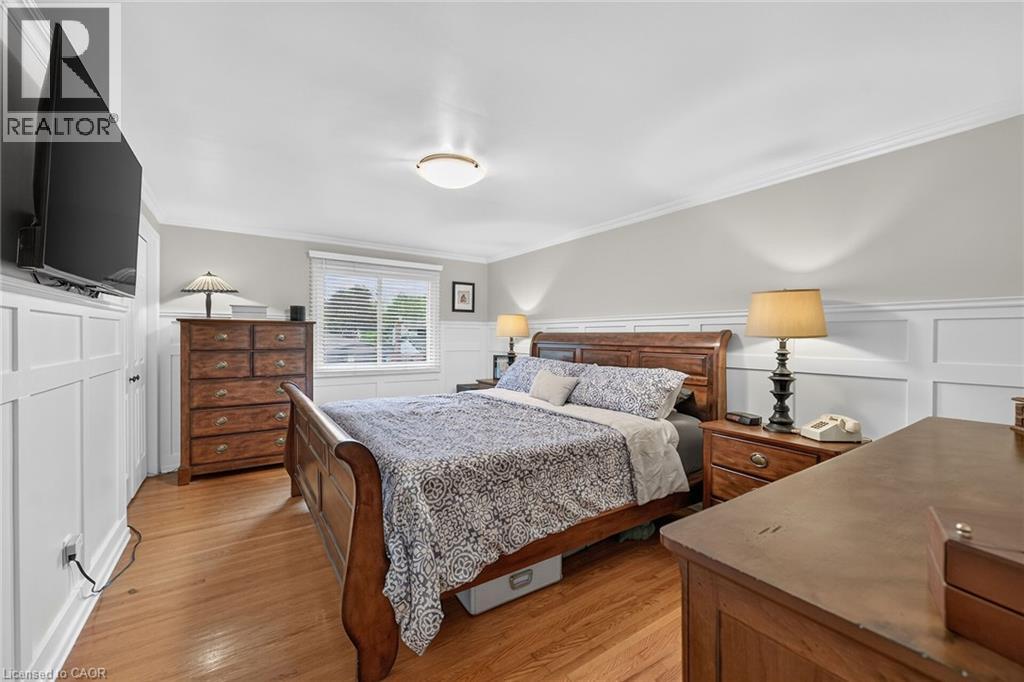
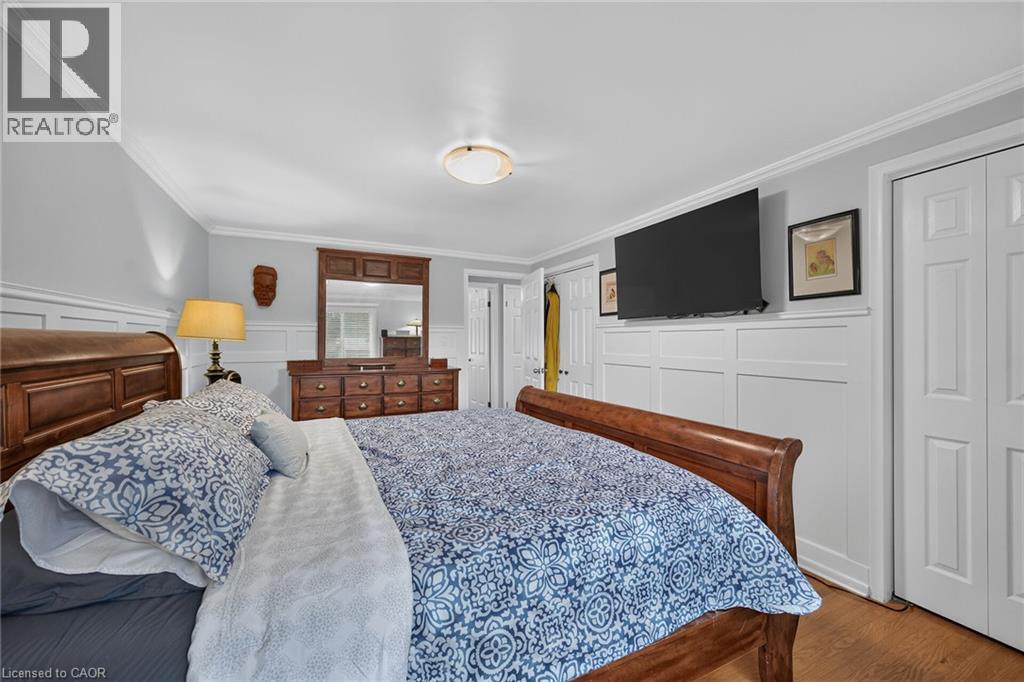
| Primary Bedroom | Third level | 16'0'' x 10'10'' |
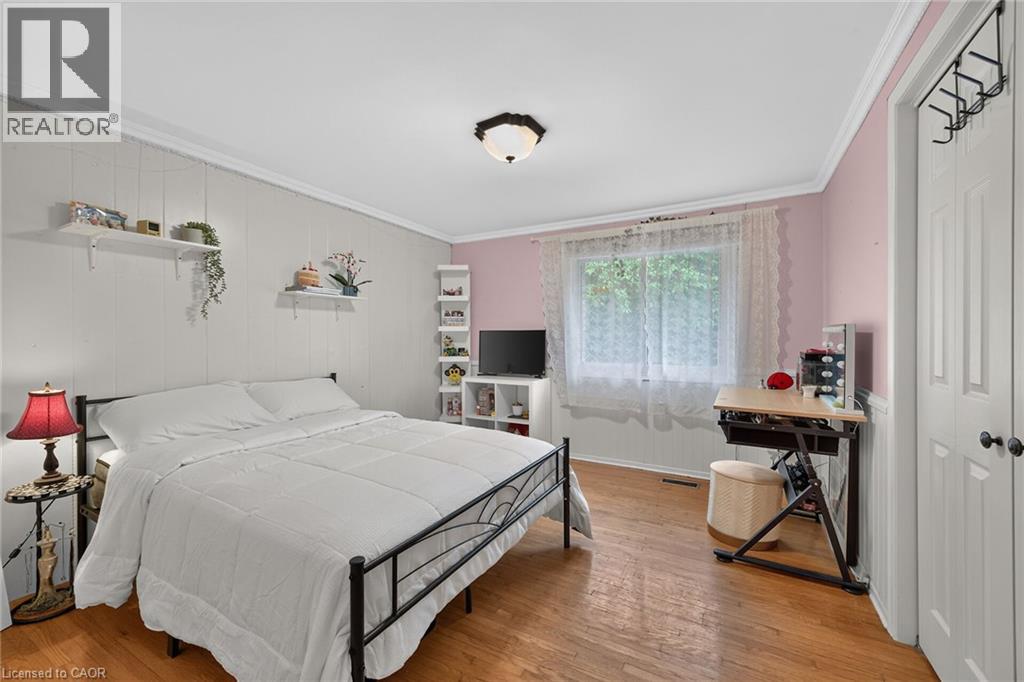
| Bedroom | Third level | 11'9'' x 11'0'' |
| Bedroom | Third level | 10'5'' x 9'1'' |
| Bedroom | Third level | 10'2'' x 9'1'' |
| 4pc Bathroom | Third level | 10'0'' x 5'10'' |
| Recreation room | Basement | 16'0'' x 13'5'' |