+31
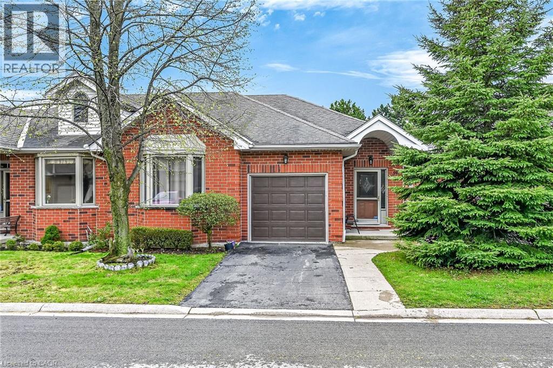
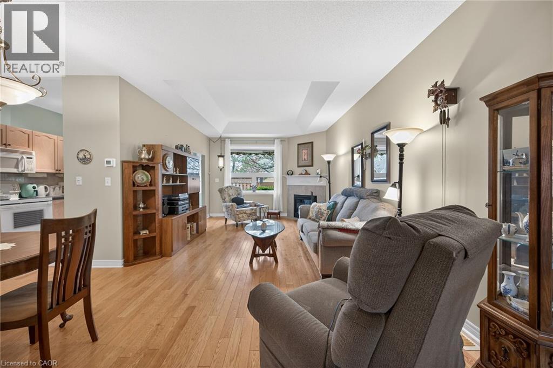
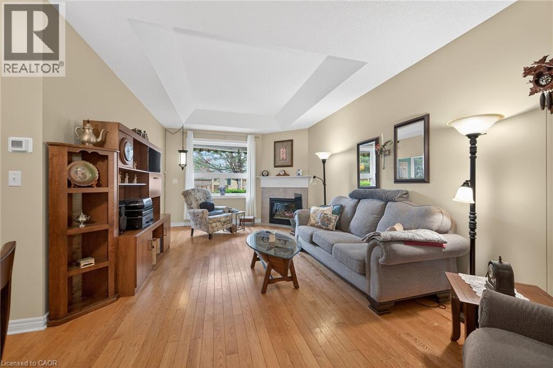
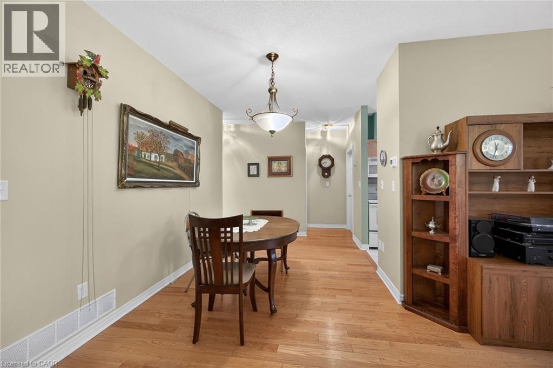
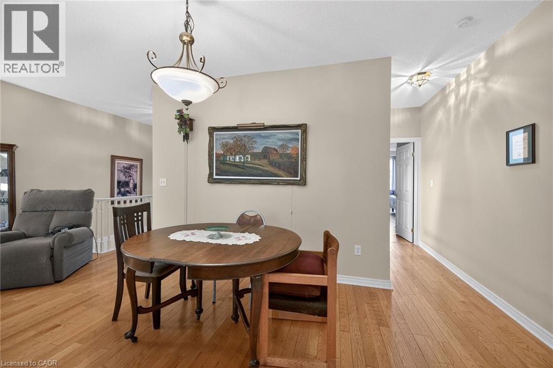
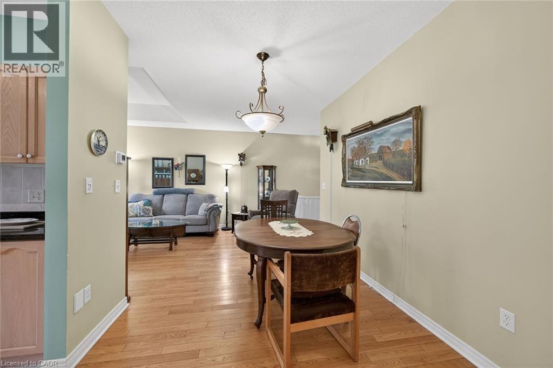
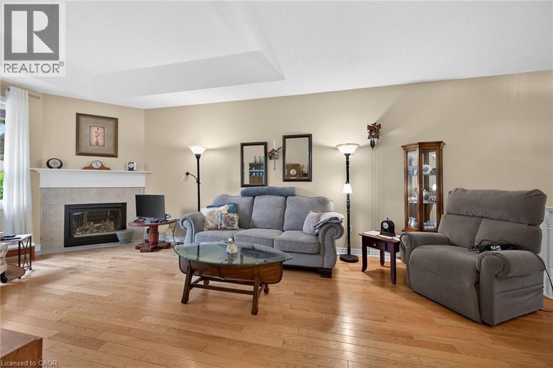
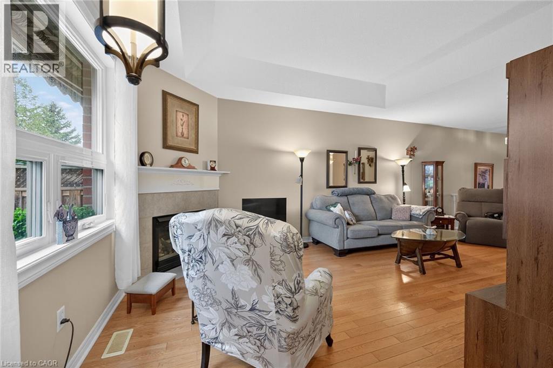
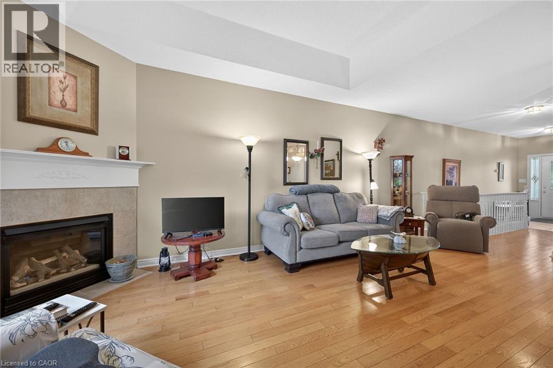
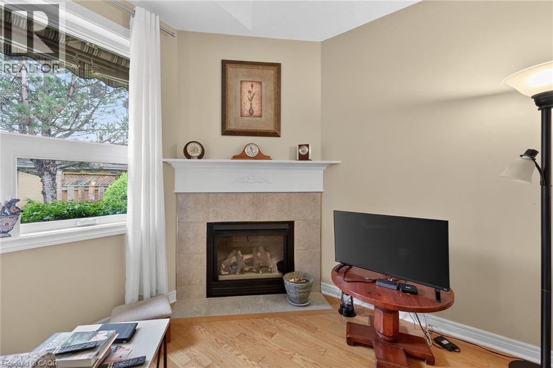
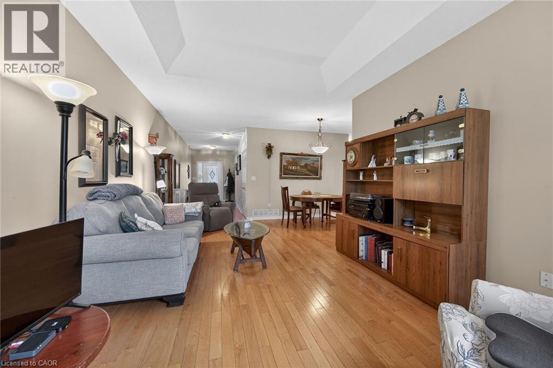
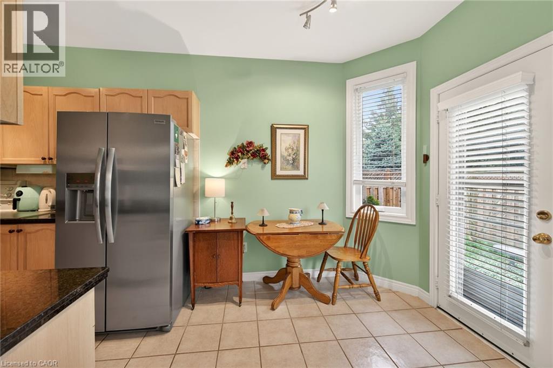
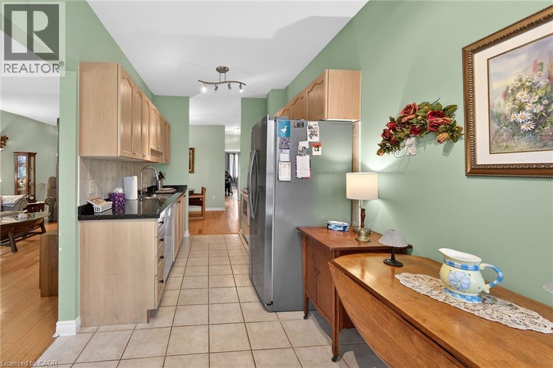
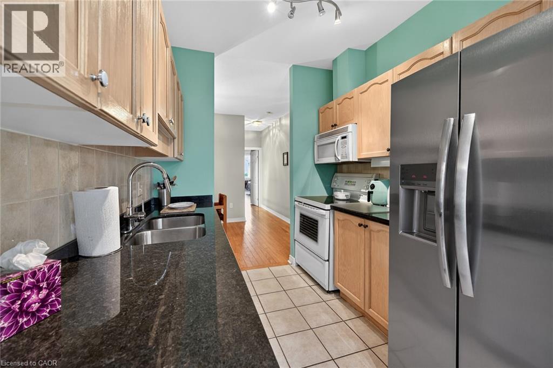
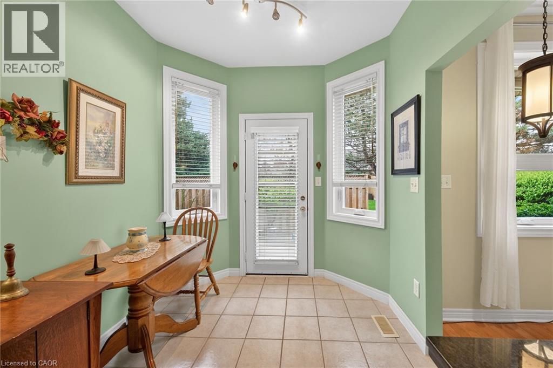
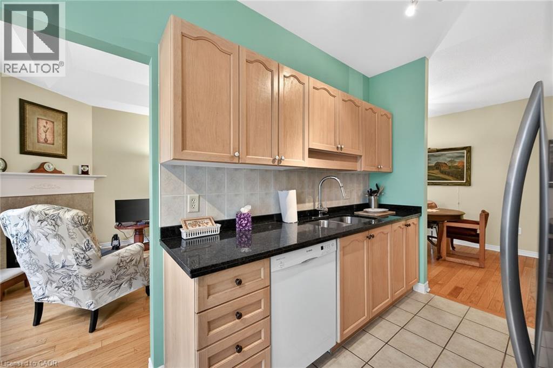
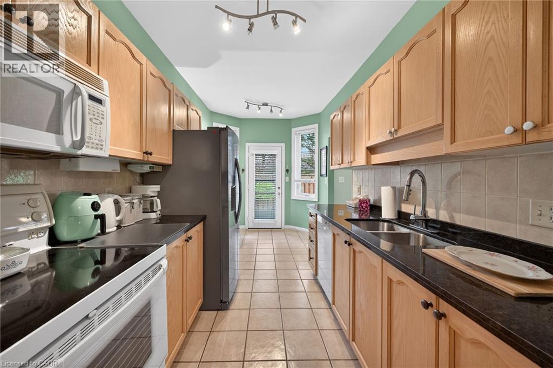
Welcome to this beautifully maintained end-unit bungalow located in the highly sought-after Twenty Place community, known for its adult leisure lifestyle and exceptional amenities. Offering a bright and functional layout, this home features hardwood flooring throughout the main floor living areas, bedrooms, and hallways. The spacious living room is highlighted by a cozy corner gas fireplace and oversized windows that fill the space with natural light. The eat-in kitchen offers plenty of cabinetry and convenient access to the private rear patio. The primary bedroom features a bay window, double closets, and a private 4-piece ensuite. A second bedroom and nearby 3-piece bathroom provide comfortable space for guests or family. Main floor laundry with inside access from the garage adds to this functional layout. The finished lower level includes a generous family room, third bedroom with abundant closet space, a 2-piece powder room, and extensive storage areas. A fantastic opportunity to enjoy low-maintenance living in one of the area’s most desirable adult communities.
| Room | Level | Size |
|---|---|---|
| Storage | Basement | 33'8'' x 29'3'' |
| 2pc Bathroom | Basement | 5'1'' x 6'3'' |
| Bedroom | Basement | 12'2'' x 11'0'' |
| Recreation room | Basement | 23'4'' x 26'10'' |
| Laundry room | Main level | 5'11'' x 8'5'' |
| 4pc Bathroom | Main level | 5'11'' x 8'5'' |
| Primary Bedroom | Main level | 23'3'' x 11'6'' |
| 3pc Bathroom | Main level | 4'8'' x 8'4'' |
| Bedroom | Main level | 13'10'' x 8'11'' |
| Breakfast | Main level | 7'3'' x 7'9'' |
| Kitchen | Main level | 9'0'' x 7'9'' |
| Dining room | Main level | 8'9'' x 8'4'' |
| Living room | Main level | 23'0'' x 11'11'' |
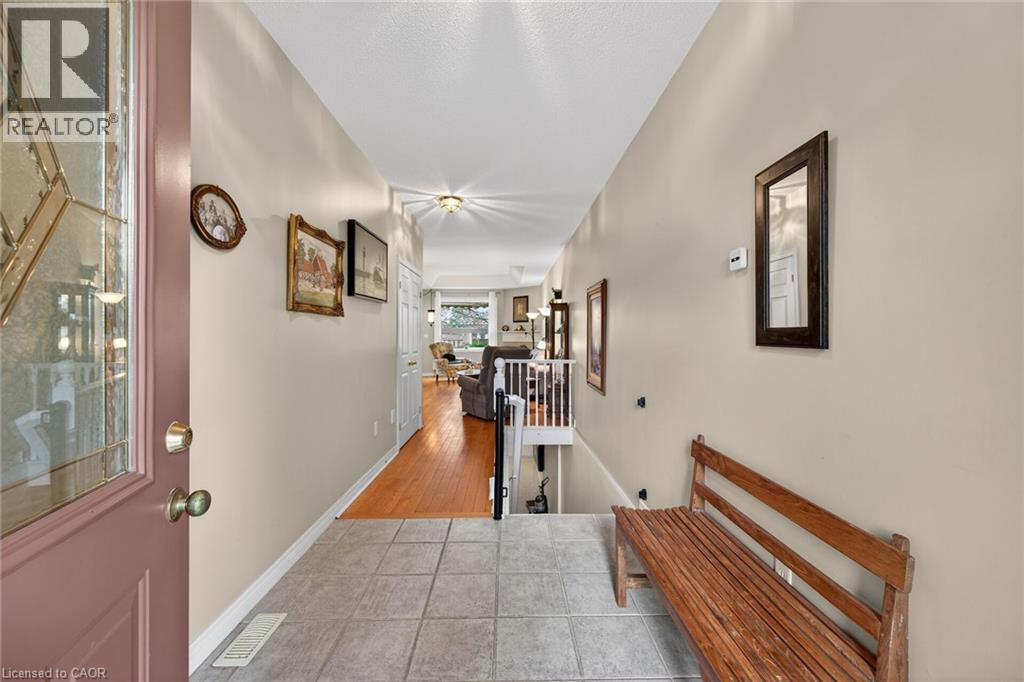
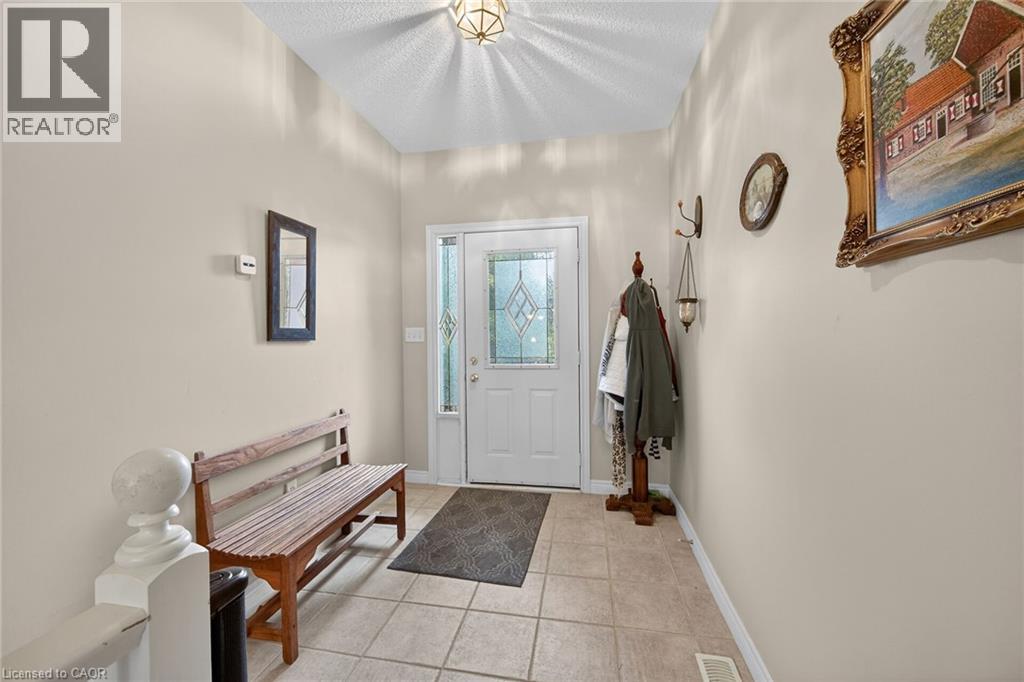
| Foyer | Main level | 8'8'' x 6'10'' |