+20
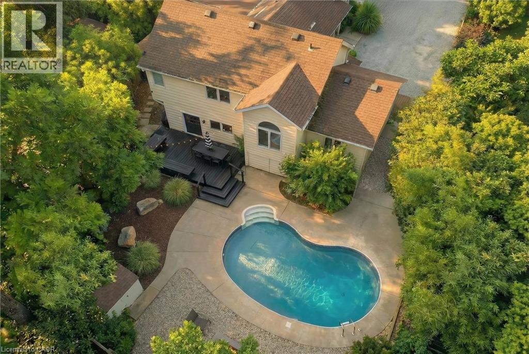
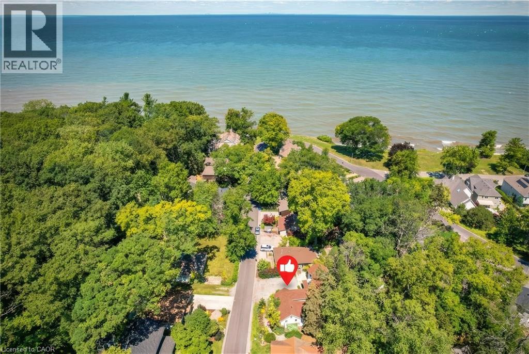
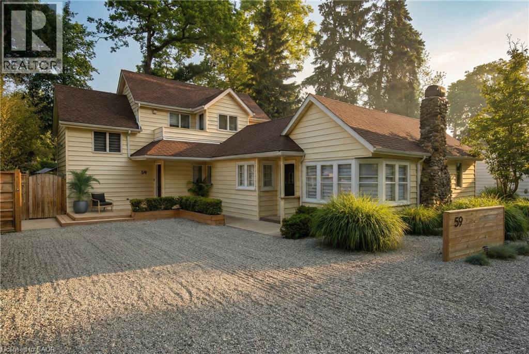
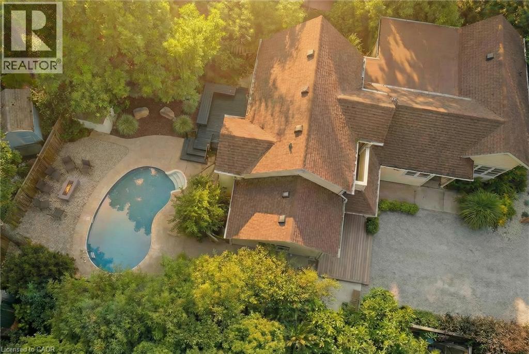
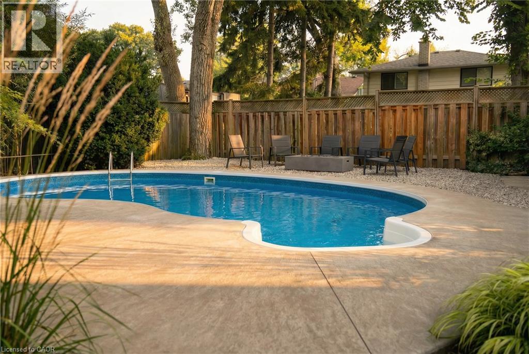
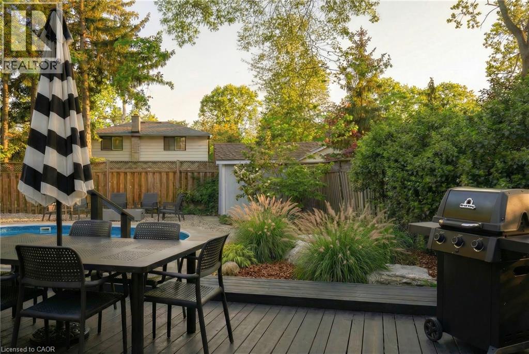
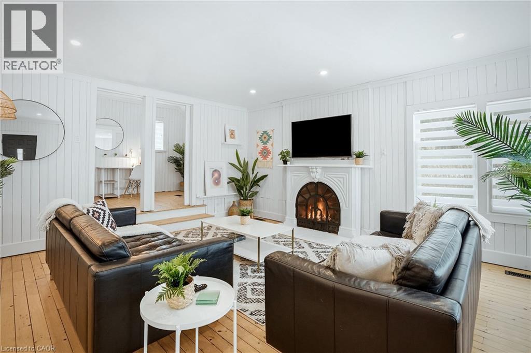
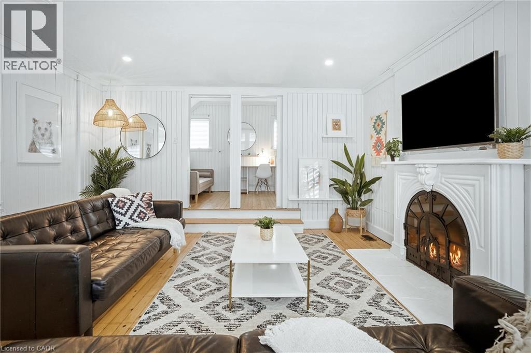
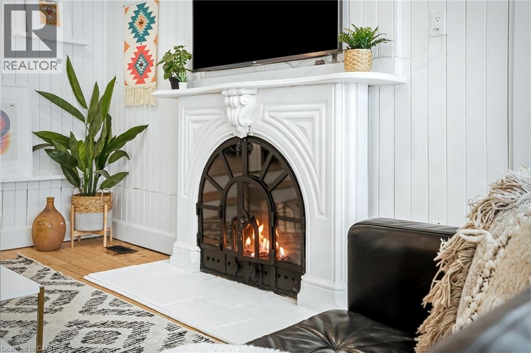
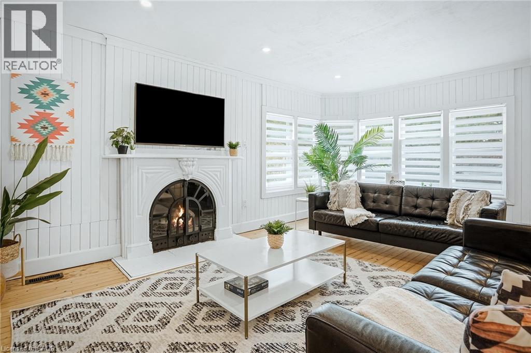
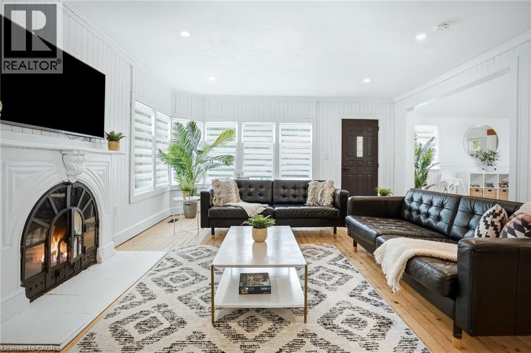
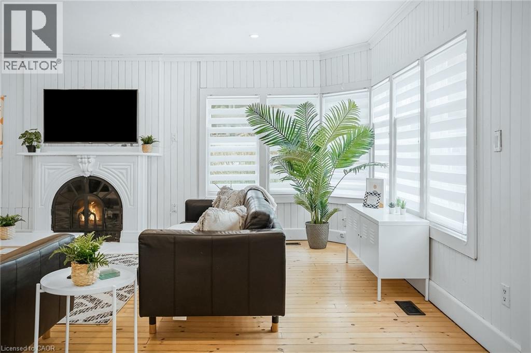
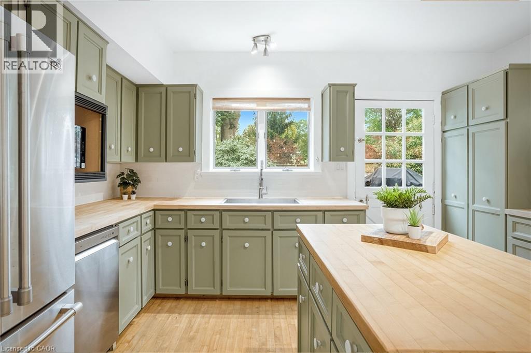
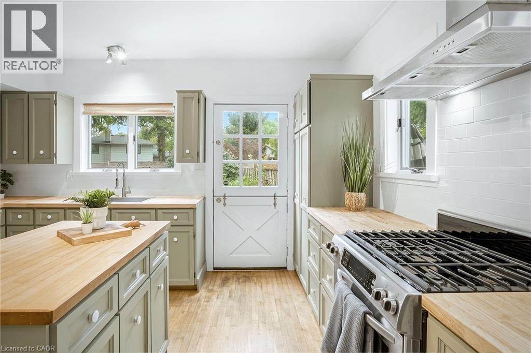
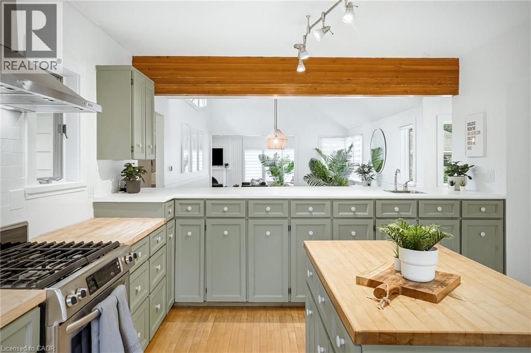
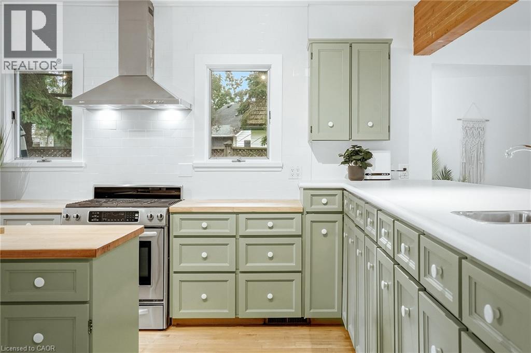
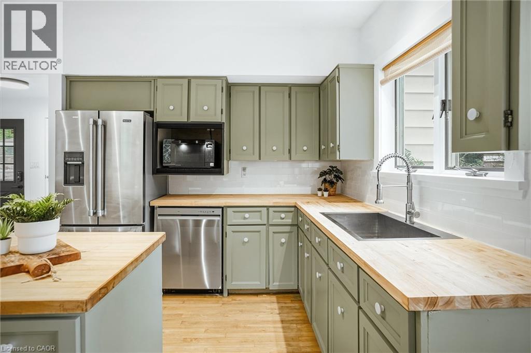
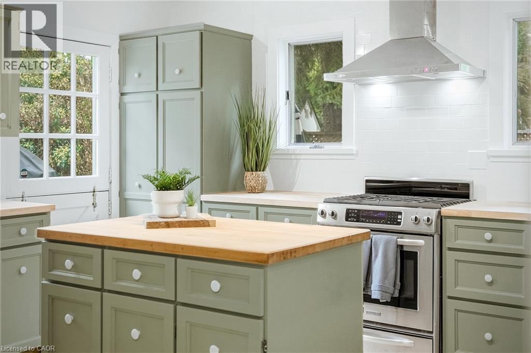
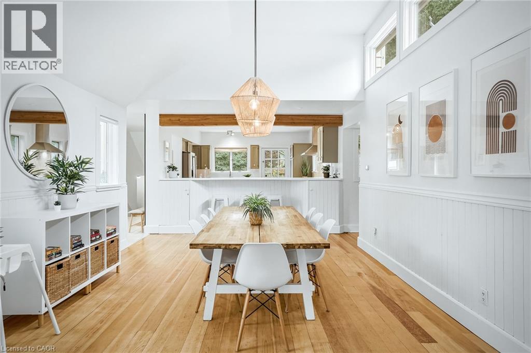
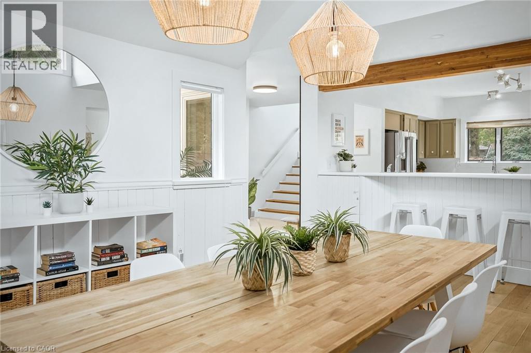
Proven Airbnb Investment in Old Town Niagara-on-the-Lake Currently licensed and operating Airbnb, professionally managed. This 4-bedroom, 2-bath home with a private inground pool generates strong six-figure annual revenue, with three years of operating statements available to qualified buyers. Consistent occupancy, stable revenue and controlled costs make it a strong fit for retirement or investment income. Furniture, decor and artwork are negotiable, so the home can be purchased ready to operate. Located in a premium tourist market, the property outperforms local averages thanks to its central location, stylish boho-chic design and private inground pool, which drive premium rates and 5-star reviews. Properties like this are a rare find. Major Systems: Roof (2014), furnace and components (2019/2023), electrical (2000), plumbing (2008), sump pump with battery backup (2023), new sewer line (2023), whole-home dehumidifier (2024). Exterior and Backyard: Full landscaping revamp (front, back and side), new gravel seating and dining areas, outdoor lighting, BBQ (2025), pool cover (2025), security cameras (2022). Two large trees professionally removed (2026). Interior: Top-to-bottom repaint. Kitchen renovation: new range, sink and dishwasher (2025); new countertops, backsplash and repainted cabinet fronts (2026). New deck and exterior door off bedroom (2026). Second-floor bathroom vanity (2026). Front hallway tiled (2026). New window (2026). Refinished dining room hardwood (2026). Modernized design throughout. Pool: Chlorine system, professionally managed. An established, income-producing asset with solid cap rates and a proven operating history. Contact for details.
| Room | Level | Size |
|---|---|---|
| Bedroom | Lower level | 9'5'' x 15'0'' |
| 3pc Bathroom | Third level | 6'3'' x 6'5'' |
| Primary Bedroom | Third level | 14'7'' x 19'7'' |
| Bedroom | Second level | 9'5'' x 15'0'' |
| 3pc Bathroom | Main level | 5'0'' x 10'0'' |
| Den | Main level | 8'3'' x 13'0'' |
| Bedroom | Main level | 11'4'' x 17'4'' |
| Foyer | Main level | 6'8'' x 9'10'' |
| Living room | Main level | 15'4'' x 18'4'' |
| Dining room | Main level | 12'8'' x 19'8'' |
| Eat in kitchen | Main level | 12'1'' x 14'4'' |