+3
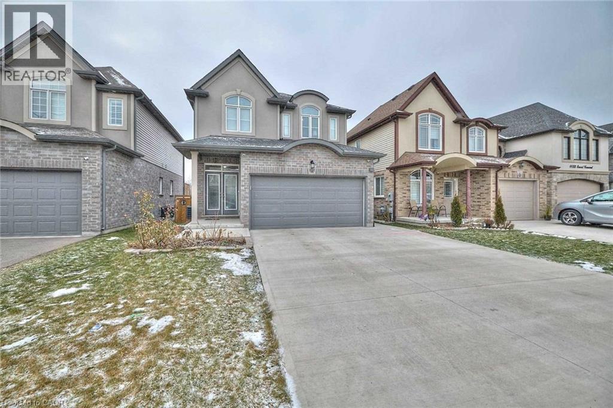
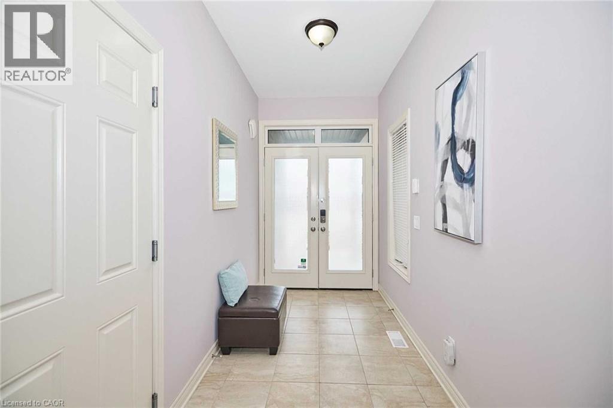
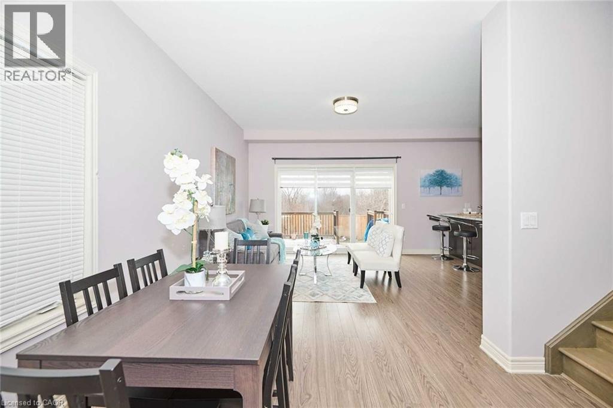
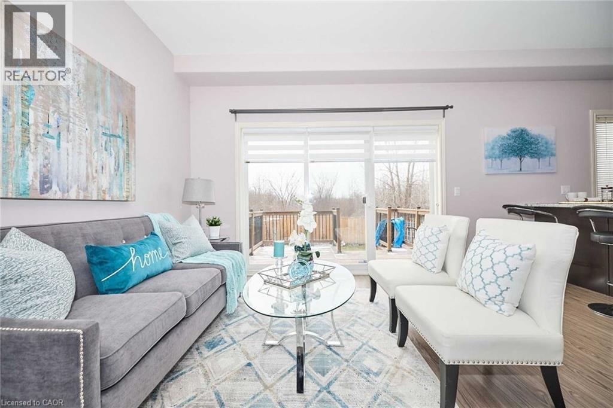
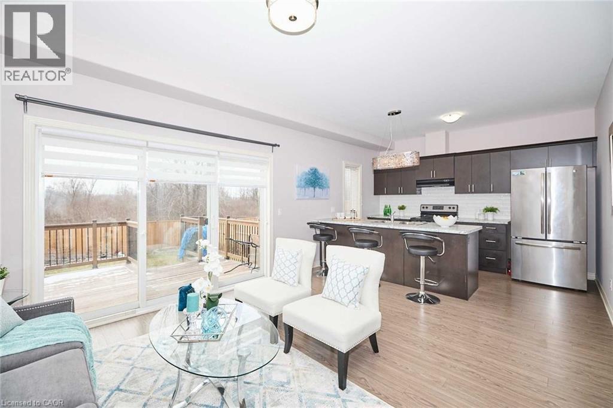
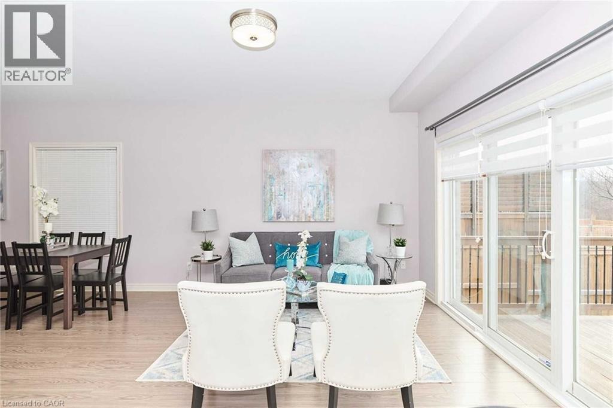
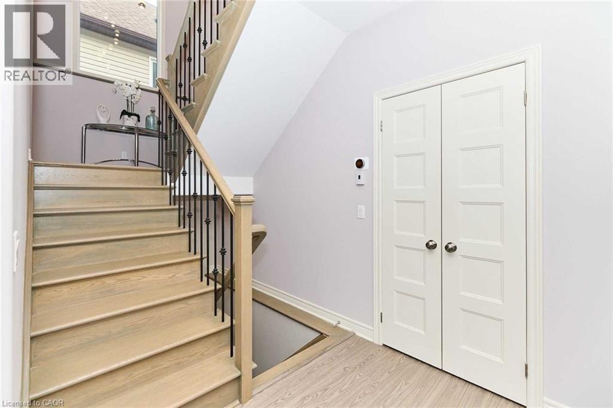
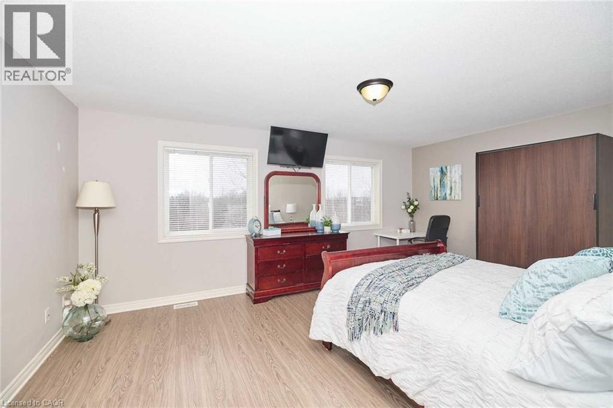
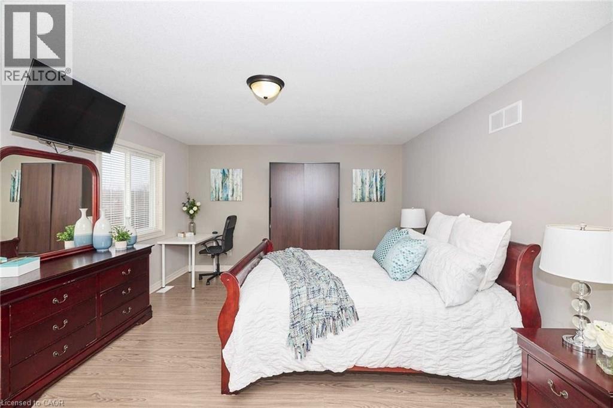
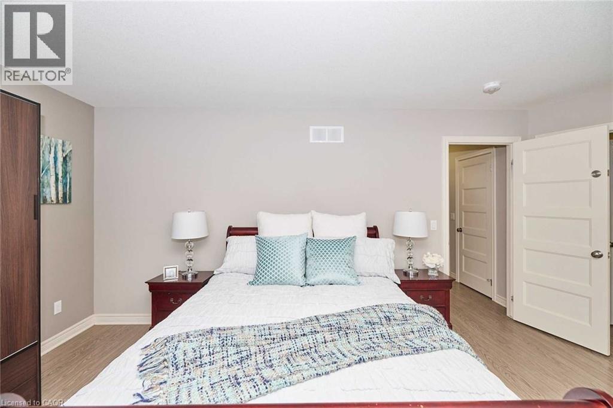
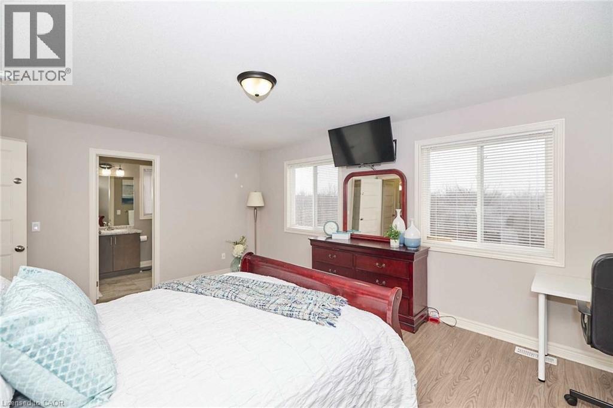
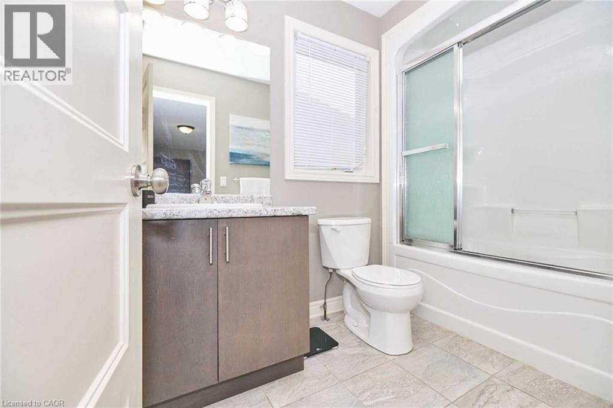
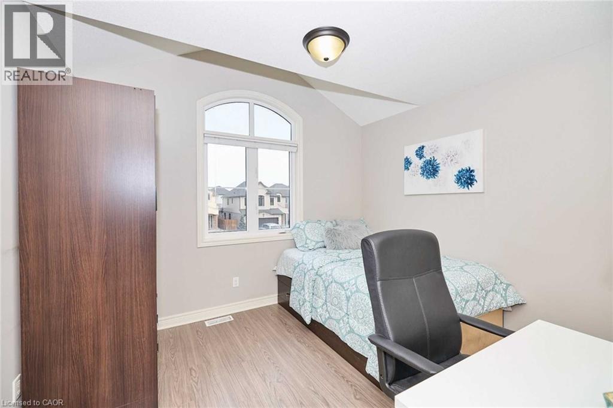
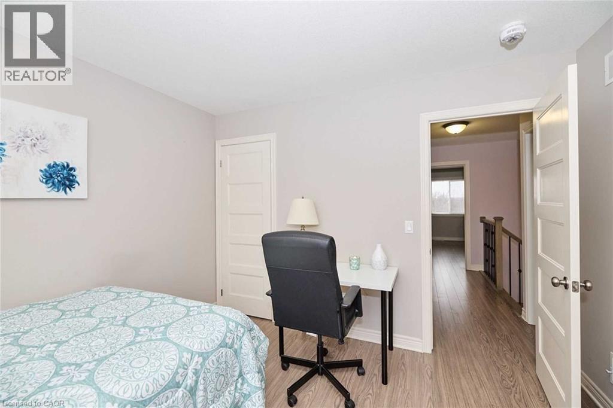
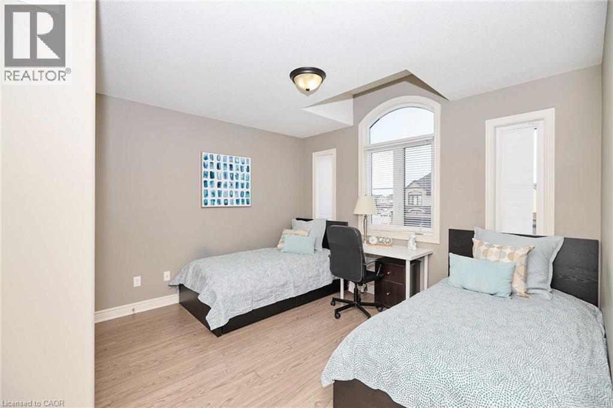
This beautifully maintained executive home features stunning Euro-inspired curb appeal and a modern interior that feels like new. Offering 3 spacious bedrooms and 3 bathrooms, this bright and airy home includes open-concept living and dining areas with 9 ft ceilings and sliding doors that lead to a large deck overlooking the backyard, perfect for entertaining. The primary bedroom is complete with a walk-in closet and a private ensuite for added comfort. Located in a quiet, family-friendly neighborhood near Lundy's Lane & Kalar Rd in Niagara Falls, this home offers the ideal combination of style, space, and convenience. 70% Of the Utilities Is Expected To Be Paid By The Tenant.
| Room | Level | Size |
|---|---|---|
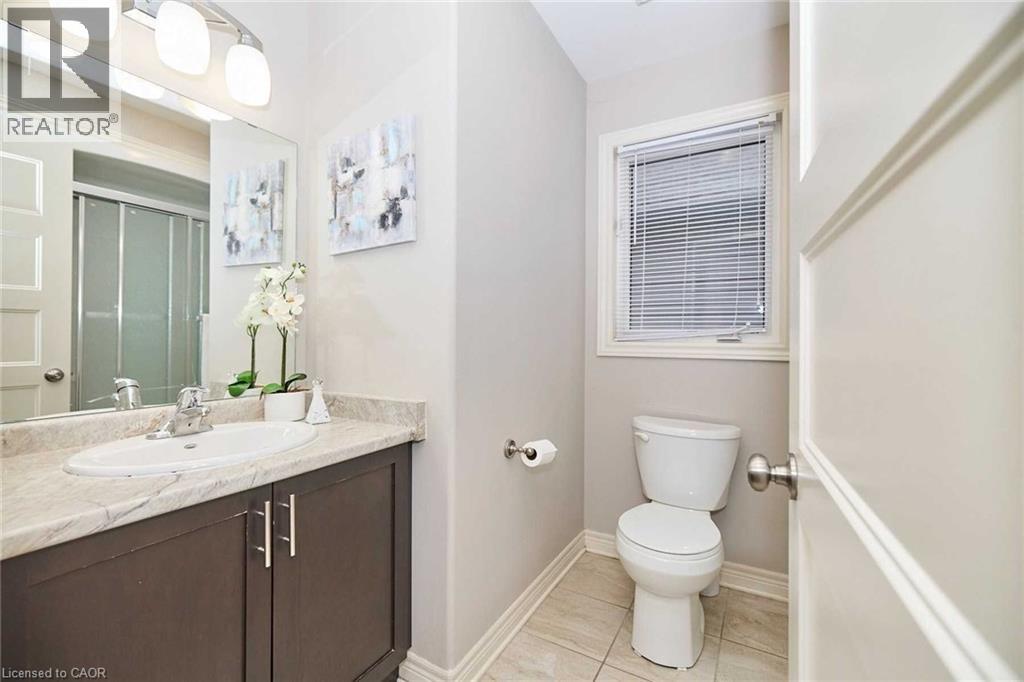
| 3pc Bathroom | Second level | |
| 4pc Bathroom | Second level | |
| 2pc Bathroom | Main level | |
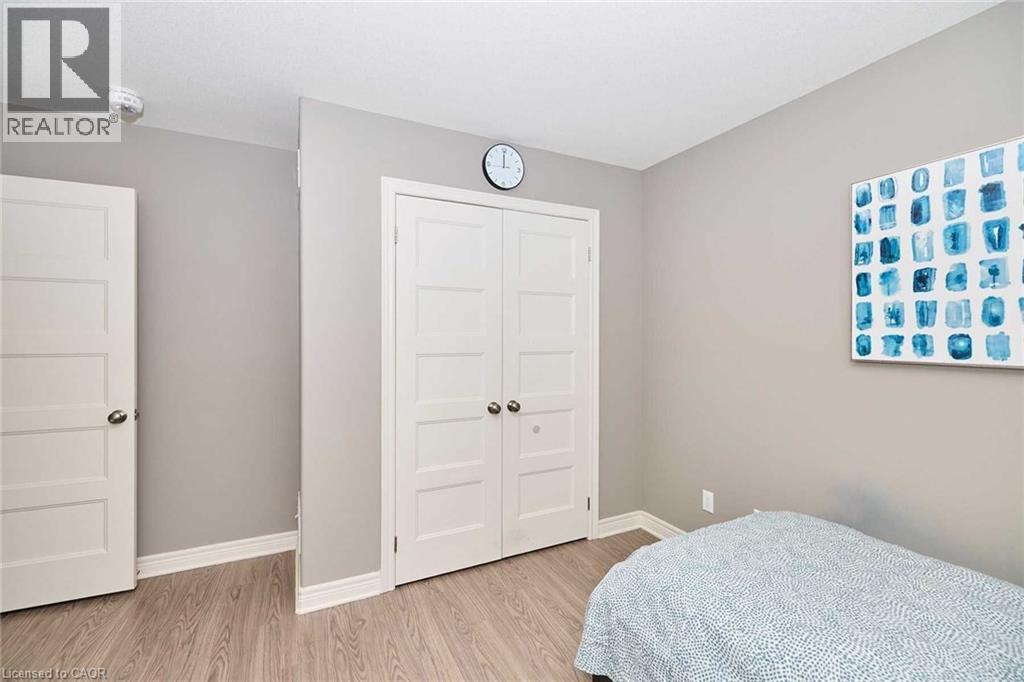
| Bedroom | Second level | 10'4'' x 11'2'' |
| Bedroom | Second level | 10'2'' x 11'11'' |
| Primary Bedroom | Second level | 13'5'' x 17'8'' |
| Dining room | Main level | 8'5'' x 9'7'' |
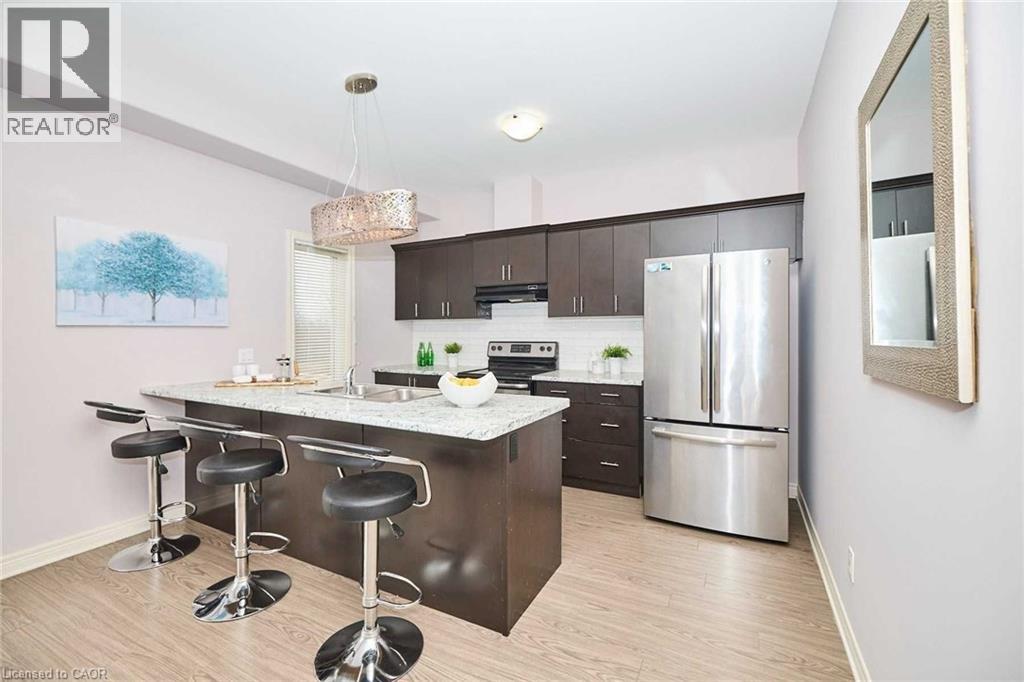
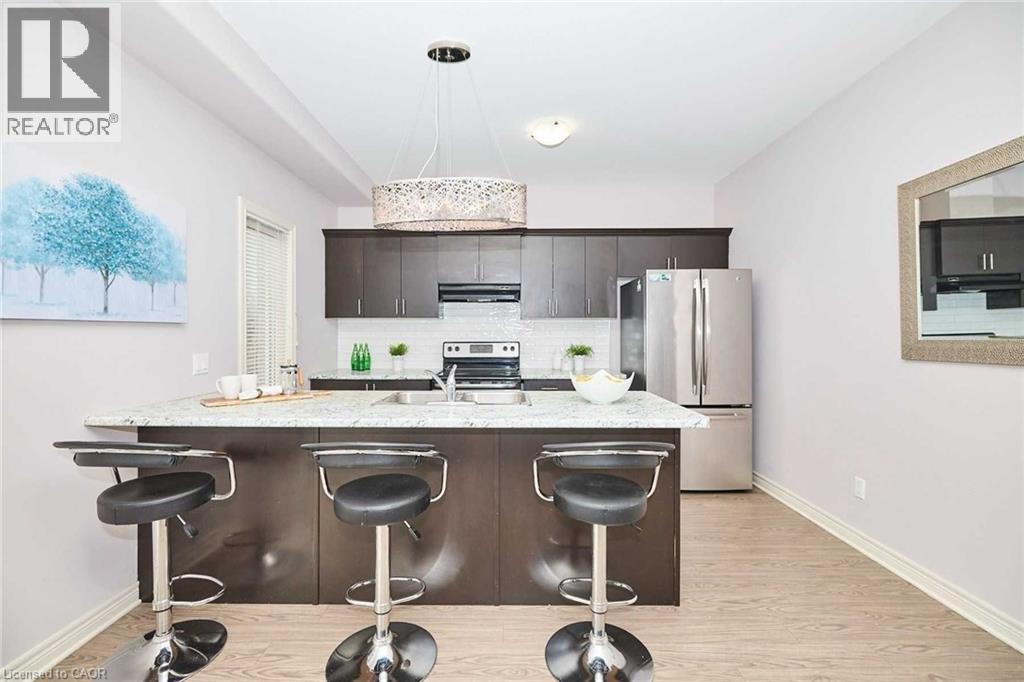
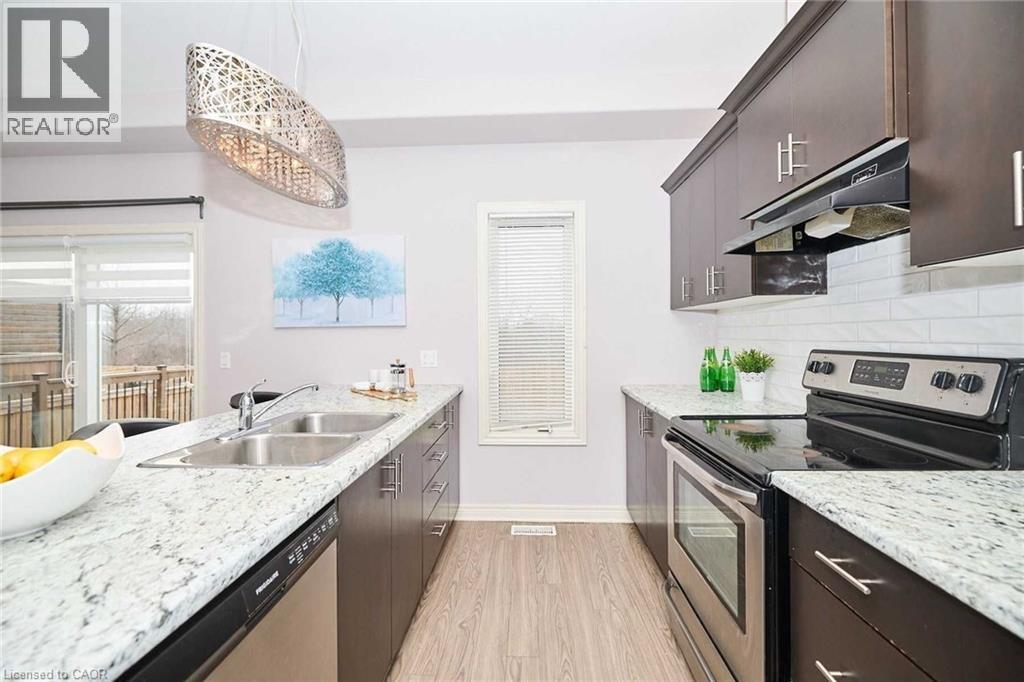
| Kitchen | Main level | 11'7'' x 12'5'' |
| Living room | Main level | 9'8'' x 12'5'' |