+14
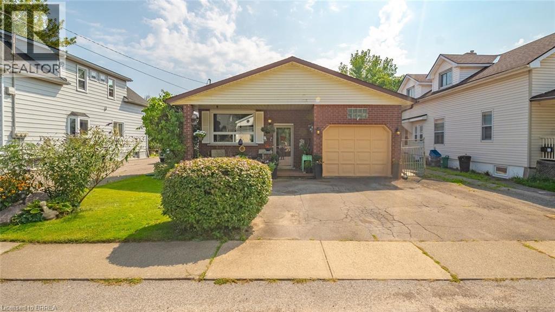
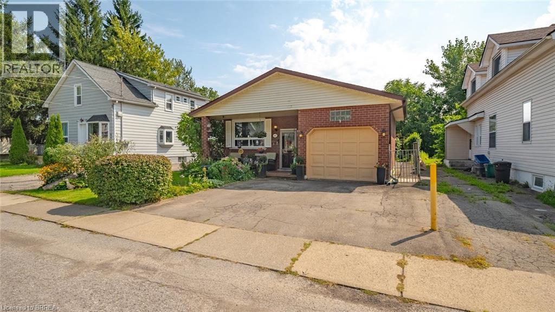
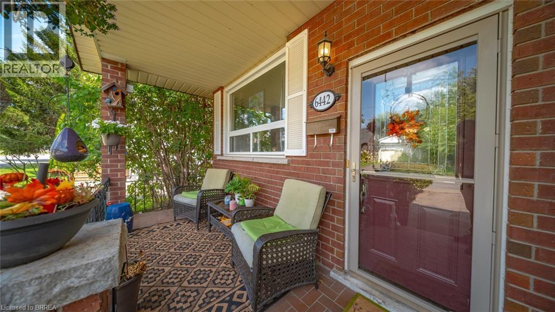
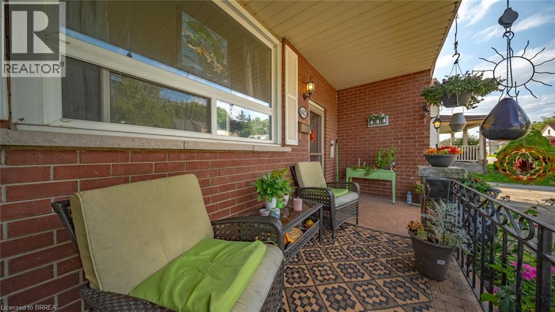
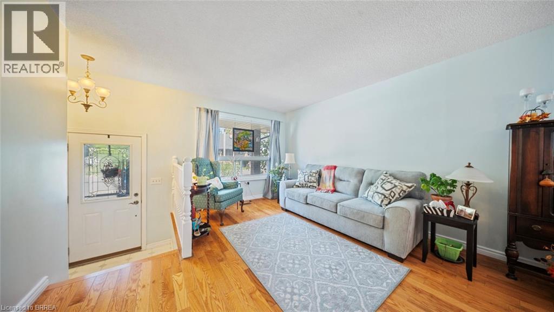
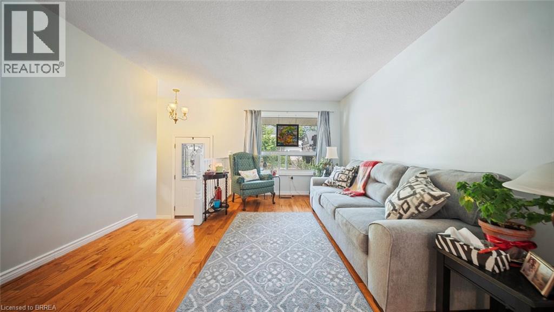
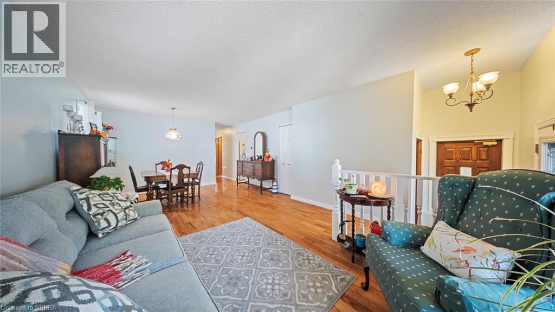
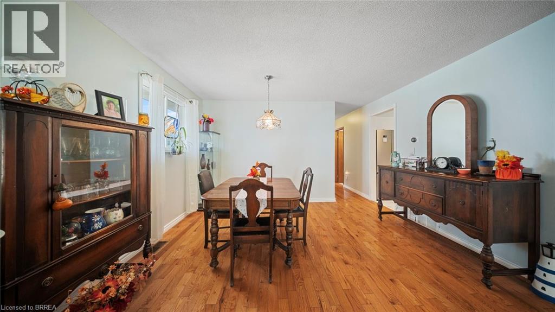
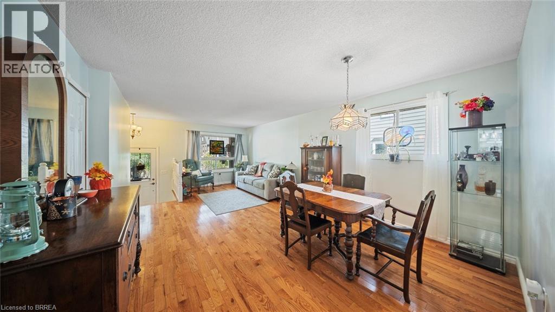
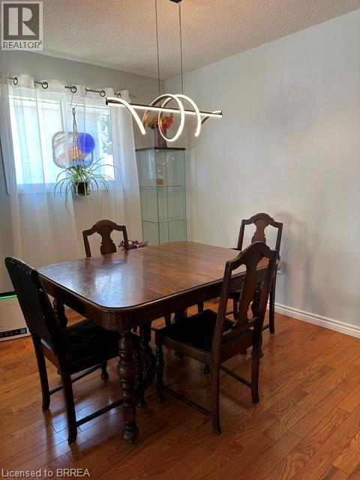
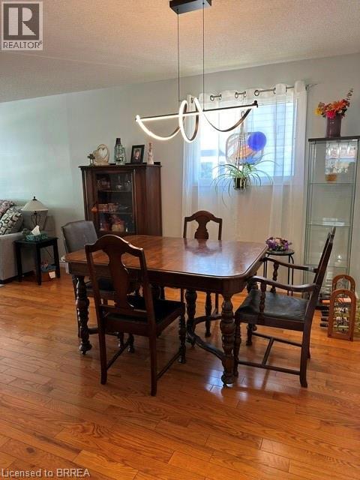
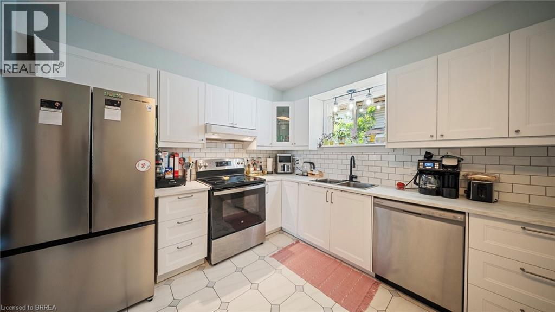
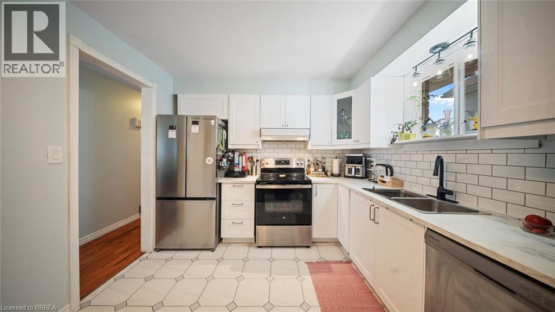
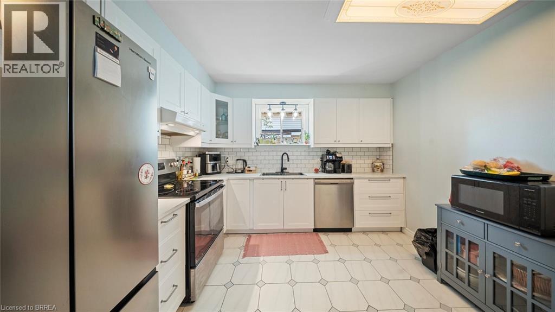
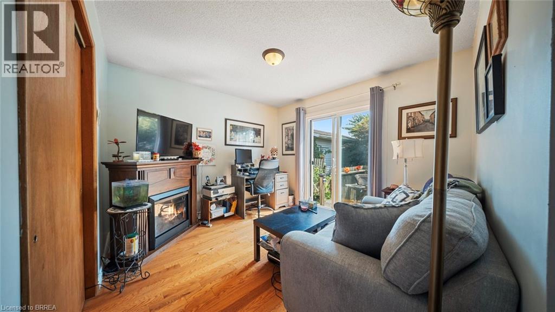
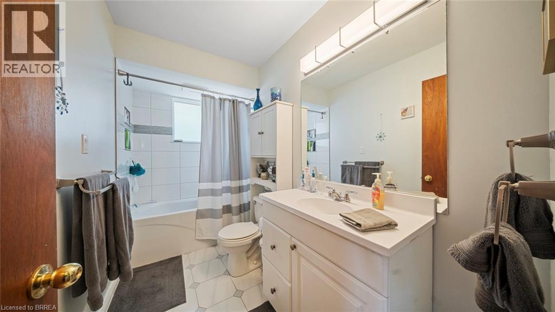
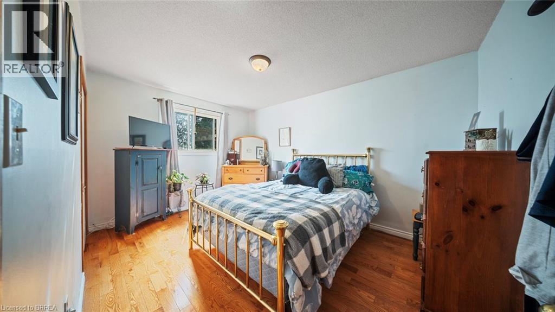
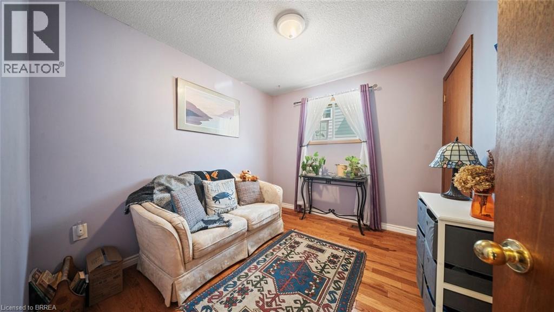
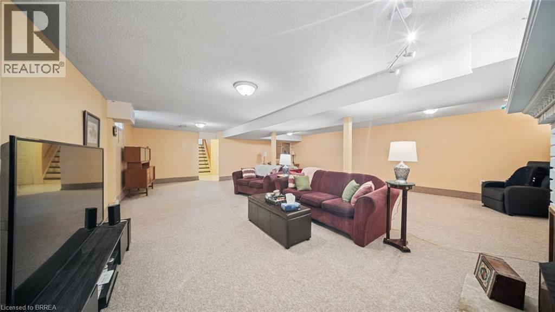
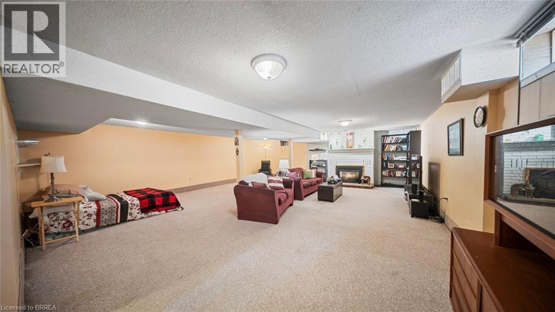
Welcome home to this updated bungalow with a practical layout and attached garage. Main level features a living/ dining room, renovated eat in kitchen, four piece bathroom and three bedrooms. One bedroom is currently being used as a den and has a walkout to back deck. Lower level offers a spacious recreation room, three piece bathroom, laundry room and storage space. Enjoy a fairy-tale backyard, perfect for relaxing or entertaining. Conveniently located near schools, shopping, and all Niagara Falls attractions. Features of the home include shingles replaced in 2020; Main bath redone in 2023, kitchen redone in 2025:Fridge,Stove,Dishwasher 2025
| Room | Level | Size |
|---|---|---|
| Storage | Basement | 5'9'' x 16'8'' |
| 3pc Bathroom | Basement | 6'0'' x 5'3'' |
| Utility room | Basement | 18'0'' x 9'3'' |
| Recreation room | Basement | 30'6'' x 23'10'' |
| Bedroom | Main level | 10'4'' x 13'5'' |
| Primary Bedroom | Main level | 13'9'' x 10'1'' |
| 4pc Bathroom | Main level | 5'2'' x 10'1'' |
| Kitchen | Main level | 11'0'' x 10'1'' |
| Bedroom | Main level | 8'9'' x 10'0'' |
| Dining room | Main level | 8'6'' x 13'5'' |
| Living room | Main level | 14'1'' x 13'5'' |
| Foyer | Main level | 3'6'' x 7'3'' |