+31
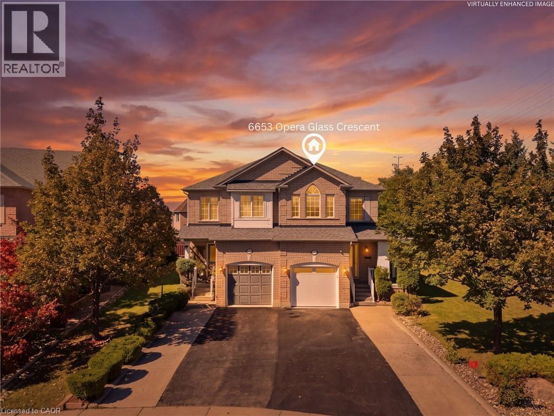
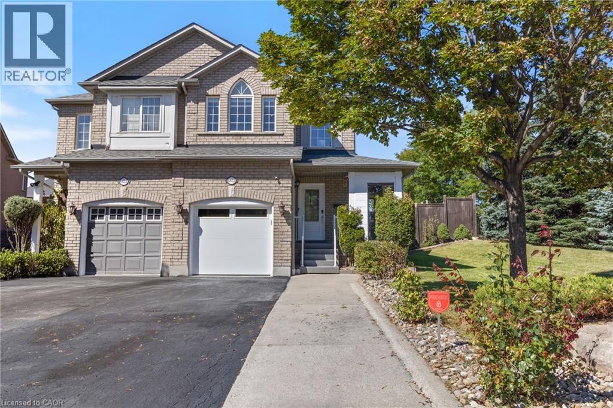
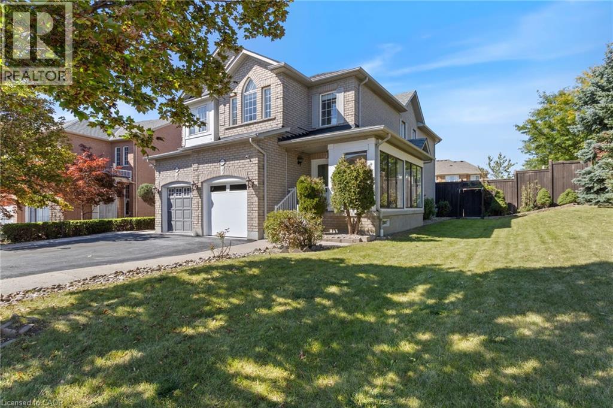
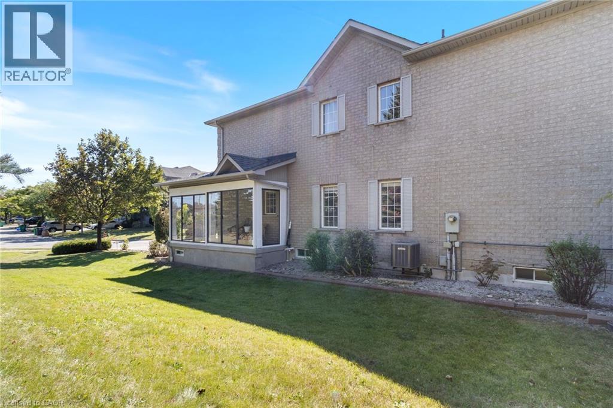
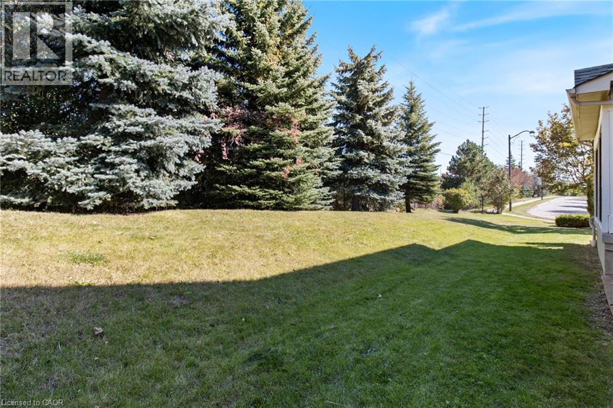
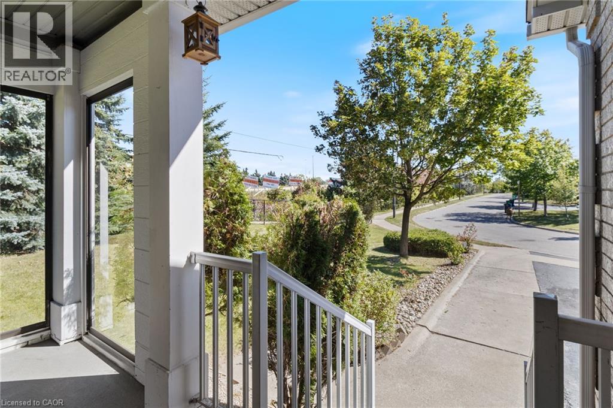
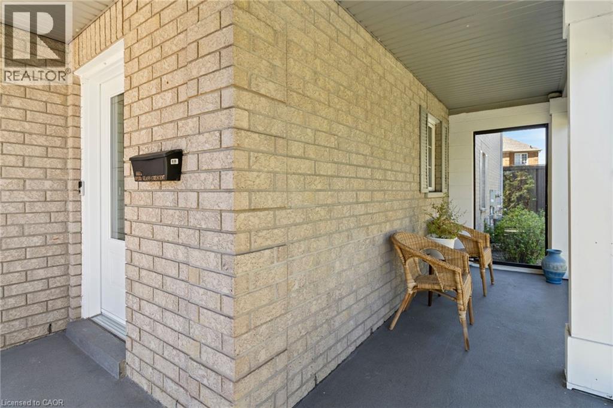
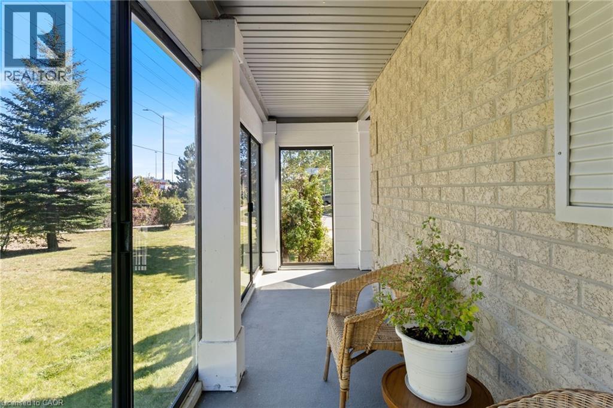
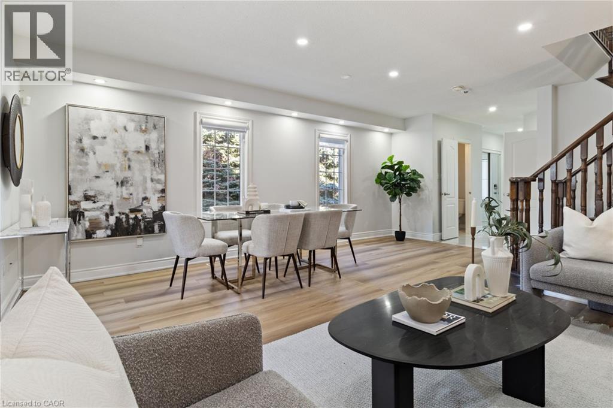
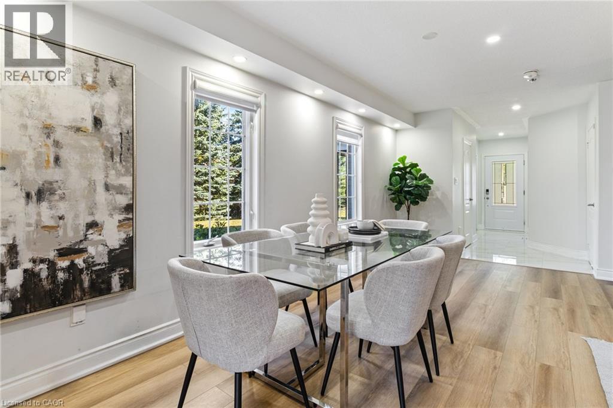
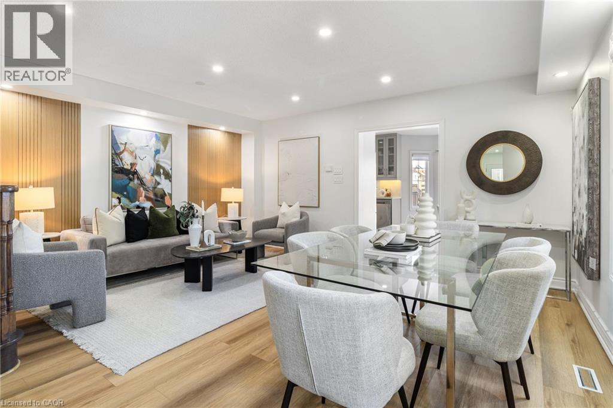
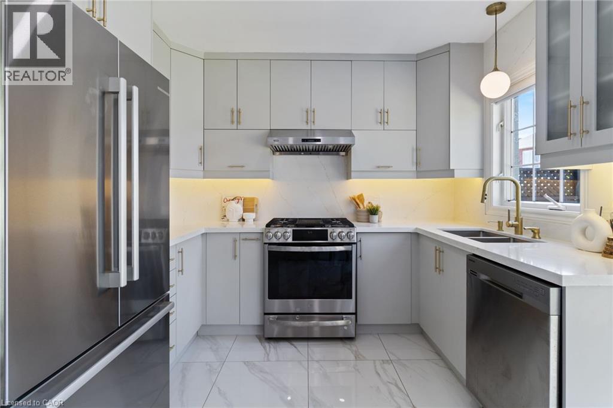
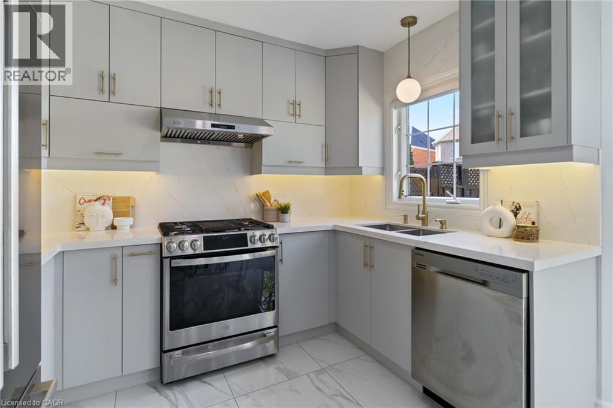
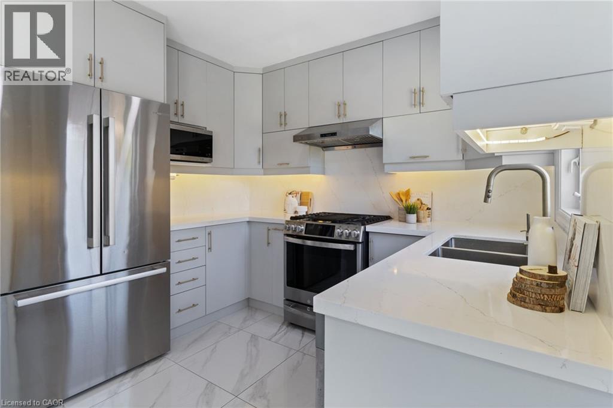
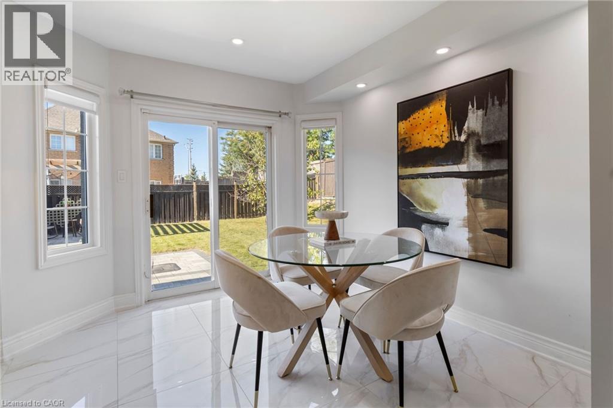
LOCATION! A RARE FIND! LARGER THAN MANY DETACHED HOME LOTS! An exceptional 4+2 bedroom end-unit all-brick semi in sought-after Meadowvale Village, on an impressive 48 x 122 ft lot. Featuring a generous side yard & expansive backyard, this home offers exceptional outdoor space & privacy rarely found in a semi. Step inside to a bright, spacious open-concept living area with brand-new flooring-2026, neutral finishes & abundant natural light. The renovated kitchen-2024 features modern cabinetry, ample workspace & a large breakfast area-perfect for family living & entertaining. Spacious & bright bedrooms provide comfort for the whole family, while the primary retreat boasts a luxurious ensuite with Jacuzzi tub. Enjoy the charm of a glass-covered front porch & enclosed side porch. The expansive backyard is an entertainer's dream, featuring a custom pergola & interlocking patio-2023-perfect for summer gatherings, outdoor dining & family enjoyment. The finished basement with separate entrance from garage offers exceptional versatility with its own kitchen, 2 bedrooms & 4-pc bathroom, ideal for an in-law suite, guests, additional living space or extra income potential. Numerous updates include kitchen-2024, garage door-2025, A/C-owned-2021, tankless HWT-owned-2021, furnace-owned-2020, water softener-owned-2022, attic insulation-2021, roof-2017, gas stove/range hood/refrigerator-2021, rain sensing automatic sprinkler system-2023. Ideally located opposite to schools, sports center, library, gas station with EV charging & proximity to parks, shopping, restaurants, banks, go transit, with immediate access to the 401 & 407, walking distance to bus stops & schools. A rare combination of oversized lot, end-unit premium positioning, expansive outdoor space, massive bedrooms, stylish updates & versatile basement-offering the space & lifestyle of a much larger home. Don't miss this exceptional Meadowvale Village opportunity! Please do visit the listing website. https://bit.ly/4ha6N8c
| Room | Level | Size |
|---|---|---|
| Kitchen | Basement | 10'8'' x 6'11'' |
| 4pc Bathroom | Basement | |
| 4pc Bathroom | Second level | |
| 4pc Bathroom | Second level | |
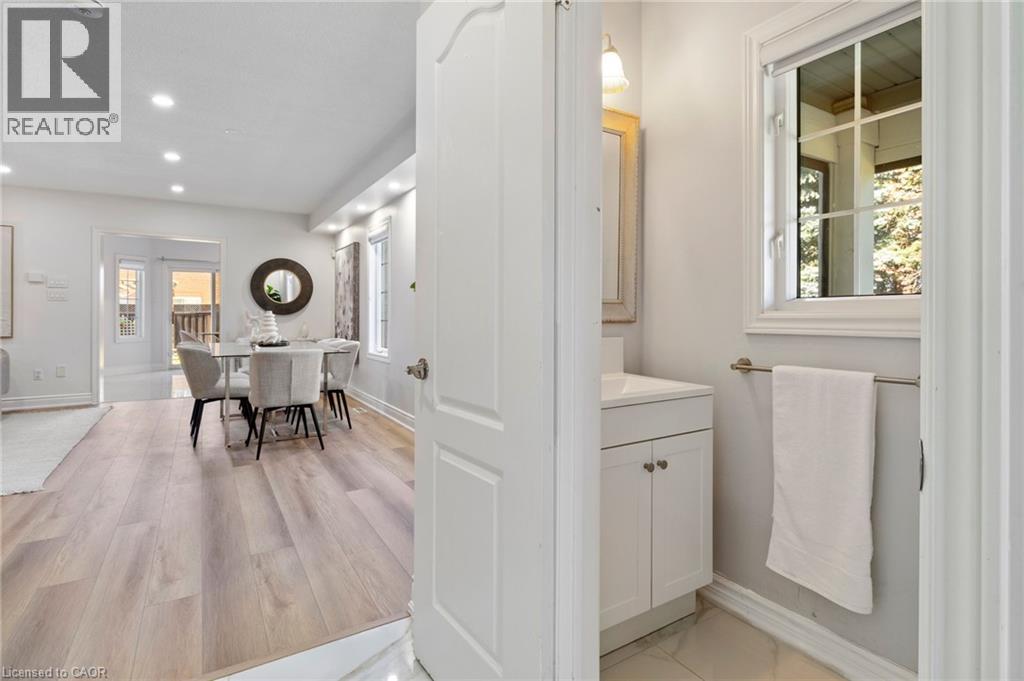
| 2pc Bathroom | Main level | |
| Bedroom | Basement | 7'7'' x 9'7'' |
| Primary Bedroom | Basement | 8'6'' x 11'3'' |
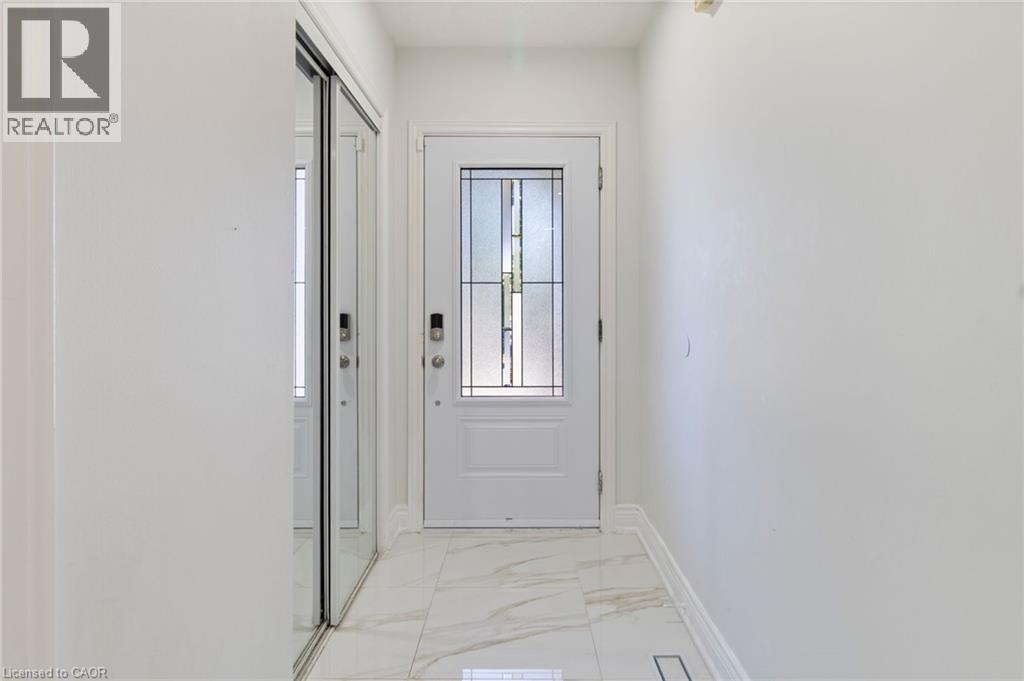
| Foyer | Main level | 9'0'' x 13'11'' |
| Bedroom | Second level | 8'0'' x 10'0'' |
| Bedroom | Second level | 8'0'' x 12'8'' |
| Bedroom | Second level | 10'3'' x 13'8'' |
| Primary Bedroom | Second level | 12'1'' x 18'4'' |
| Breakfast | Main level | 8'9'' x 12'1'' |
| Kitchen | Main level | 8'0'' x 10'9'' |
| Dining room | Main level | 17'6'' x 20'0'' |
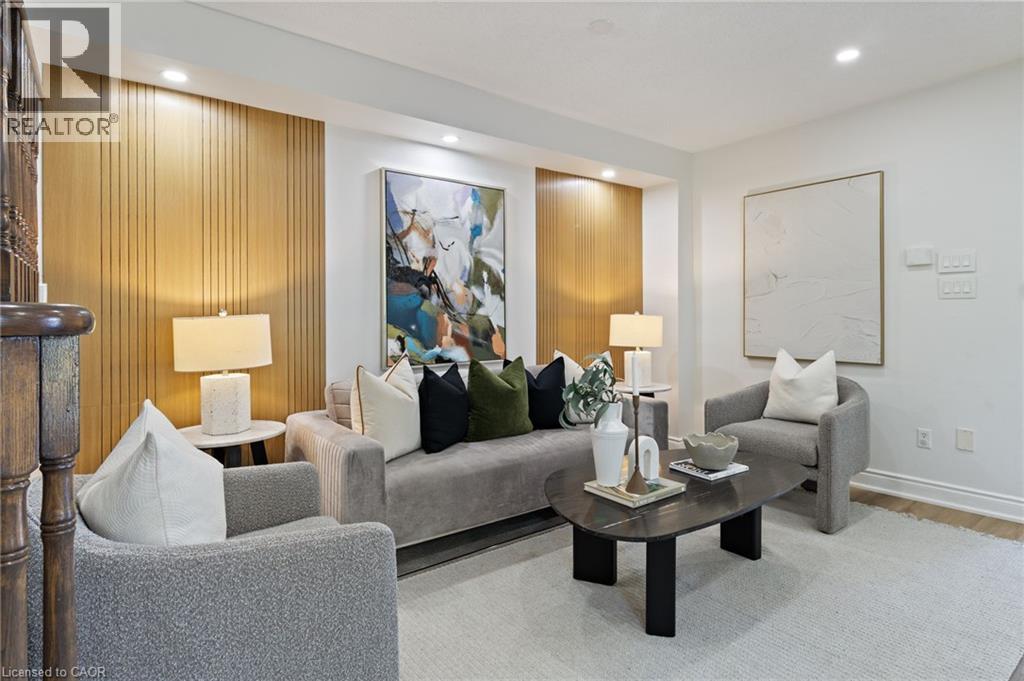
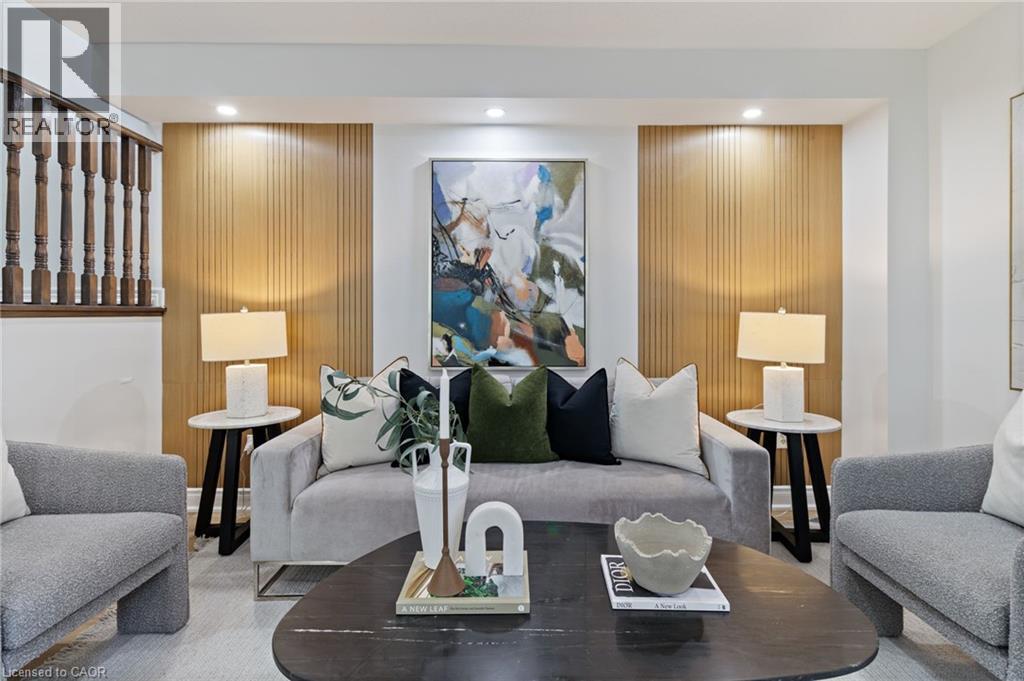
| Living room | Main level | 17'6'' x 20'0'' |