

+24
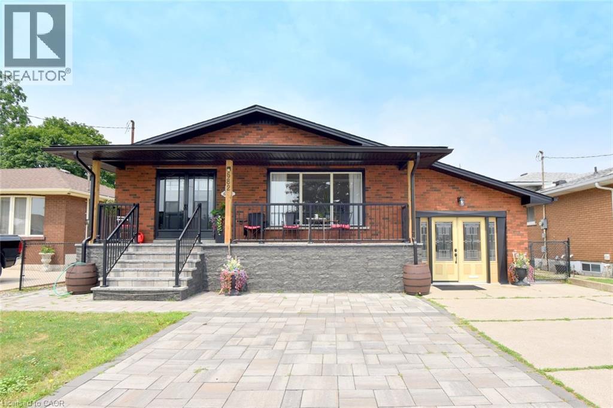
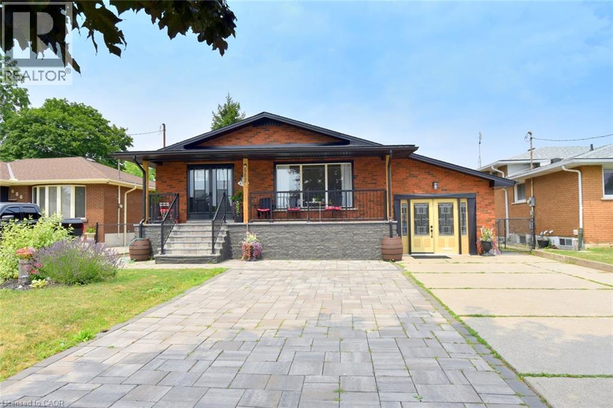
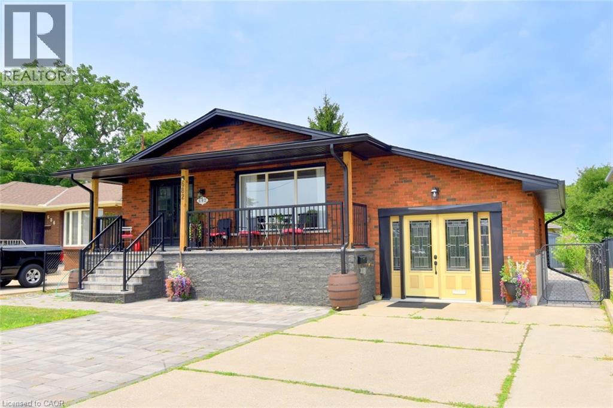
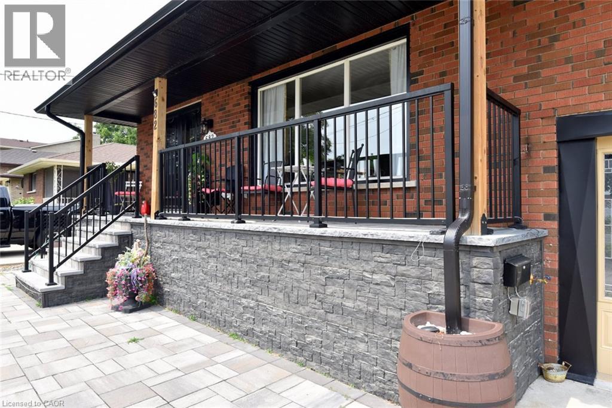
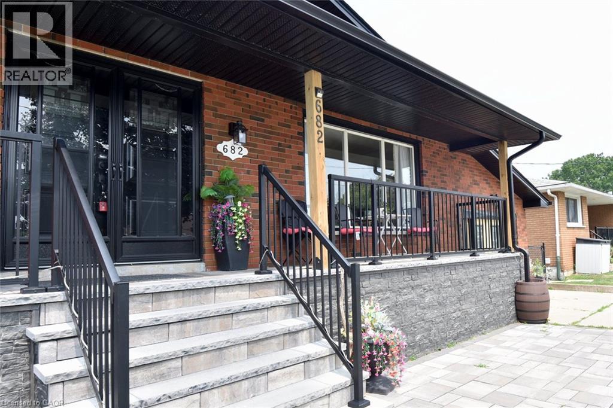
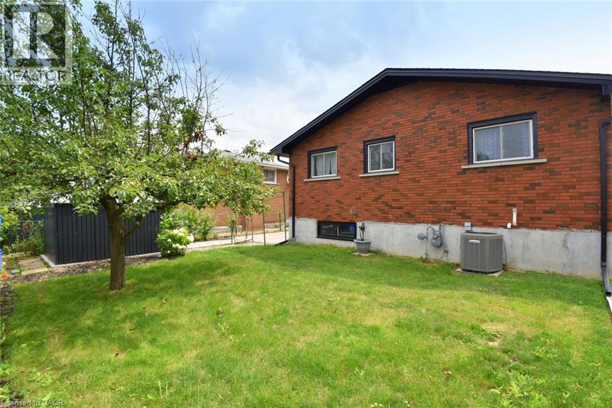
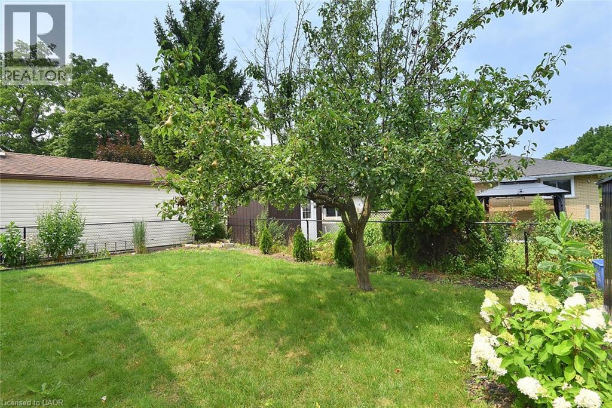
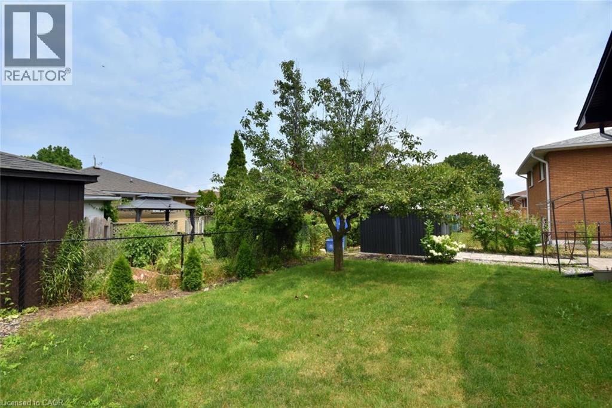
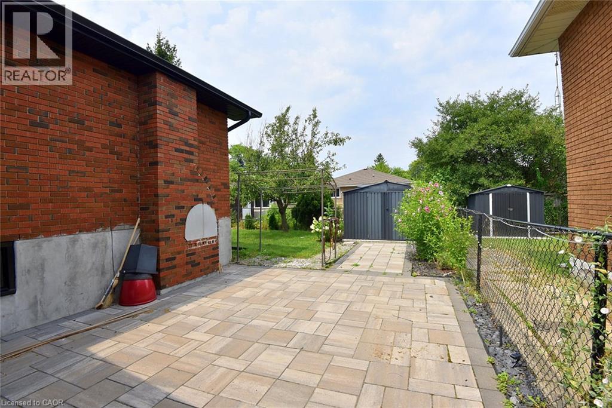
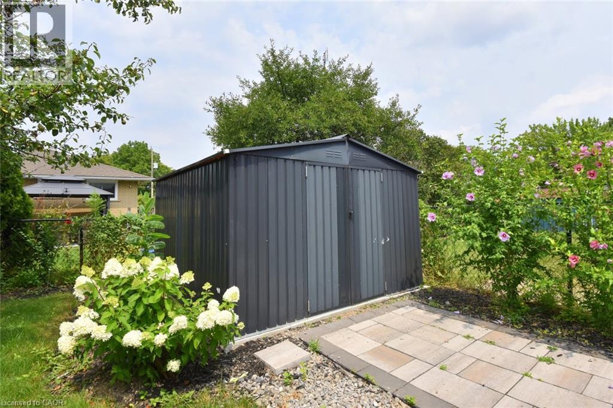
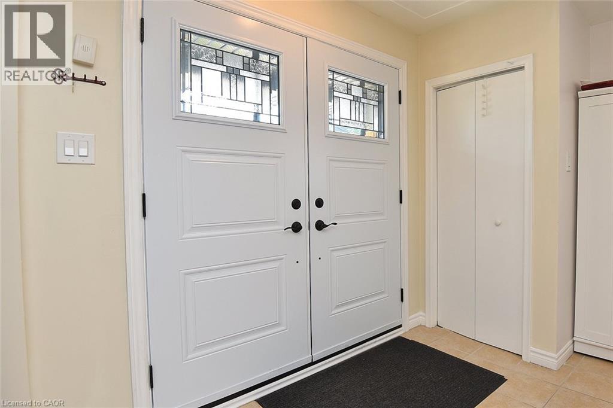
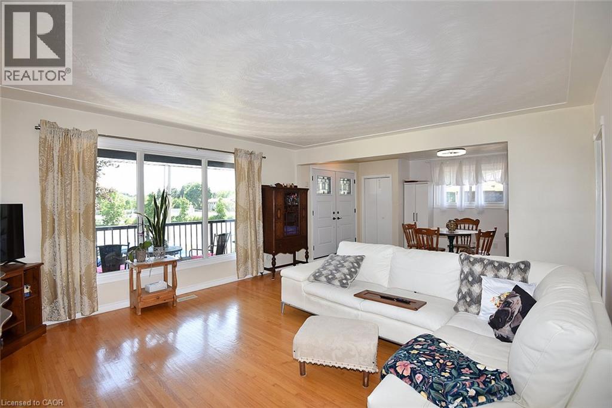
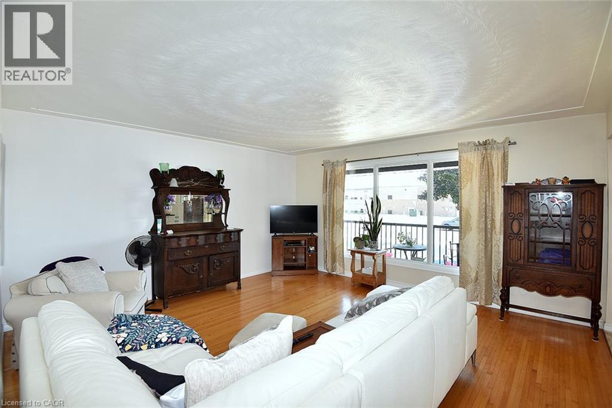
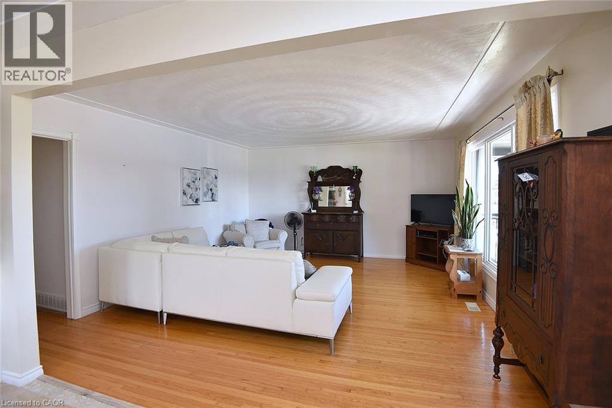
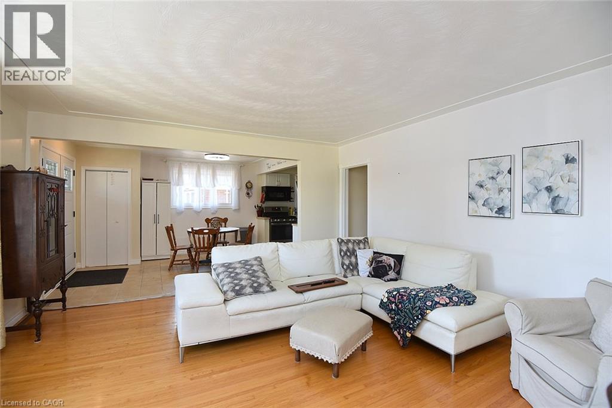
WHAT A GREAT BUY!! Calling on plumbers, electricians, carpentry services, esthetician’s, music lessons, sewing repair, tutoring, hair salon, bookkeepers, tax fillers & other small business operators. The garage is finished as an office with insulation and drywall and forced air heating & A/C with an entrance to the basement family room. Large 1,600 sq ft one floor plan. Recently renewed double front doors, basement windows, complete basement refinished, interlock patio, extended turn-a-bout driveway in inter-lock paving providing 7 parking spots, front porch and canopy completely renewed, eavestrough and flashing, all new stainless appliances. New & Fully Fenced yard. The side door entry on the west side of the house leads to the main floor or the finished basement & is ideal for a secondary dwelling unit with the addition of a kitchenette. There is room for a 2nd basement bedroom. The garage can be easily converted back to a garage with a new garage door. Some images are virtually staged. Bell Fibe equipped.
| Room | Level | Size |
|---|---|---|
| Cold room | Basement | 3'5'' x 24'2'' |
| Storage | Basement | 6'5'' x 13'8'' |
| Utility room | Basement | 11'1'' x 13'6'' |
| 3pc Bathroom | Basement | 8'1'' x 9'2'' |
| Bedroom | Basement | 11'8'' x 12'7'' |
| Foyer | Basement | 12'9'' x 22'6'' |
| Family room | Basement | 12'9'' x 28'0'' |
| Office | Lower level | 20'2'' x 11'2'' |
| 4pc Bathroom | Main level | 6'7'' x 7'10'' |
| Bedroom | Main level | 10'5'' x 11'5'' |
| Bedroom | Main level | 11'5'' x 9'0'' |
| Primary Bedroom | Main level | 12'6'' x 11'2'' |
| Living room | Main level | 14'11'' x 16'0'' |
| Eat in kitchen | Main level | 10'4'' x 25'5'' |