+31
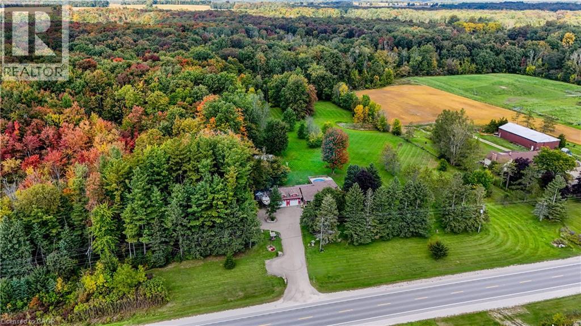
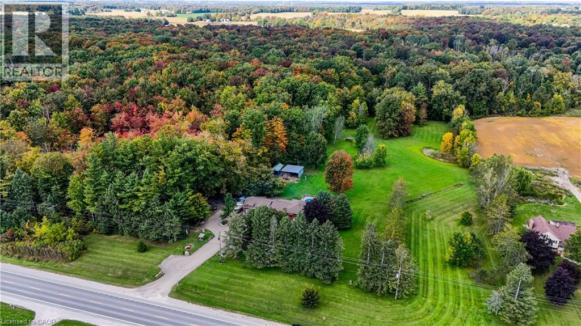
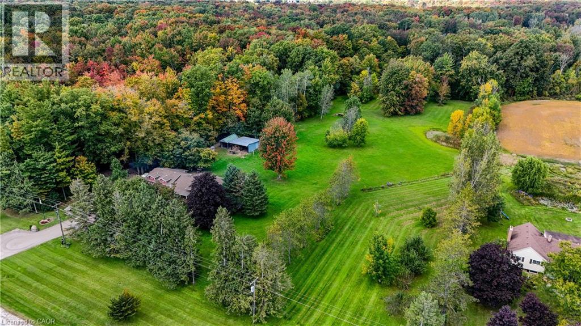
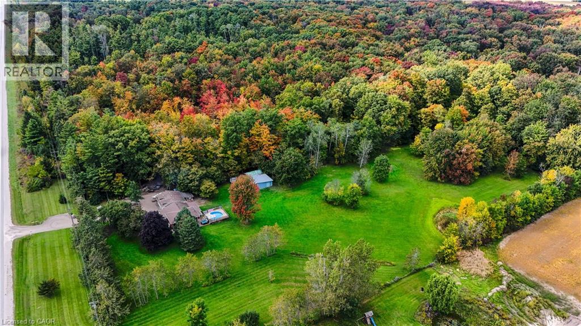
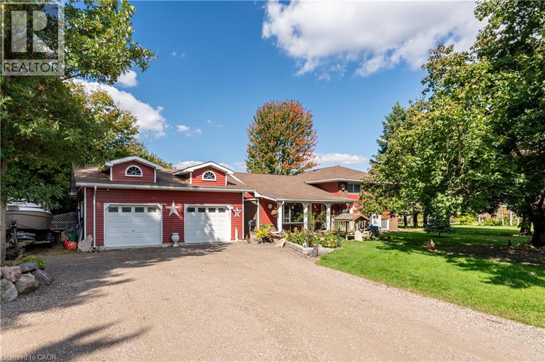
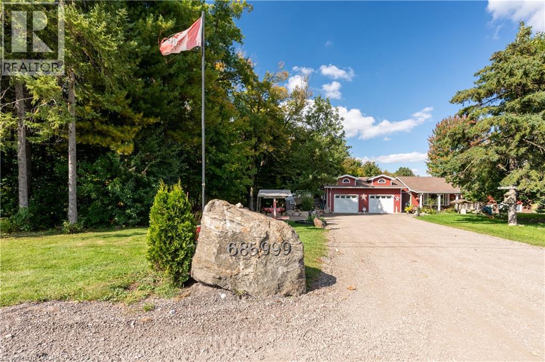
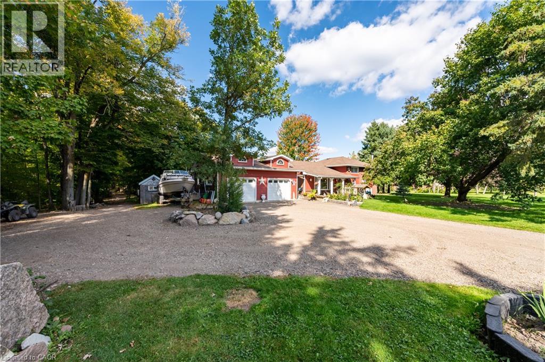
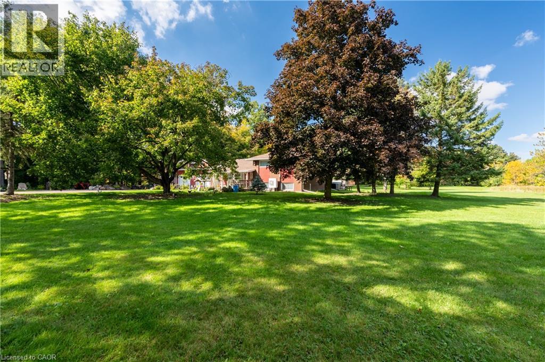
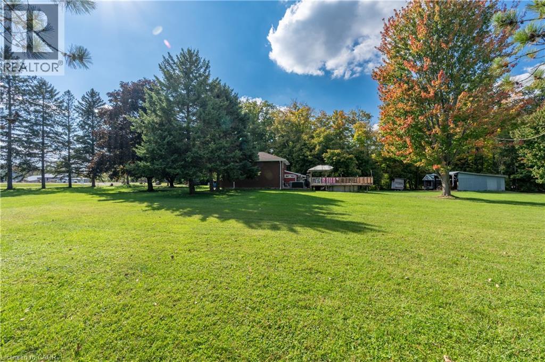
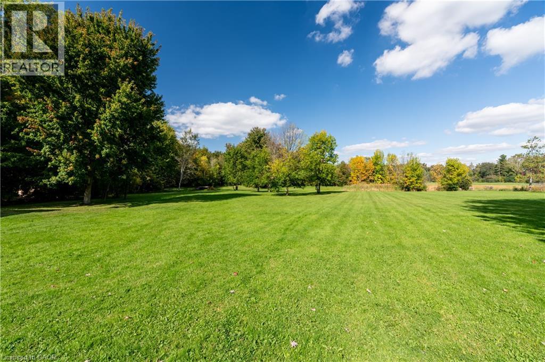
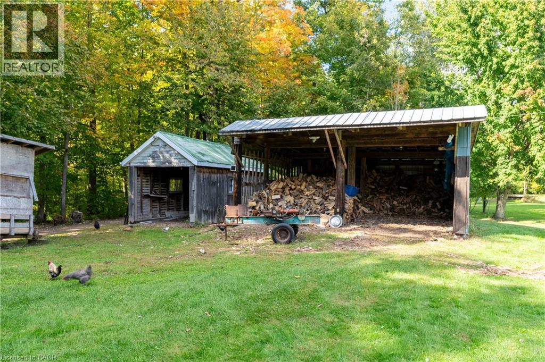
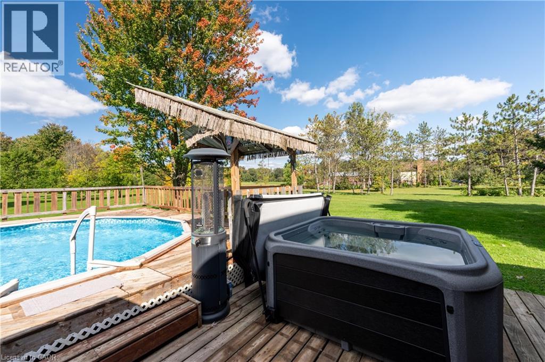
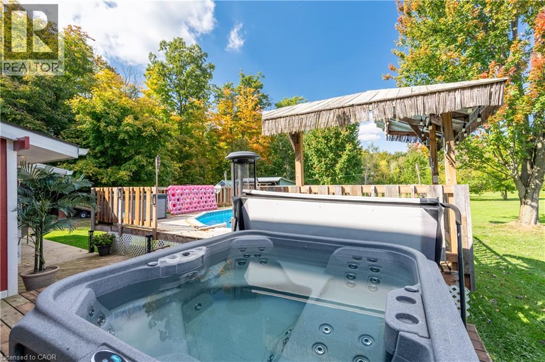
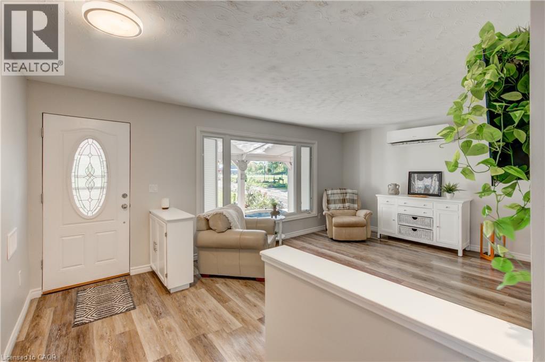
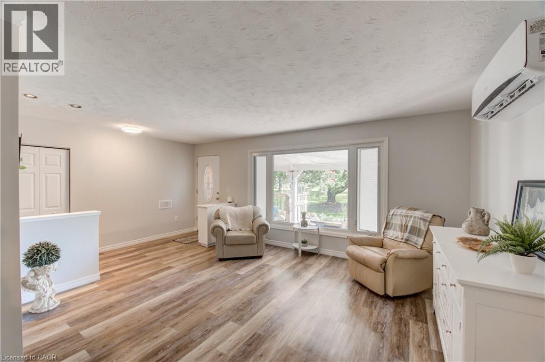
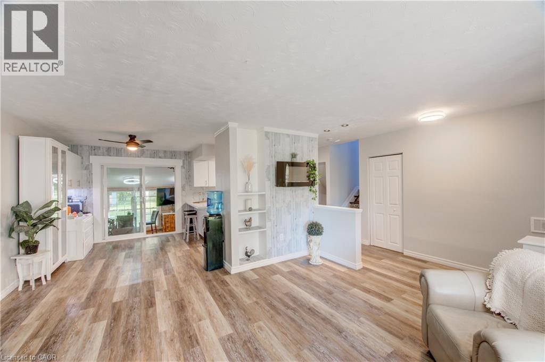
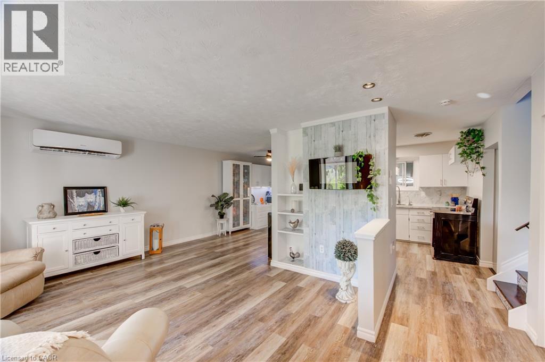
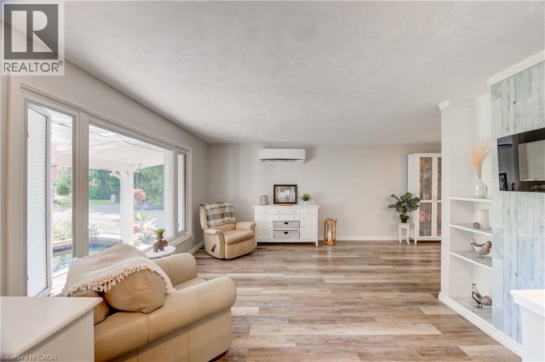
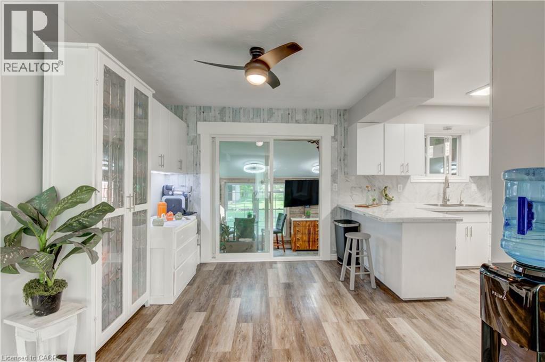
Some homes are measured in square feet. This one is better measured in memories waiting to be made. Welcome to 685999 Oxford Rd 2, where 10.11 acres create a private country retreat minutes from Woodstock. Approx. 4 acres are cleared, while the balance offers mature woods with private trails for walking, ATVing and snowmobiling. Wildlife is part of everyday life here, with deer frequently wandering onto the back lawn. Imagine summer days around the above-ground pool, evenings in the hot tub and crisp fall nights gathered around the bonfire beneath the trees. Enjoy the koi pond, pick apples from 4 apple trees, keep chickens, grow a garden or simply give the kids and grandkids room to run. Expansive lawns, towering trees and room to roam offer countless places to play, entertain or find a quiet corner to enjoy your country retreat. The multi-level home offers an updated kitchen, comfortable living areas and bright sunroom added approx. 5 years ago. Three bedrooms and a 4-pc bath are upstairs, while the lower level features a spacious primary bedroom with fireplace, office and 2-pc bath. The wood stove previously heated the entire home; a heat pump added in 2026 now provides heating and cooling. A substantial 659 sq. ft. detached garage features 220-amp service, poured foundation, engineered trusses and 10-ft. ceilings—ideal as a home workshop or for recreational toys and equipment. A wood shed, additional sheds and chicken houses offer even more storage. The home has 200-amp service. This isn't simply a home on 10.11 acres. It's a place to explore the woods, watch the deer, swim, garden, gather around the fire and make memories with family and friends. Country living without isolation—Woodstock is minutes away, with Paris, Brantford and Waterloo Region within easy reach. Come for the property. Stay for the lifestyle.
| Room | Level | Size |
|---|---|---|
| Utility room | Basement | 2'7'' x 8'2'' |
| Laundry room | Basement | 9'5'' x 15'6'' |
| Storage | Basement | 15'6'' x 18'7'' |
| Foyer | Main level | 4'1'' x 14'11'' |
| Living room | Main level | 12'2'' x 15'1'' |
| Kitchen | Main level | 11'10'' x 19'2'' |
| Sunroom | Main level | 10'0'' x 23'7'' |
| Bedroom | Second level | 9'10'' x 13'5'' |
| Bedroom | Second level | 9'4'' x 13'5'' |
| Bedroom | Second level | 9'5'' x 10'8'' |
| 4pc Bathroom | Second level | 9'9'' x 10'7'' |
| Primary Bedroom | Lower level | 16'10'' x 19'4'' |
| Office | Lower level | 7'10'' x 9'3'' |
| 2pc Bathroom | Lower level | 3'8'' x 7'0'' |