+18
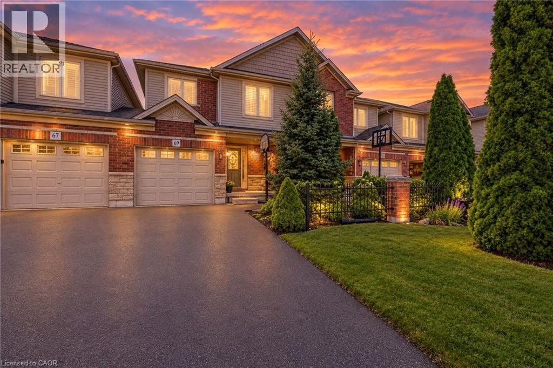
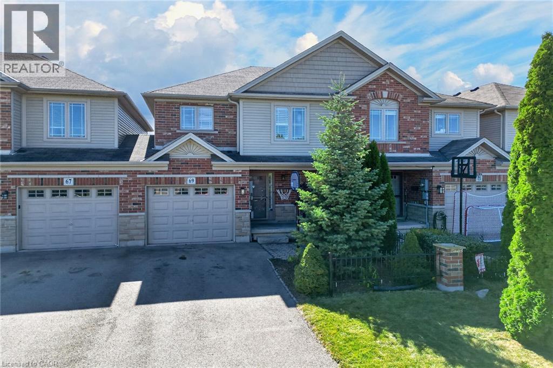
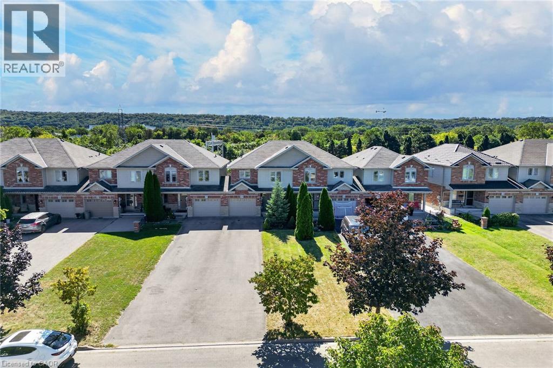
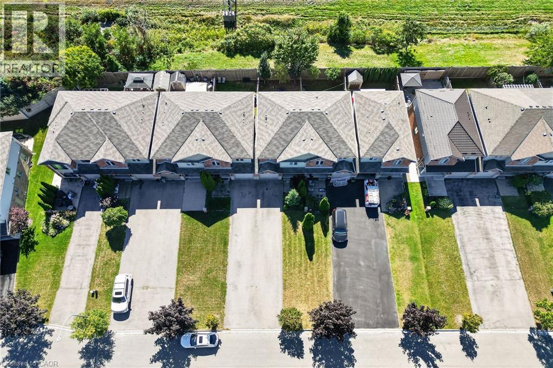
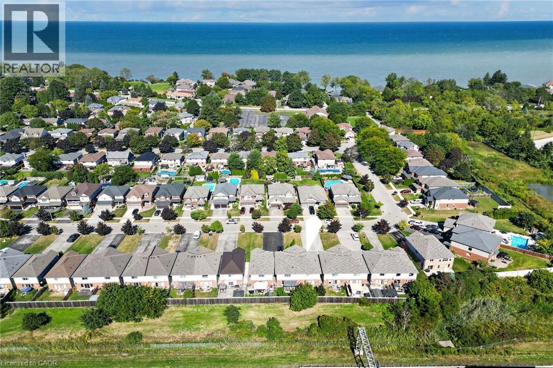
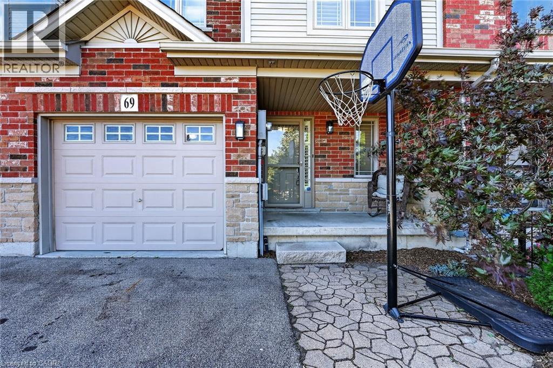
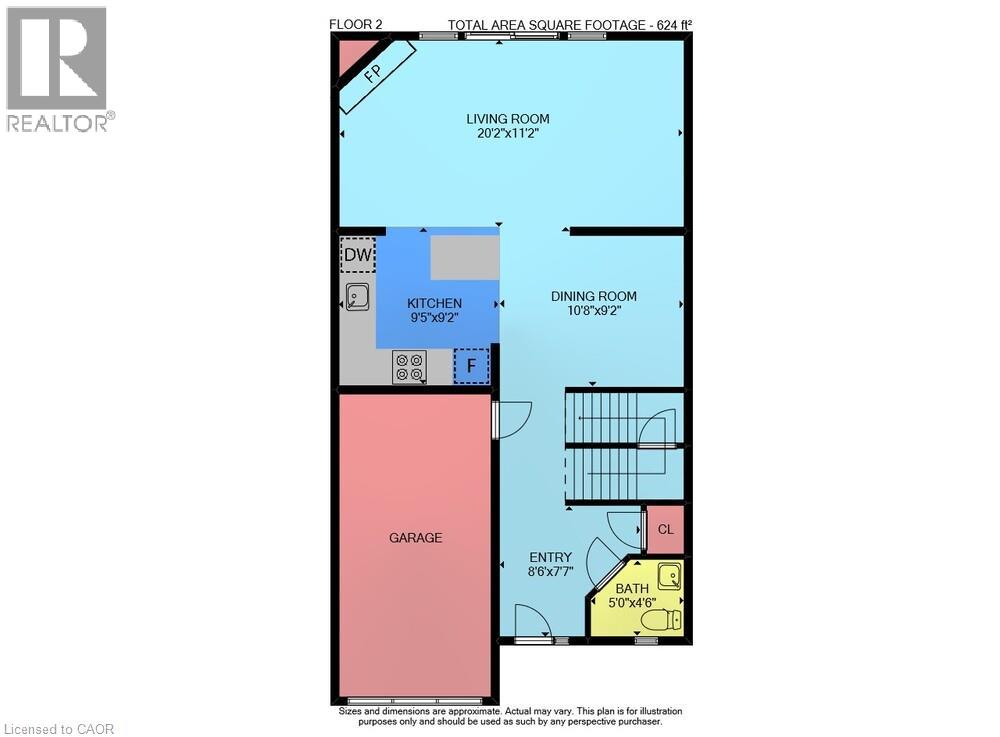
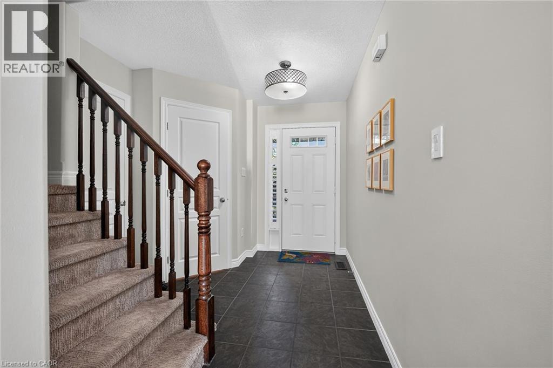
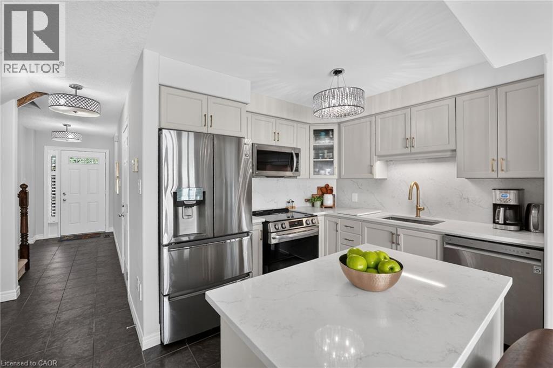
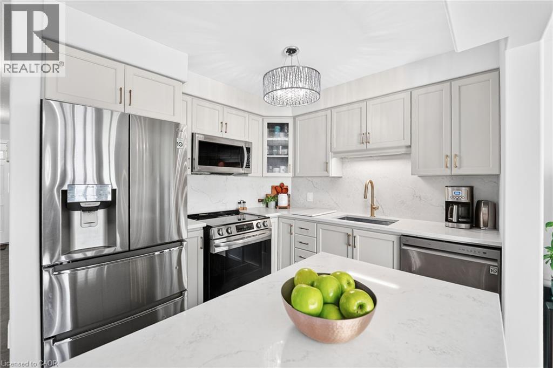
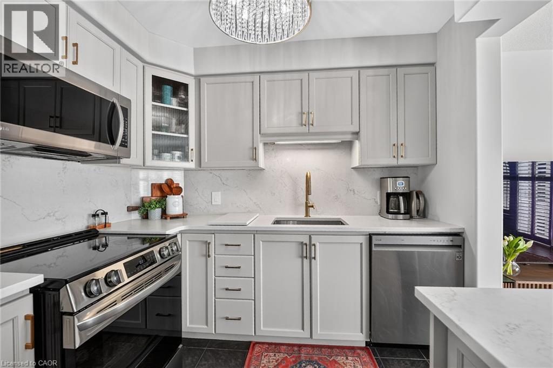
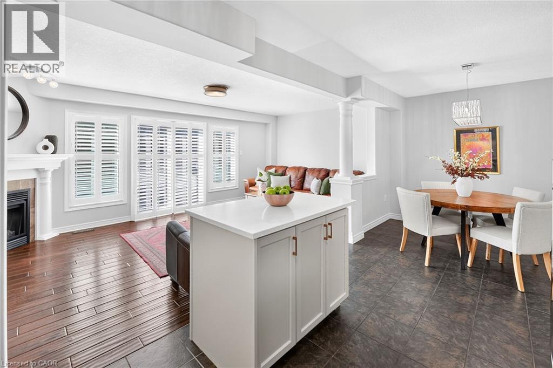
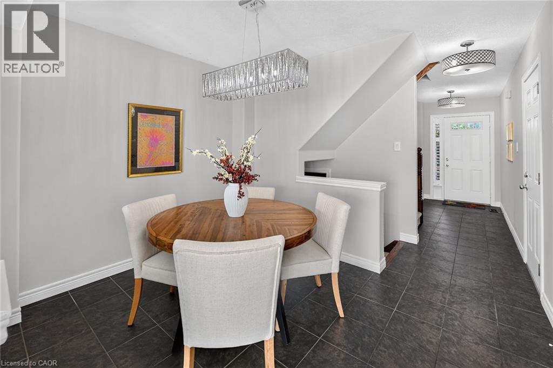
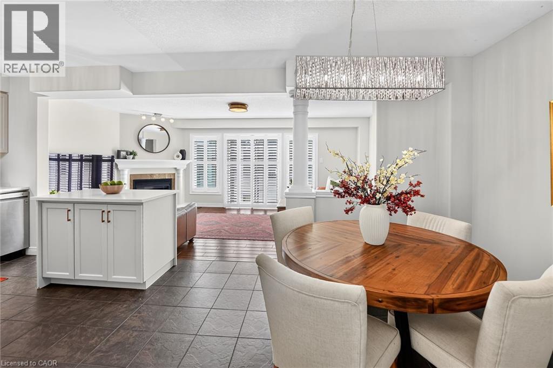
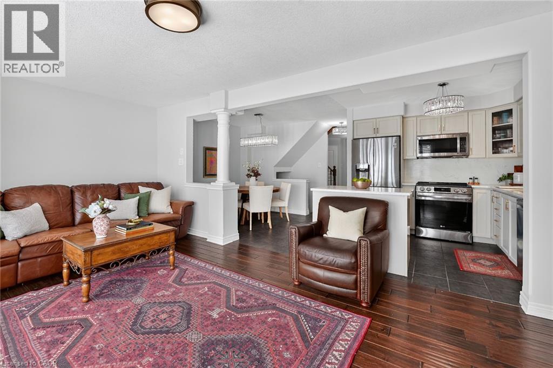
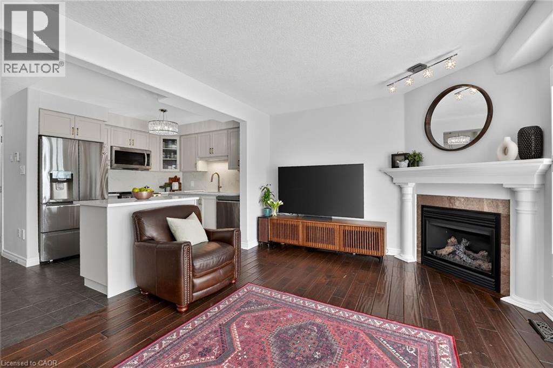
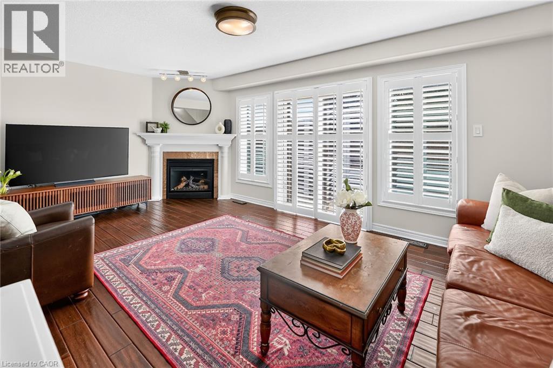
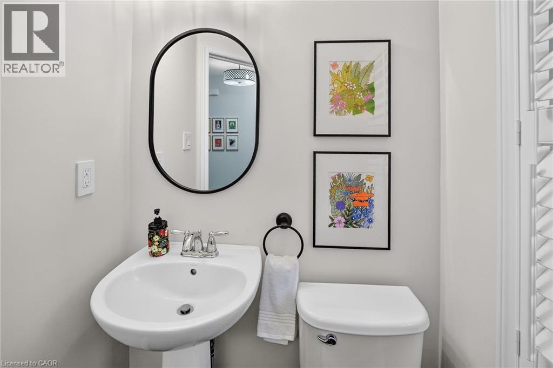
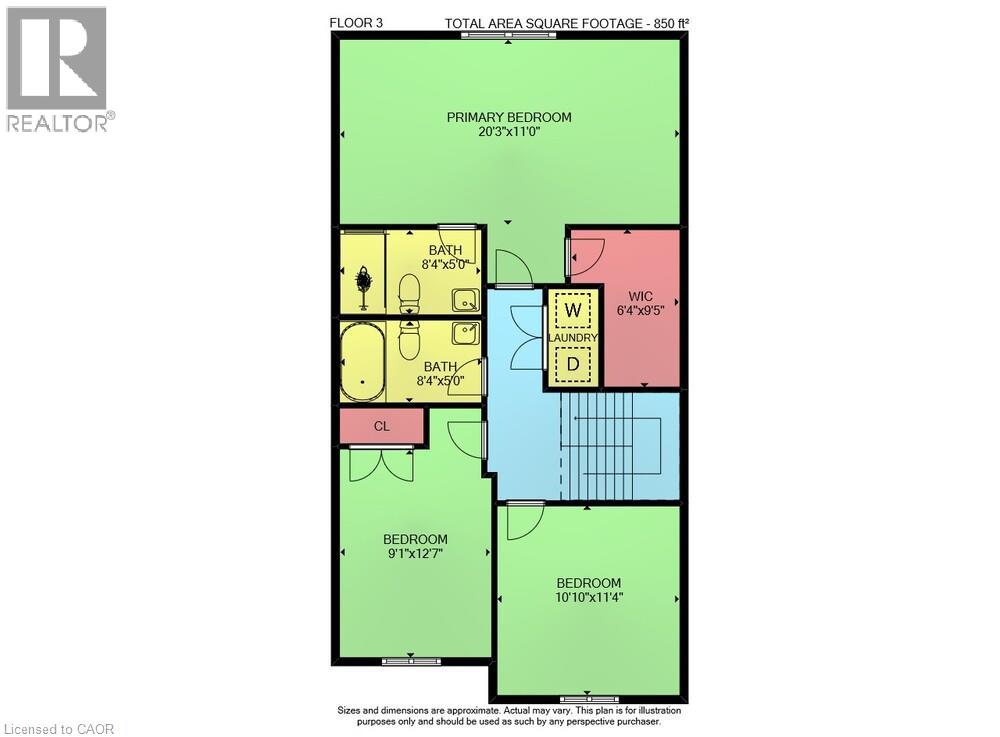
Stunning freehold townhome in a fabulous lakeside community, just steps from Nelles Beach Park - This sunlit 1,475 sq. ft. home impresses the moment you step into the foyer. The main floor features a seamless open-concept dining area and a recently upgraded kitchen, complete with quartz countertops and backsplash, professionally painted cabinetry, and new Stainless Steel appliances. The kitchen flows into a large family room boasting rich hardwood flooring, a cozy gas fireplace, and elegant California shutters. A powder room and convenient inside access to the single-car garage—which features a rear door to the private backyard—complete this level. Upstairs, brand-new carpeting runs through all three spacious bedrooms. The massive primary suite is a true retreat, featuring a walk-in closet and a 3-piece ensuite with new glass shower doors. Two additional bright bedrooms share a 4-piece main bath, alongside a highly convenient upper-level laundry room. The lower level awaits your custom finishes and includes a 3-piece bathroom rough-in. Rare bonus: parking for up to 4 cars in the driveway! Enjoy quick QEW access, excellent local schools, and beautiful lakeside parks right at your doorstep.
| Room | Level | Size |
|---|---|---|
| Other | Basement | 20'5'' x 20'1'' |
| Storage | Basement | 7'10'' x 10'7'' |
| Laundry room | Second level | |
| 4pc Bathroom | Second level | |
| Bedroom | Second level | 11'4'' x 10'10'' |
| Bedroom | Second level | 12'7'' x 9'1'' |
| 3pc Ensuite bath | Second level | 5'0'' x 8'4'' |
| Primary Bedroom | Second level | 11'0'' x 20'3'' |
| 2pc Bathroom | Main level | |
| Living room | Main level | 11'2'' x 20'2'' |
| Dinette | Main level | 9'2'' x 10'8'' |
| Kitchen | Main level | 9'2'' x 9'5'' |