+30
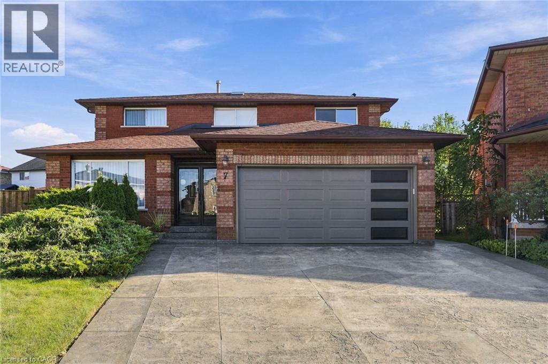
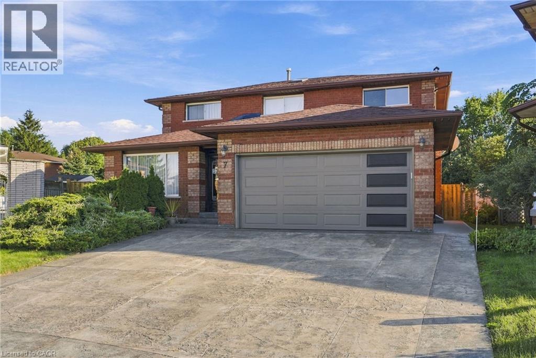
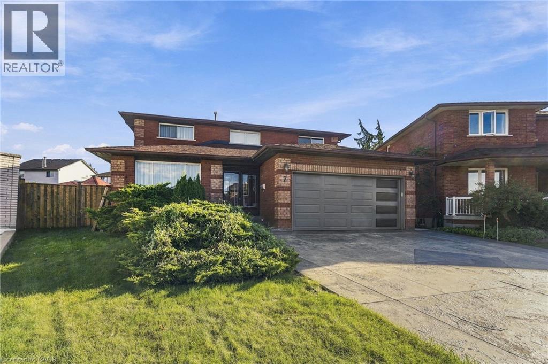
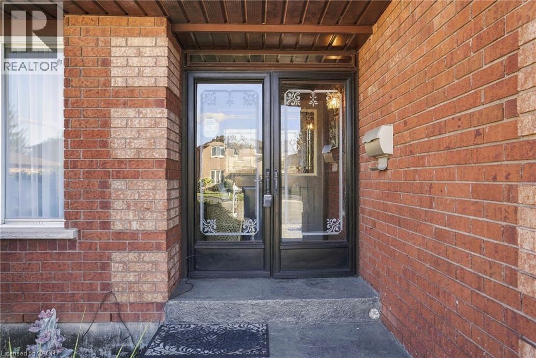
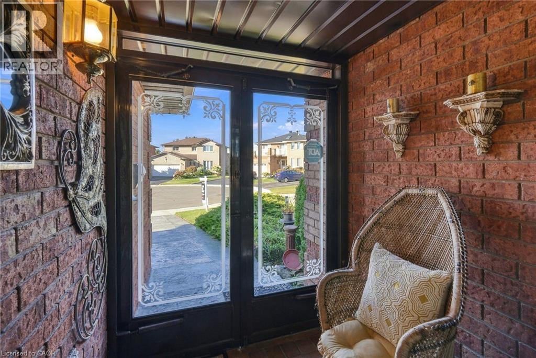
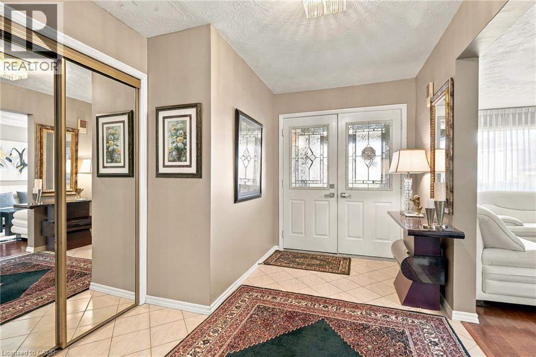
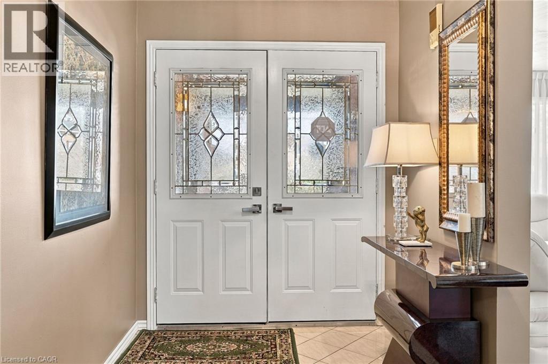
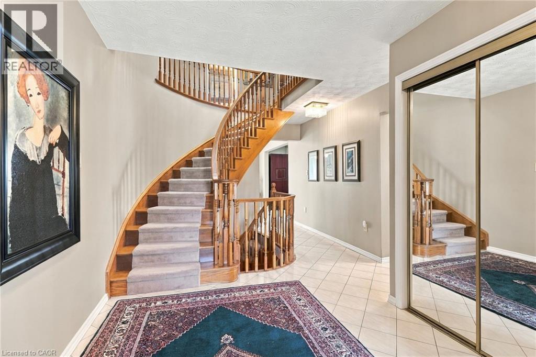
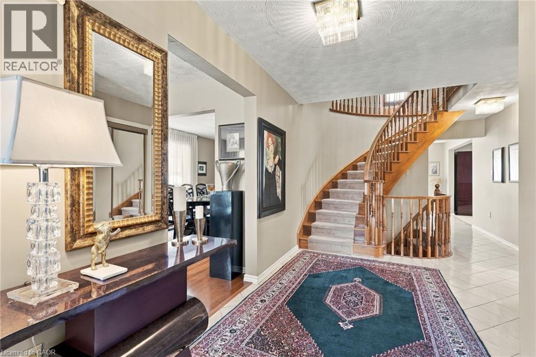
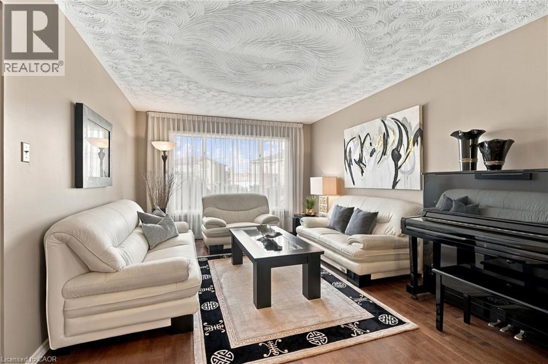
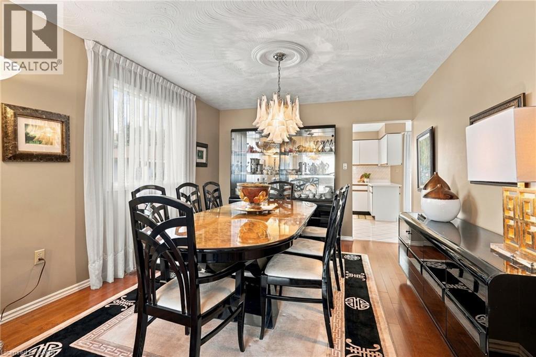
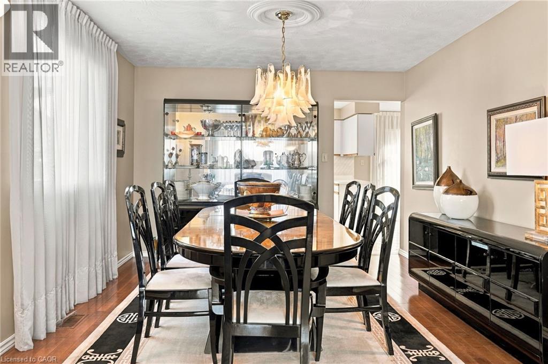
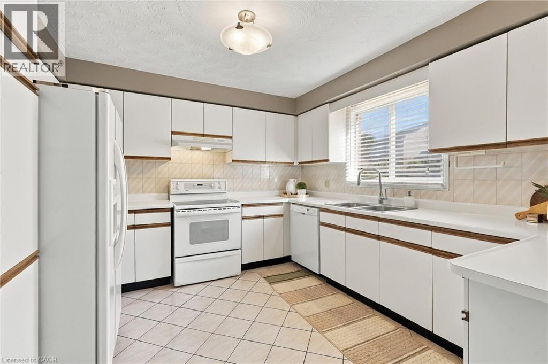
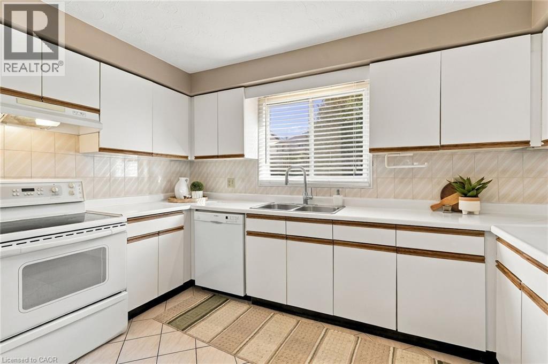
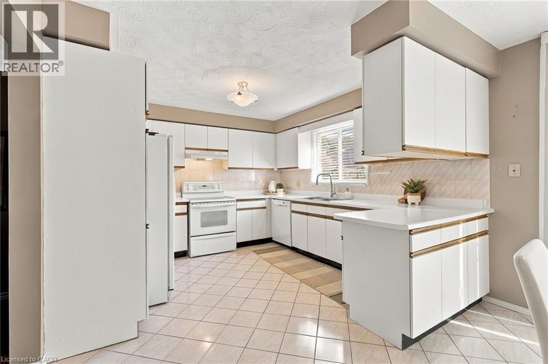
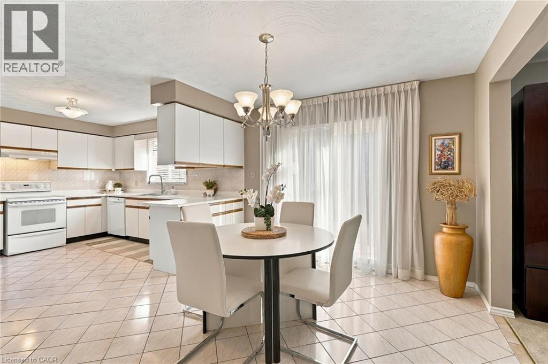
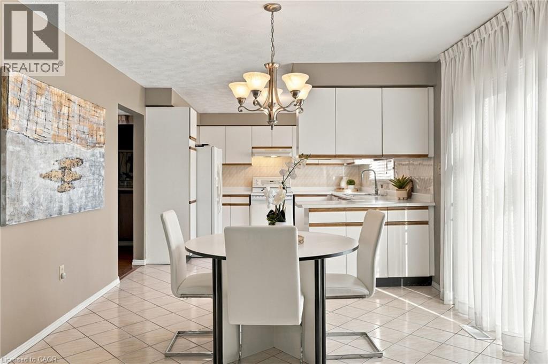
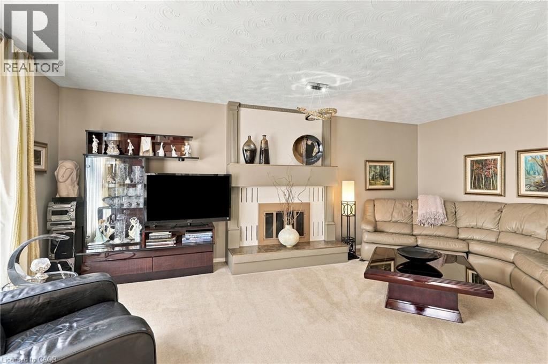
Beautiful brick home nestled at the end of a quiet court in a highly sought-after West Mountain neighbourhood. 4+1 bedrooms, 2.5 bathrooms, fourth upstairs bedroom currently used as a spacious walk-in closet. Home is situated on a spacious pie-shaped lot, this property offers an inviting inground pool, generous grassy areas for children and pets, and plenty of outdoor space to enjoy. The thoughtfully designed floor plan features over 2,400 sq. ft. of above-grade living space, providing ample room for family living and entertaining. Ideally located within walking distance to parks and schools, with easy access to the Lincoln M. Alexander Parkway and Highway 403. A wonderful opportunity to enjoy space, privacy, and convenience in a desirable family-friendly setting.
| Room | Level | Size |
|---|---|---|
| Utility room | Basement | 20'7'' x 11'3'' |
| Storage | Basement | 7'9'' x 6'5'' |
| Storage | Basement | 7'9'' x 11'3'' |
| Bedroom | Basement | 9'7'' x 20'8'' |
| Other | Basement | 7'5'' x 12'9'' |
| Recreation room | Basement | 7'2'' x 23'8'' |
| 4pc Bathroom | Second level | |
| Bedroom | Second level | 8'7'' x 11'8'' |
| Bedroom | Second level | 13'7'' x 11'9'' |
| Bedroom | Second level | 13'8'' x 11'9'' |
| 5pc Ensuite bath | Second level | |
| Laundry room | Main level | 19'4'' x 11'3'' |
| 2pc Bathroom | Main level | |
| Family room | Main level | 18'7'' x 12'4'' |
| Breakfast | Main level | 11'9'' x 11'3'' |
| Kitchen | Main level | 11'9'' x 11'5'' |
| Dining room | Main level | 12'3'' x 11'3'' |
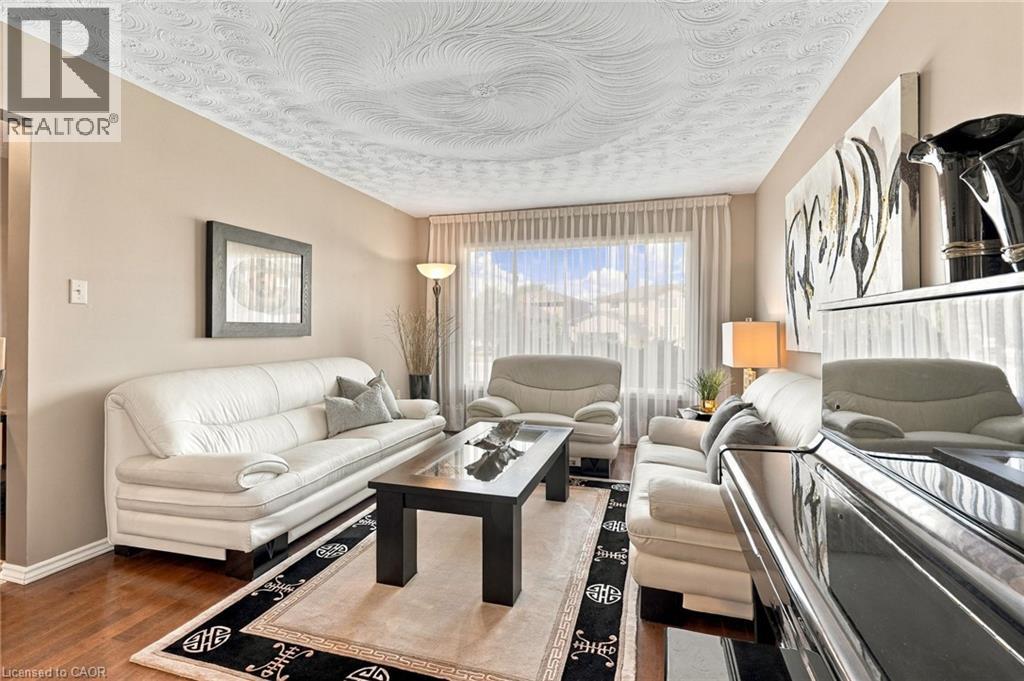
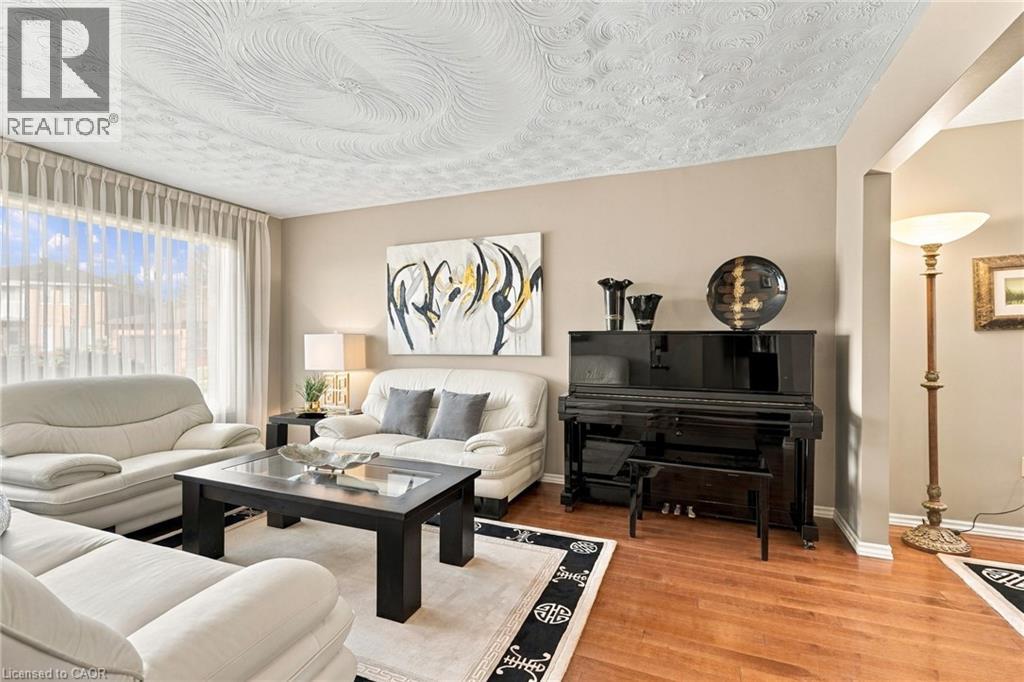
| Living room | Main level | 16'1'' x 11'3'' |