+19
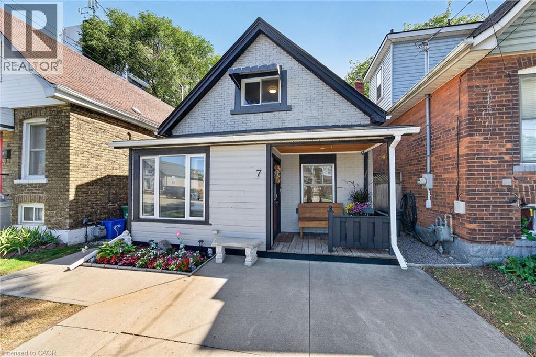
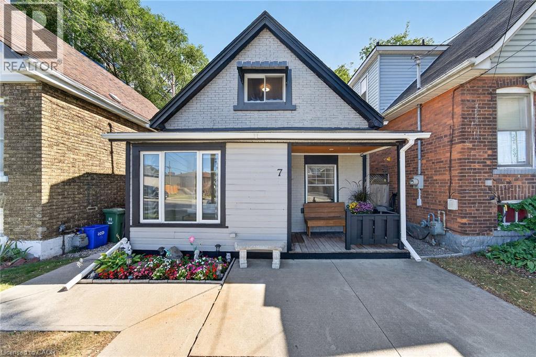
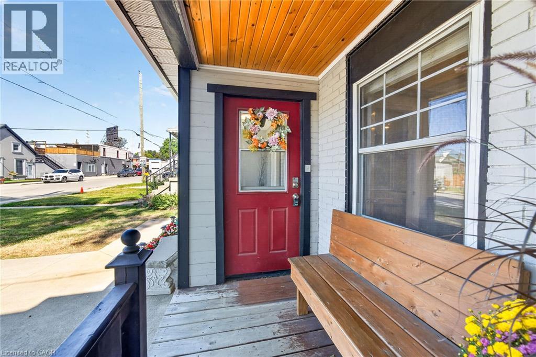
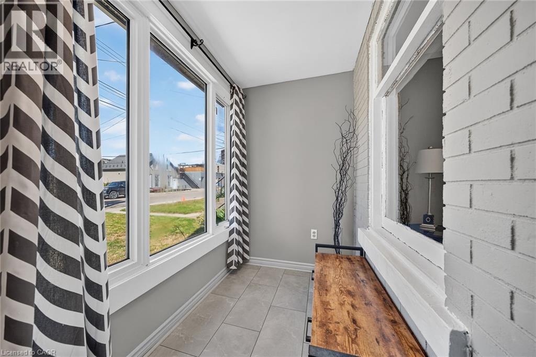
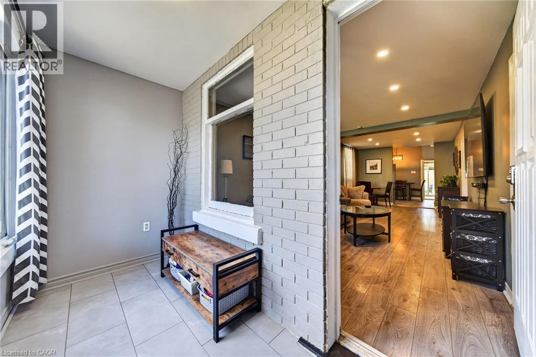
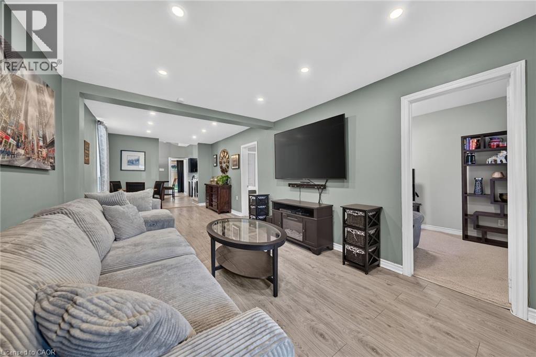
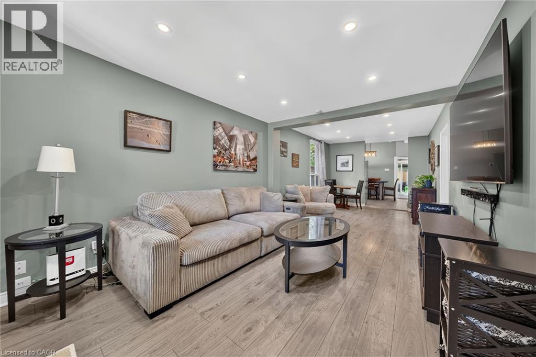
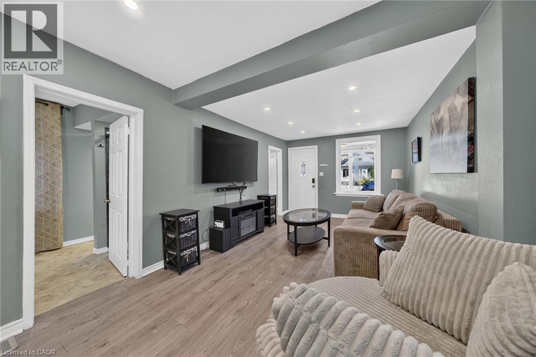
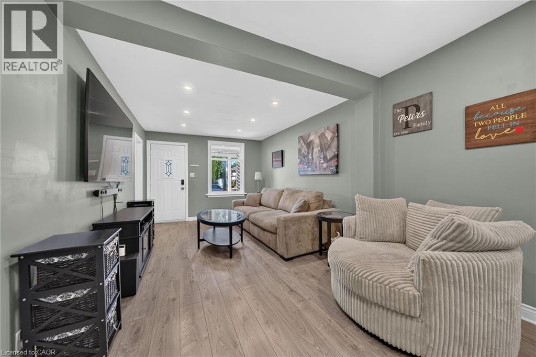
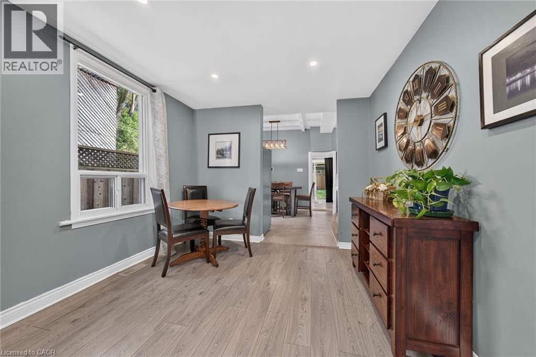
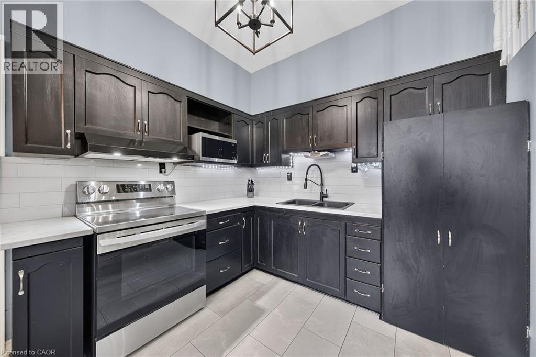
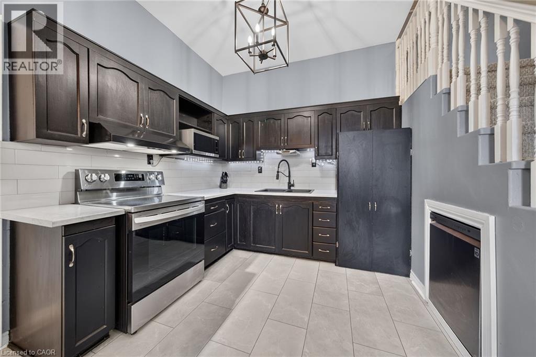
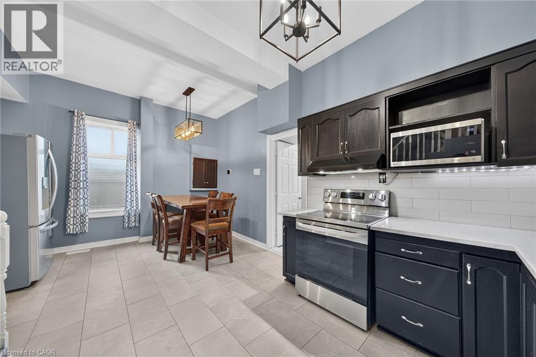
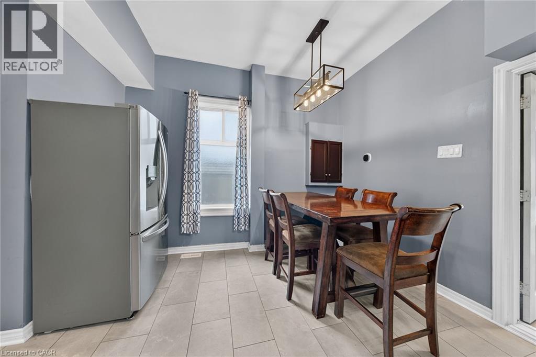
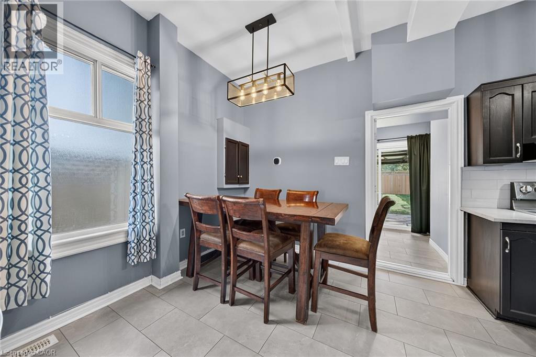
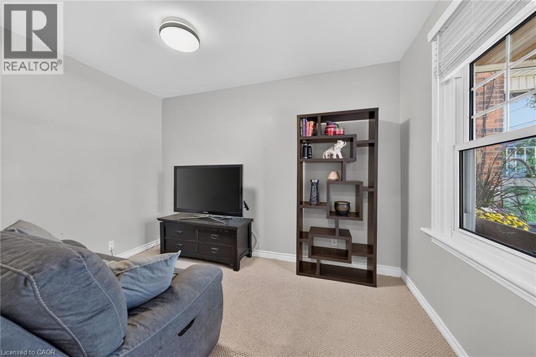
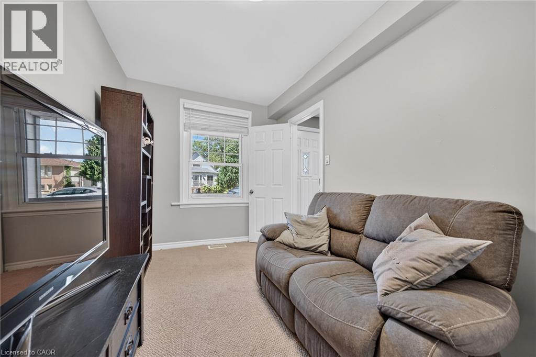
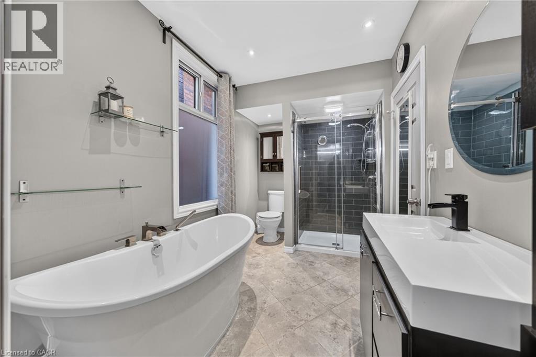
Attention 1st Time Buyers & Investors! Prime Mountain Location with Impressive Walking Score, Steps to Escarpment! Spacious 3 Bedrooms + Den Home. Covered Front Porch. Large Eat in Kitchen with Stainless Steel Appliances, Loads of Cabinets, Double Sink & Built in Dishwasher. Open Concept Living/Dining Room. Updated 4 Piece Bathroom with Soaker Tub & Separate Walk in Shower. Main Floor Laundry. Sliding Patio Door Walk Out to Fully Fenced in Private Backyard with Covered Deck & Shed. Concrete Driveway. Pot Lights. 100 AMP Breakers. All Copper & Plastic Plumbing, 3/4 Inch Water Line, Sewer Lateral Installed 2022. Gas Furnace & Central Air Installed 2019, Will Be Paid Out on Closing. Minutes to Juravinski Hospital & Vibrant Concession Street Shopping District Booming with Restaurants, Cafes & Festivals. Stroll Along the Nearby Trails or Cardio through the Escarpment Stairs. Highly Accessible Bus Routes! Minutes to Schools, Parks, Highway Access & More! Room Sizes Approximate & Irregular.
| Room | Level | Size |
|---|---|---|
| Bedroom | Second level | 8'6'' x 11'4'' |
| Bedroom | Second level | 12'6'' x 7'8'' |
| Primary Bedroom | Second level | 13'1'' x 11'0'' |
| Utility room | Main level | 4'6'' x 7'6'' |
| Storage | Main level | 3'8'' x 6'8'' |
| Laundry room | Main level | 3'2'' x 7'3'' |
| 4pc Bathroom | Main level | 11'1'' x 7'3'' |
| Den | Main level | 12'3'' x 7'3'' |
| Living room | Main level | 12'9'' x 10'9'' |
| Dining room | Main level | 13'0'' x 10'9'' |
| Eat in kitchen | Main level | 12'0'' x 18'7'' |
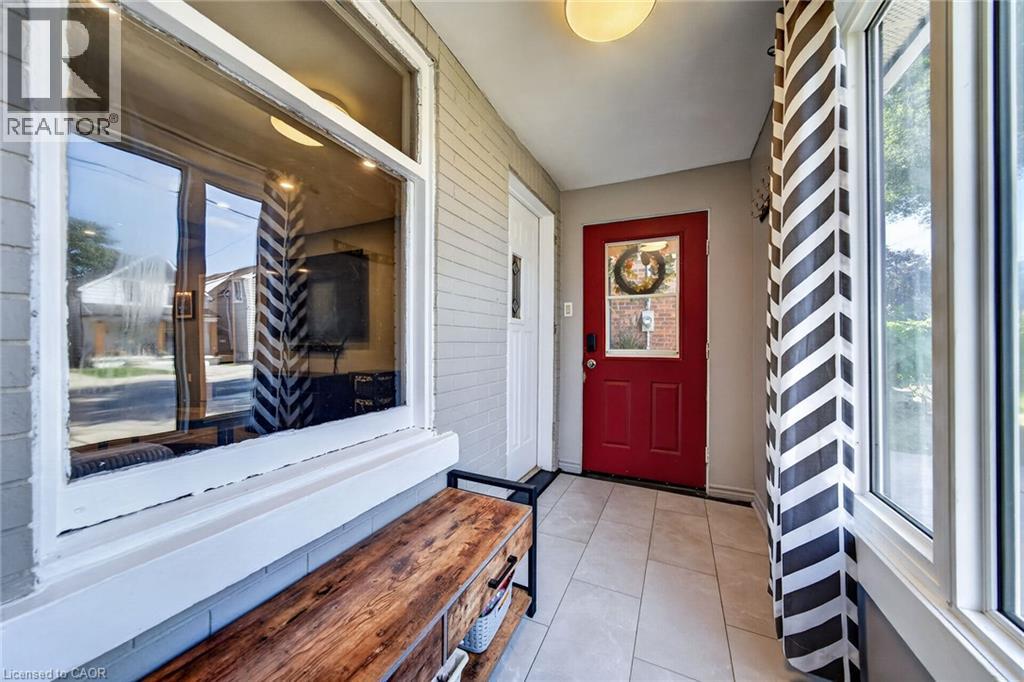
| Foyer | Main level | 4'9'' x 10'8'' |