+29
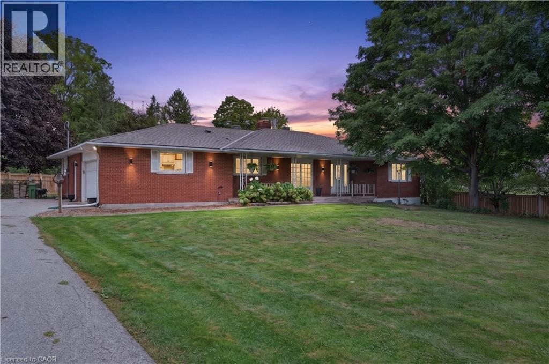
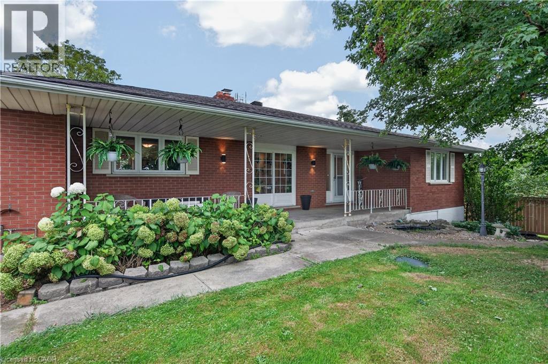
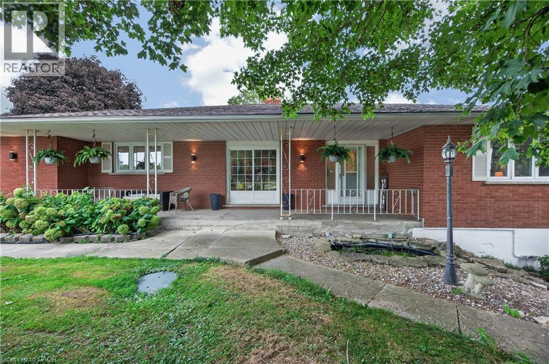
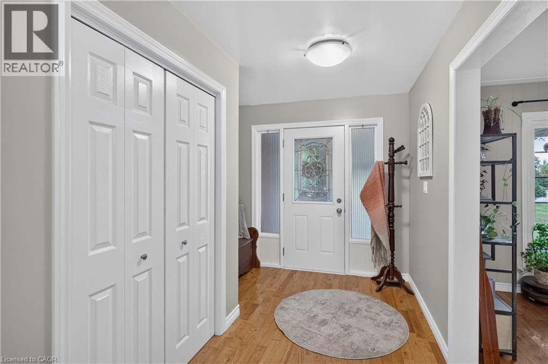
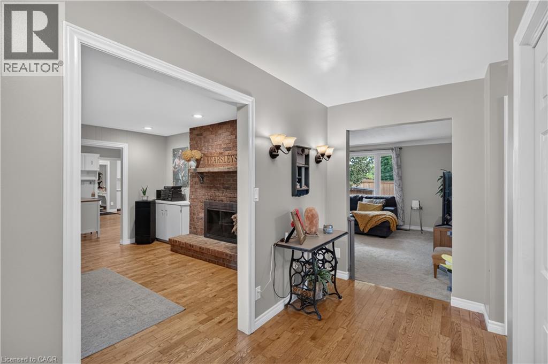
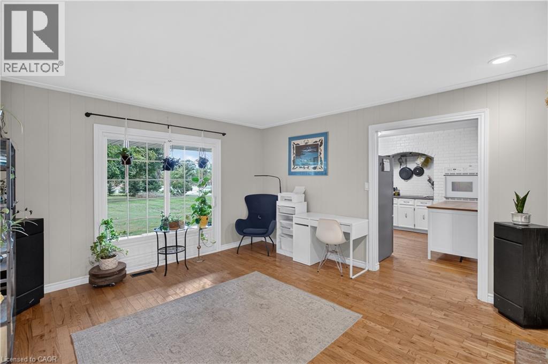
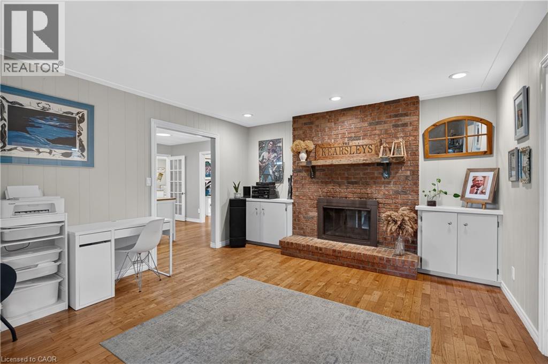
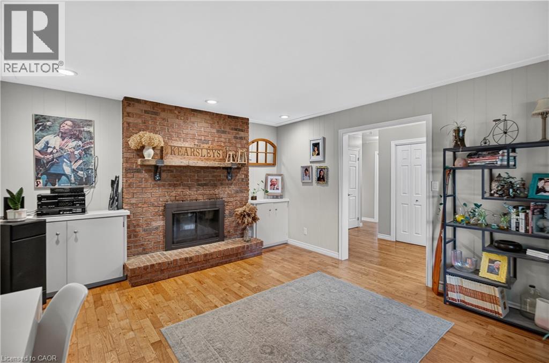
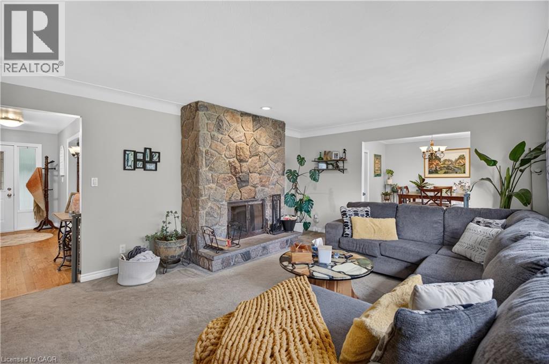
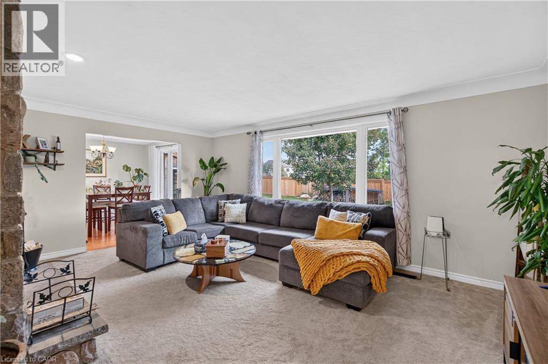
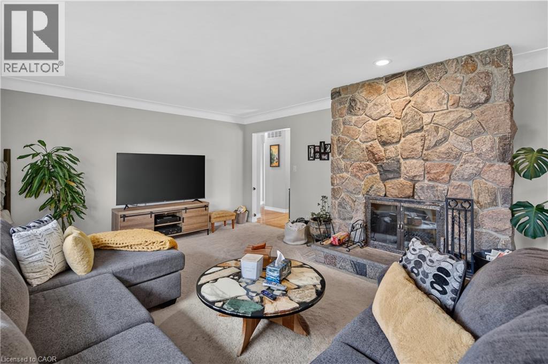
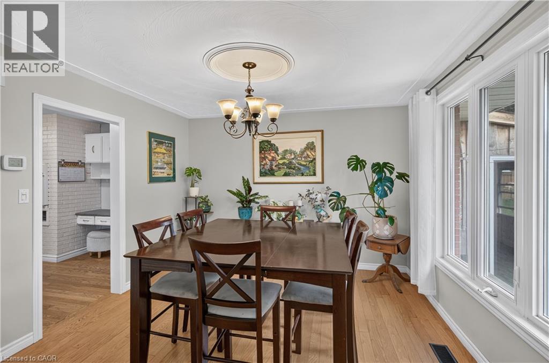
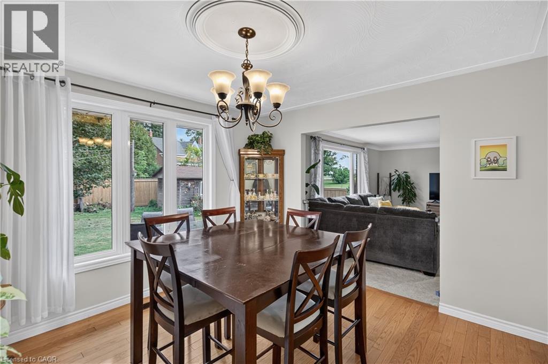
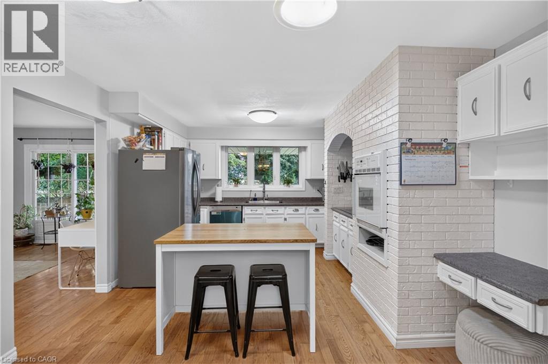
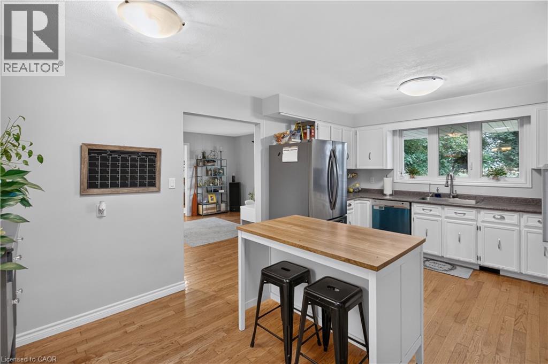
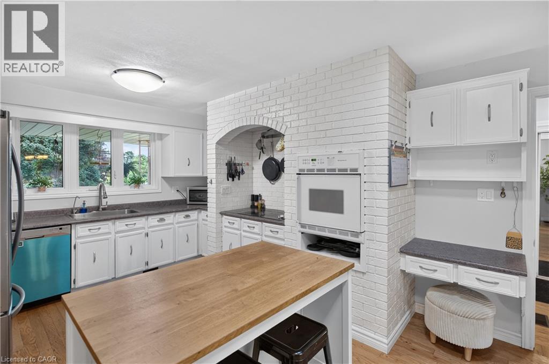
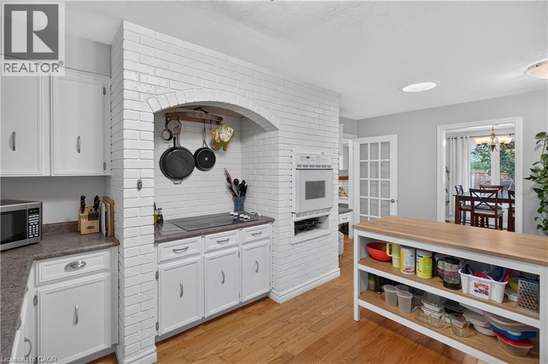
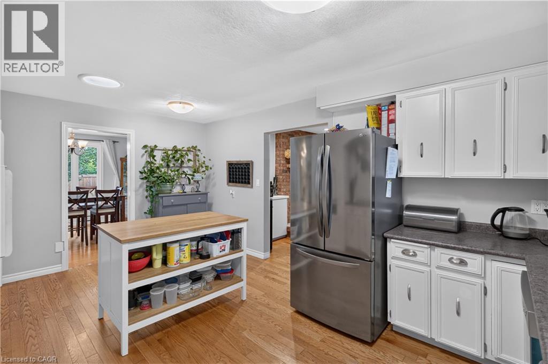
Over 3,500 sq ft of finished living space in a Rockton bungalow — that's not something you find every day. Four bedrooms, 2 full bathrooms, everything you need on one level — and a fully finished basement that gives you the flexibility to grow, host, or work from home without compromise. The big-ticket items are already done: new septic (2023), hot water heater owned (2021), water softener (2026), sump pump (2025), and a fully fenced yard (2025). Step outside to a hot tub already in place (as-is) and room to enjoy every season — the riding lawn mower and generator stay, so you're ready from day one. Attached garage, 15 minutes to Dundas, 20 minutes to Cambridge — the space of the country without giving up your commute.. Inclusions: riding lawn mower, hot tub (as-is), generator. All measurements taken at their widest point by a third-party provider (iGuide).
| Room | Level | Size |
|---|---|---|
| Sunroom | Main level | 15'7'' x 9'8'' |
| Foyer | Main level | 8'0'' x 15'1'' |
| Cold room | Basement | 16'11'' x 6'9'' |
| Storage | Basement | 34'6'' x 14'1'' |
| Bonus Room | Basement | 16'2'' x 9'0'' |
| Bedroom | Basement | 13'4'' x 17'6'' |
| Bedroom | Basement | 18'3'' x 13'10'' |
| Recreation room | Basement | 25'1'' x 14'0'' |
| 4pc Bathroom | Main level | 10'7'' x 8'3'' |
| 3pc Bathroom | Main level | 3'5'' x 10'3'' |
| Laundry room | Main level | 12'10'' x 10'4'' |
| Kitchen | Main level | 12'2'' x 17'7'' |
| Dining room | Main level | 12'2'' x 11'6'' |
| Living room | Main level | 19'4'' x 13'11'' |
| Family room | Main level | 13'3'' x 15'1'' |
| Bedroom | Main level | 14'1'' x 12'5'' |
| Primary Bedroom | Main level | 14'1'' x 15'5'' |