+31
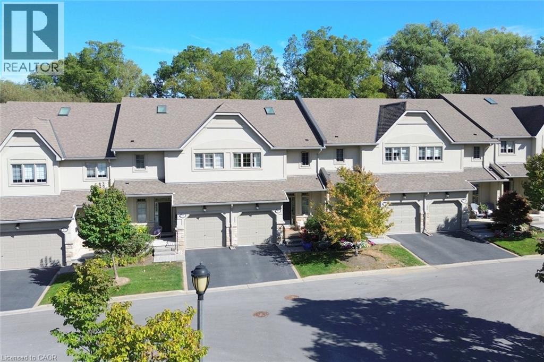
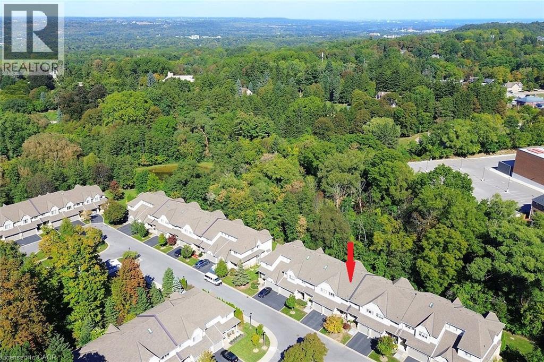
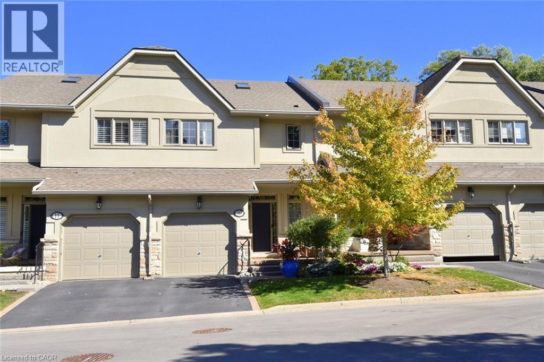
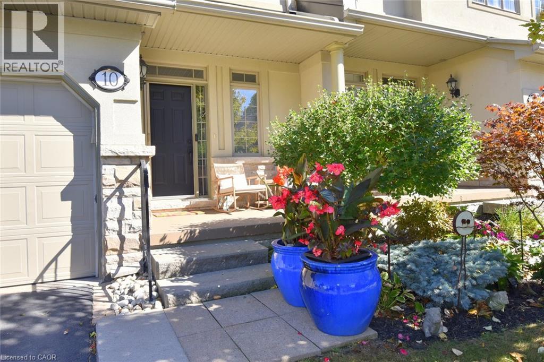
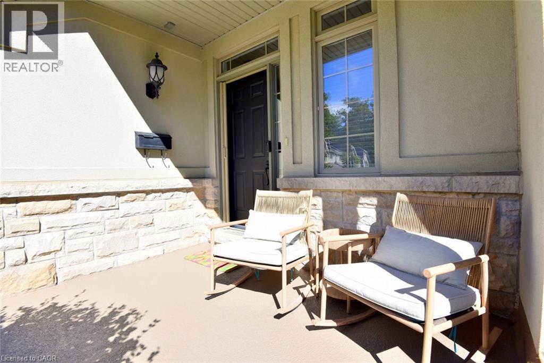
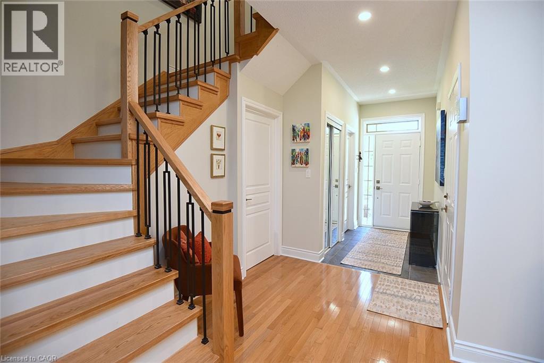
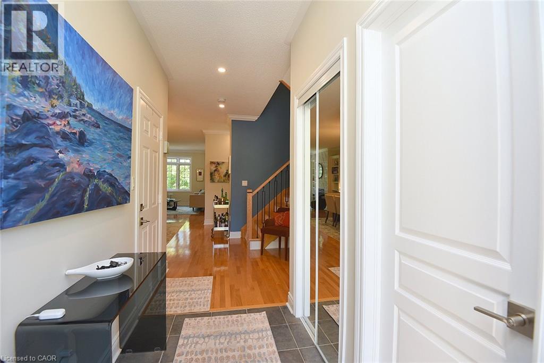
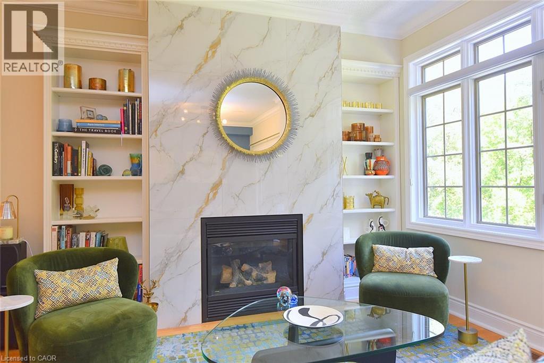
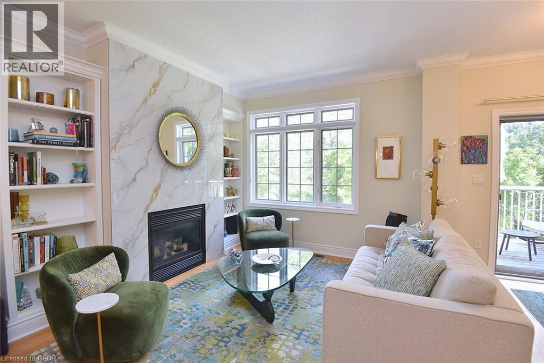
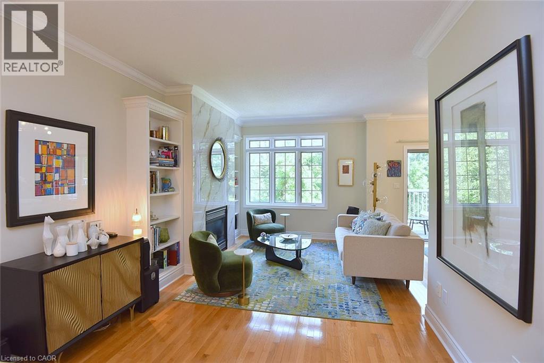
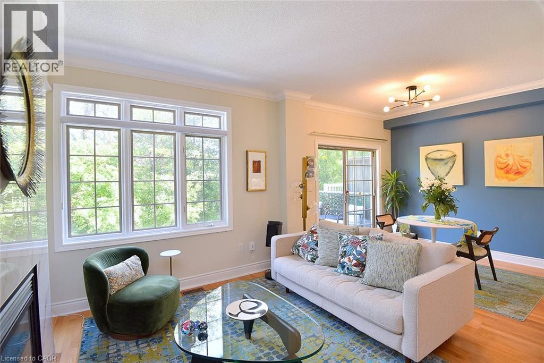
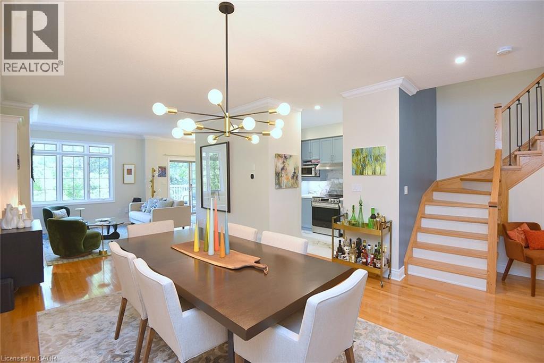
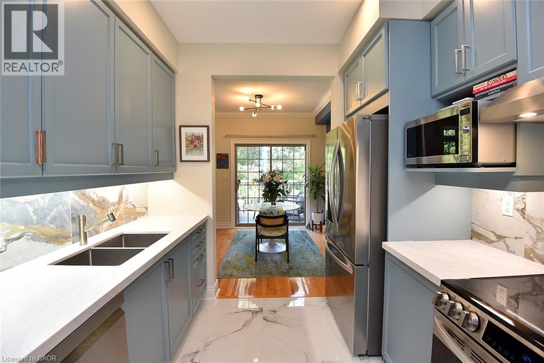
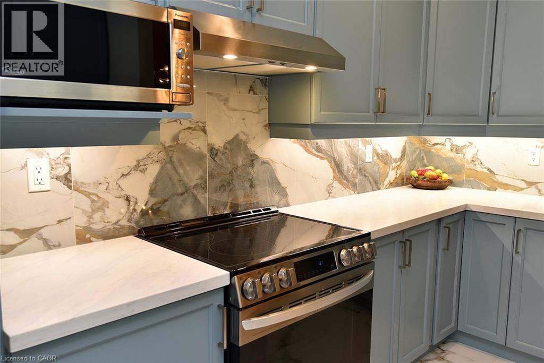
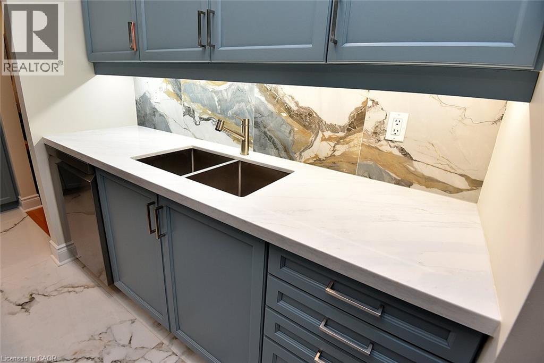
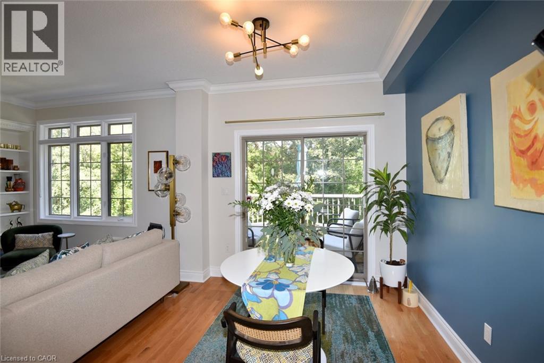
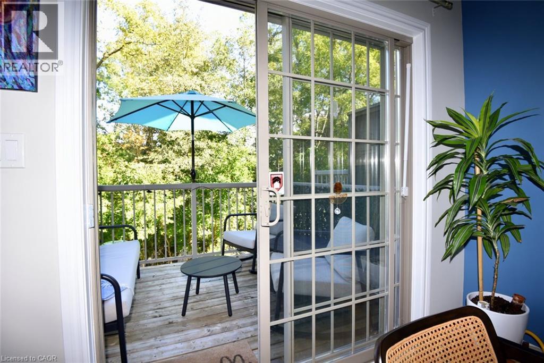
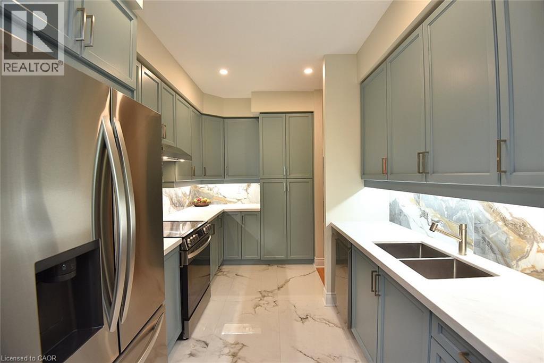
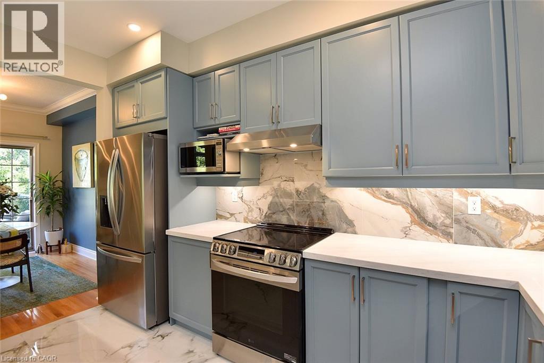
Exclusive executive living at The Towne Manors in the Heart of Ancaster! Nestled in a peaceful woodland setting just steps from historic Ancaster Village, this sophisticated 2-bedroom, 4-bathroom two- storey condo-townhome offers the perfect blend of care-free, maintenance-free luxury. The main floor offers an airy open- concept living and dining area with an updated kitchen highlighted by 9-foot ceilings, hardwood floors, and a statement gas fireplace with a walkout to a terrace overlooking the soaring trees and tranquil nature. An updated powder room and entrance to the single car garage complete the main floor. The upper level boasts a primary bedroom with his and hers walk in closets and upgraded ensuite spa bathroom with built-in cabinetry and large 2x4’ modern tiles. The guest bedroom is oversized and has an ensuite privilege to the four-piece bathroom. Conveniently located between the bedrooms you will find an updated laundry room. The fully finished lower level provides excellent additional living space with a fourth bathroom, large storage room and a bright walkout to a fabulous patio. Stroll to fine dining, local boutique shops, the Ancaster Farmers Market, and the Memorial Arts Centre, all while being minutes away from the Hamilton Golf & Country Club, Dundas Valley trails, and Highway 403 access! Turn-key elegance in Ancaster’s most sought-after core.
| Room | Level | Size |
|---|---|---|
| Utility room | Basement | |
| Storage | Basement | 7'3'' x 9'4'' |
| 3pc Bathroom | Basement | |
| Recreation room | Basement | 19'10'' x 26'8'' |
| Laundry room | Second level | |
| 4pc Bathroom | Second level | |
| Bedroom | Second level | 11'0'' x 13'2'' |
| 4pc Bathroom | Second level | 9'6'' x 11'1'' |
| Primary Bedroom | Second level | 12'2'' x 20'4'' |
| Dining room | Main level | 11'6'' x 17'11'' |
| Living room | Main level | 10'5'' x 17'5'' |
| Kitchen | Main level | 9'8'' x 14'0'' |
| 2pc Bathroom | Main level | |
| Foyer | Main level | 6'8'' x 12'8'' |