
+33
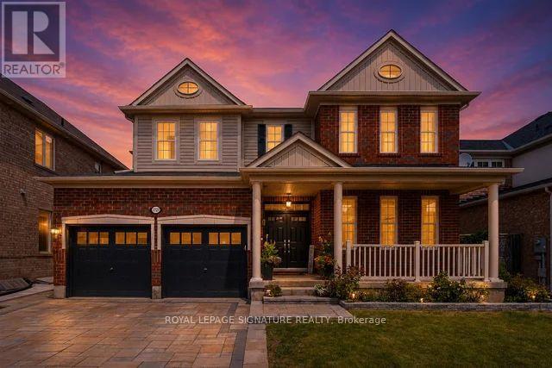
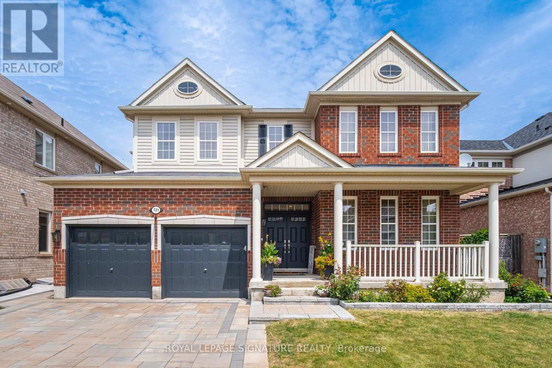
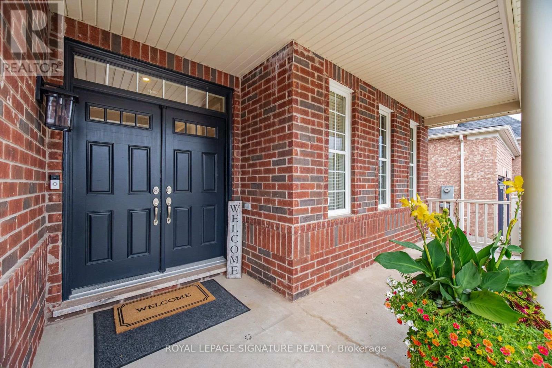
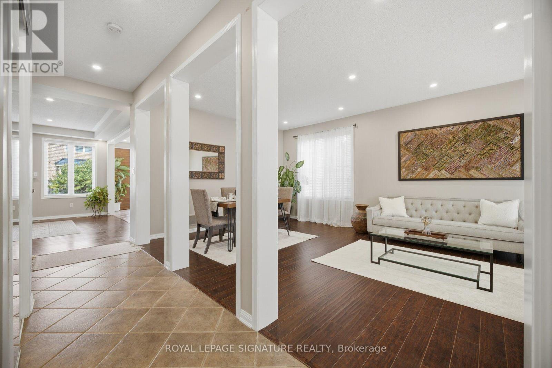
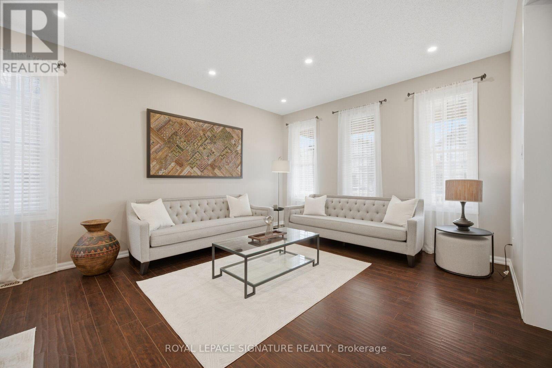
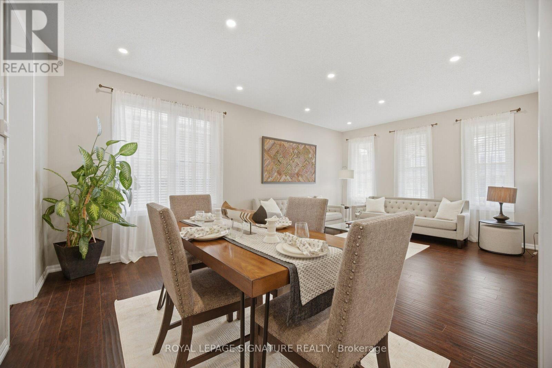
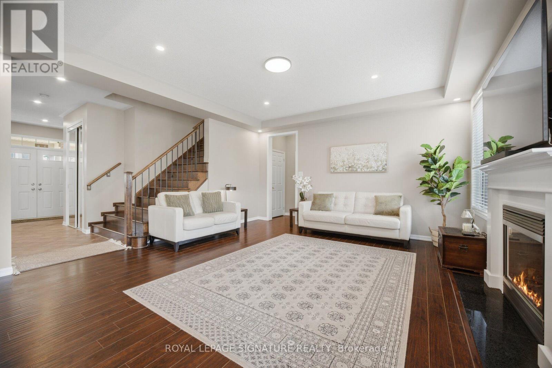
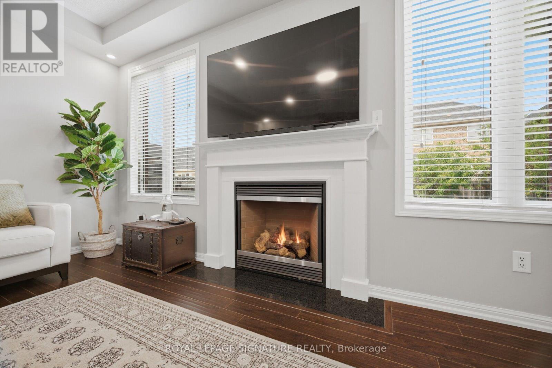
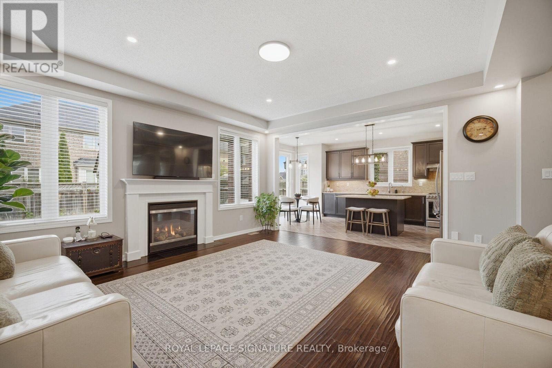
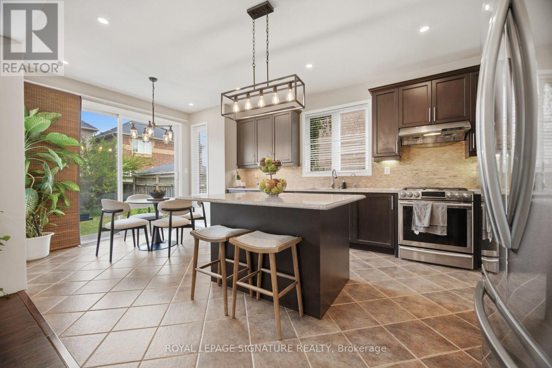
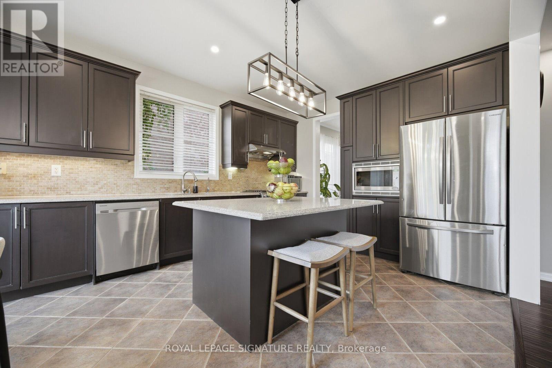
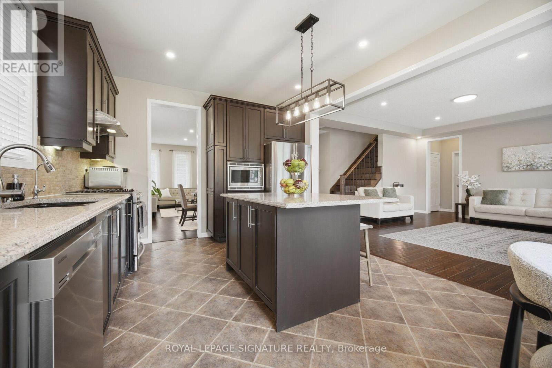
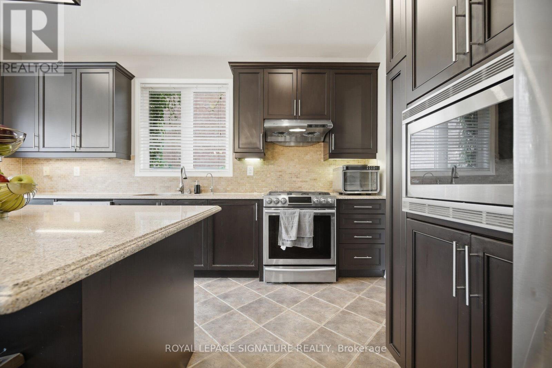
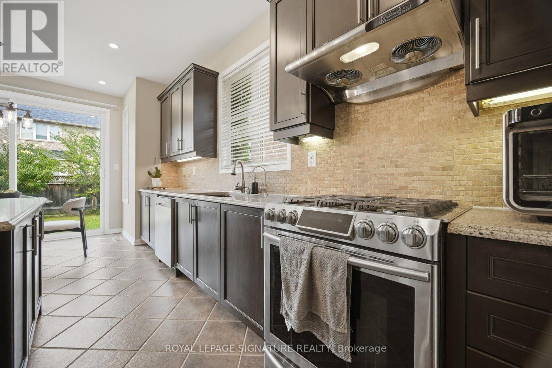
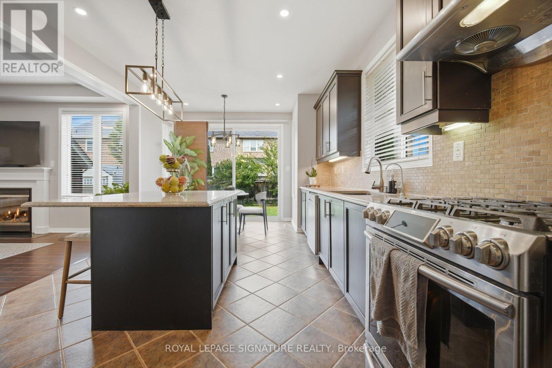
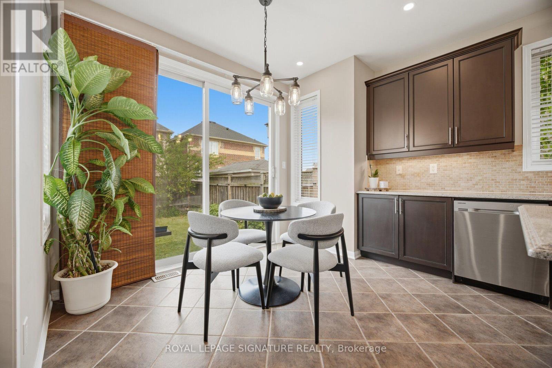
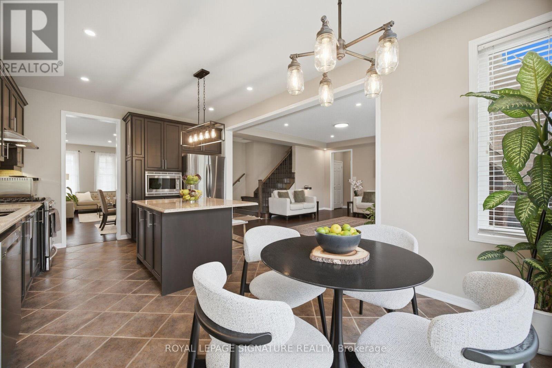
Welcome to this exceptional Mattamy-built "Alston" model, nestled on a rare 50ft premium lot in Milton's sought-after Harrison community. Offering 3600+ sq. ft. of beautifully designed living space, this meticulously maintained home showcases true pride of ownership with quality finishes, thoughtful upgrades, & timeless appeal throughout. The impressive curb appeal begins with a double-door entry, upgraded stone paved driveway, front landscaping, & stone walkway leading to the spacious backyard. Inside, the bright open-concept layout features 9ft ceiling on main floor, upgraded oak hardwood flooring, elegant 45-degree ceramic tile, pot lights, a gas fireplace w/ fan, quartz countertops, upgraded kitchen cabinetry with under-cabinet lighting, bright breakfast area with additional windows, & stylish metal stair pickets, creating an inviting space for both everyday living & entertaining. The upper level offers generous family living with two primary bedrooms, spacious secondary bedrooms, & the convenience of a second-floor laundry room. The professionally finished basement of 950+ sq. ft., completed in 2023 w/ City permits by experienced contractors using premium-quality materials, adds exceptional versatility with a separate entrance, large bedroom w/ private 3-piece ensuite, expansive recreation and gathering areas, two oversized storage rooms, a spacious pantry, & a cold cellar, ideal for extended family and entertaining. Step outside to a large, private backyard featuring a permitted fire pit and ample space for family enjoyment. Gas line extended for BBQ Grill hookup. Ideally located just steps to parks, ponds, top-rated schools, shopping, banks, and everyday amenities, this move-in-ready home offers an exceptional combination of premium lot size, quality craftsmanship, modern upgrades, kept and maintained in immaculate condition, and an unbeatable price. A rare opportunity to own a truly outstanding family home in one of Milton's most desirable neighbourhoods.
| Room | Level | Size |
|---|---|---|
| Living room | Main level | |
| Laundry room | Second level | |
| Den | Second level | |
| Bedroom 5 | Basement | |
| Cold room | Basement | |
| Family room | Main level | |
| Utility room | Basement | |
| Utility room | Basement | |
| Great room | Basement | |
| Kitchen | Main level | |
| Office | Main level | |
| Partial bathroom | Main level | |
| Foyer | Main level | |
| Primary Bedroom | Second level | |
| Primary Bedroom | Second level | |
| Bedroom 3 | Second level | |
| Bedroom 4 | Second level |