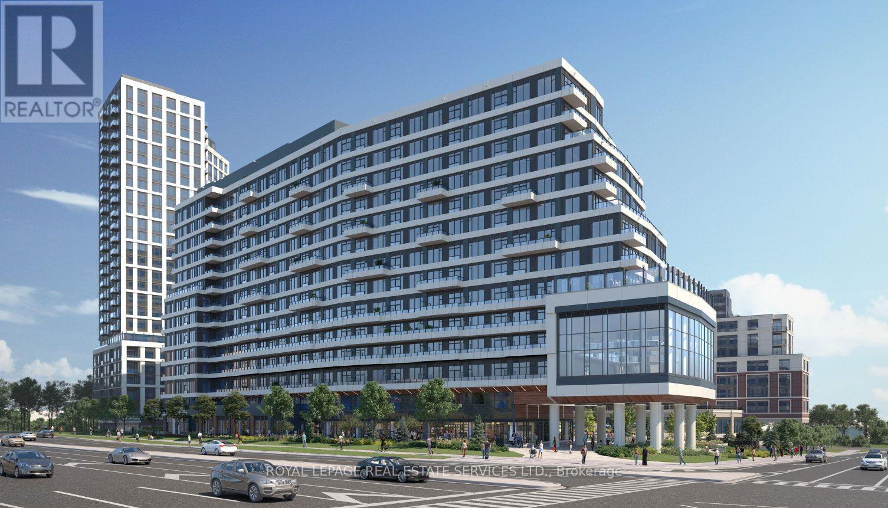
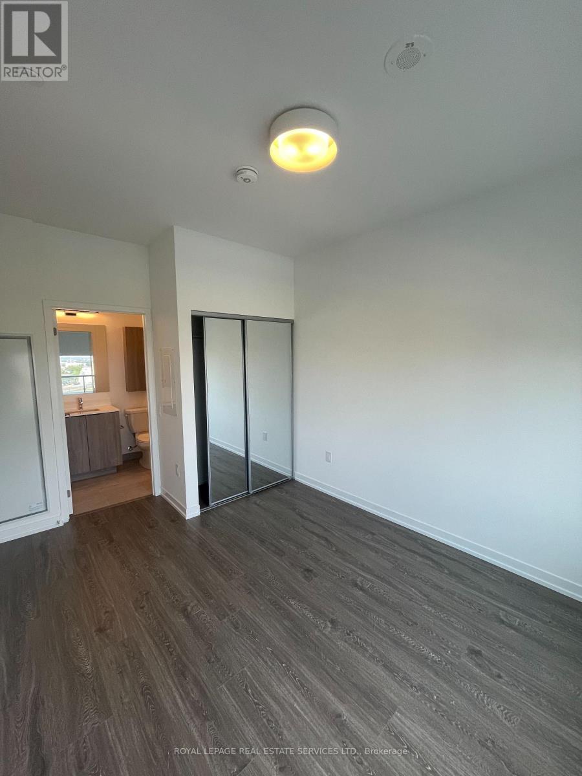
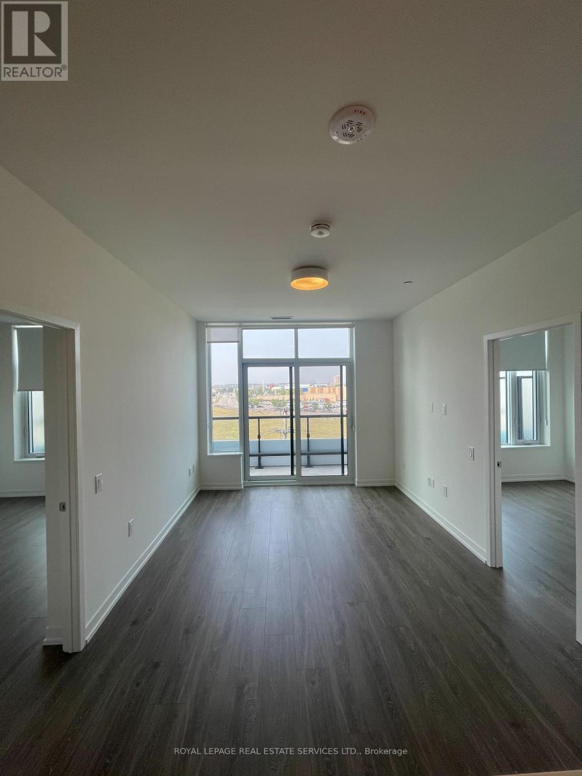
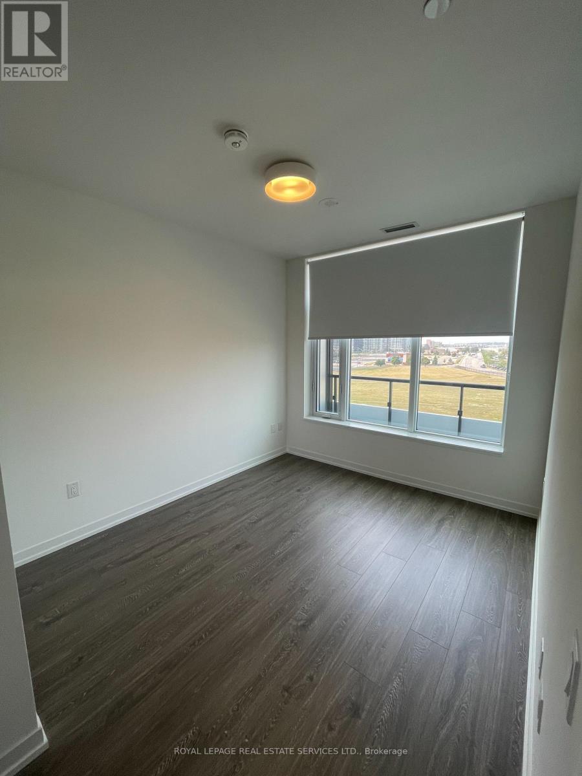
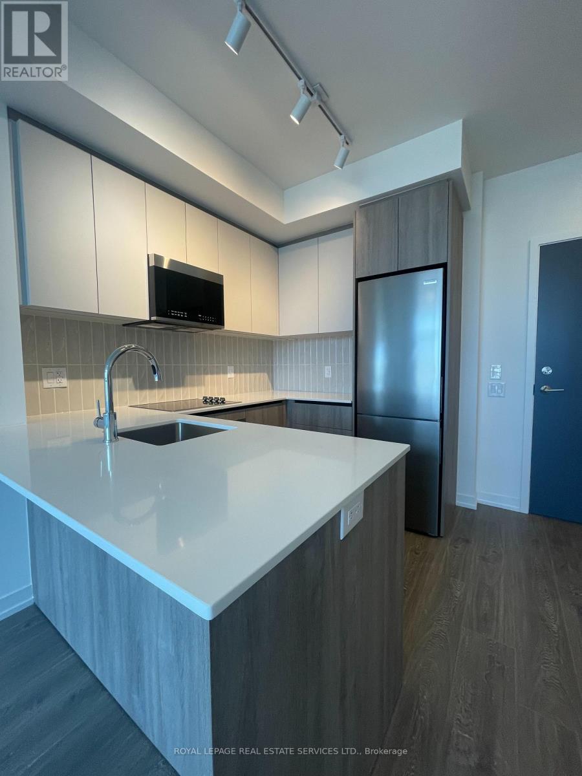
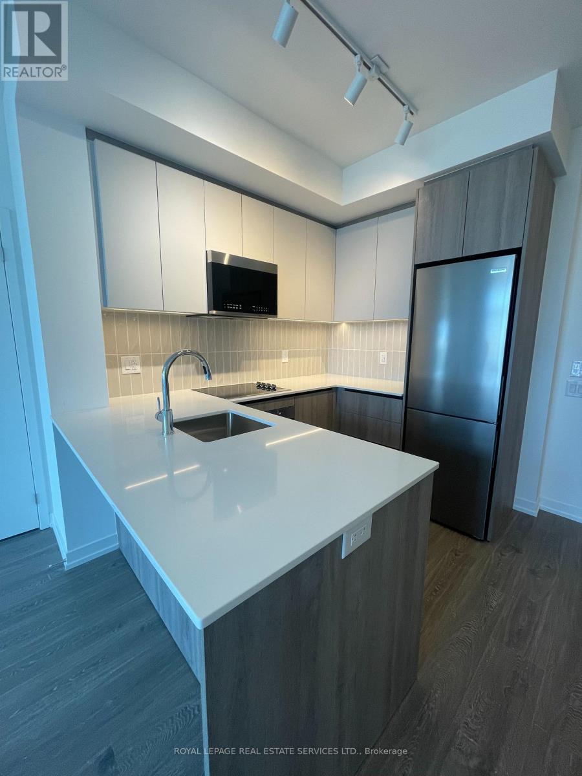
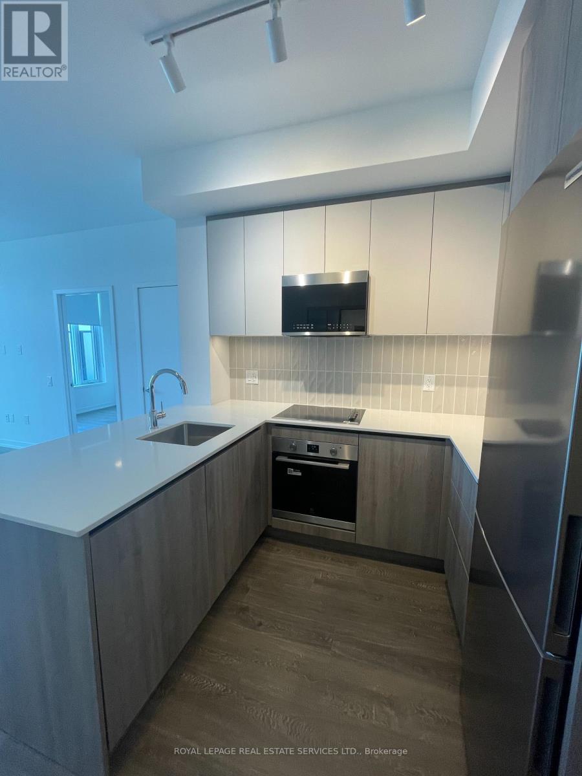
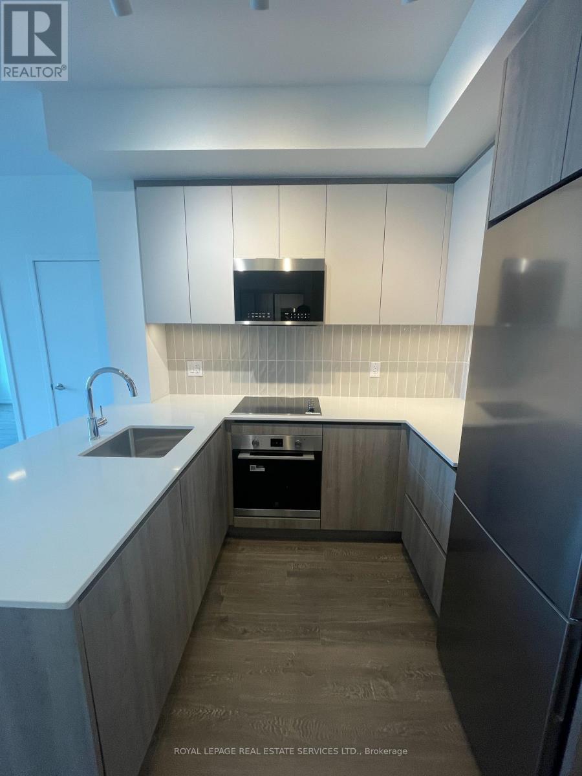

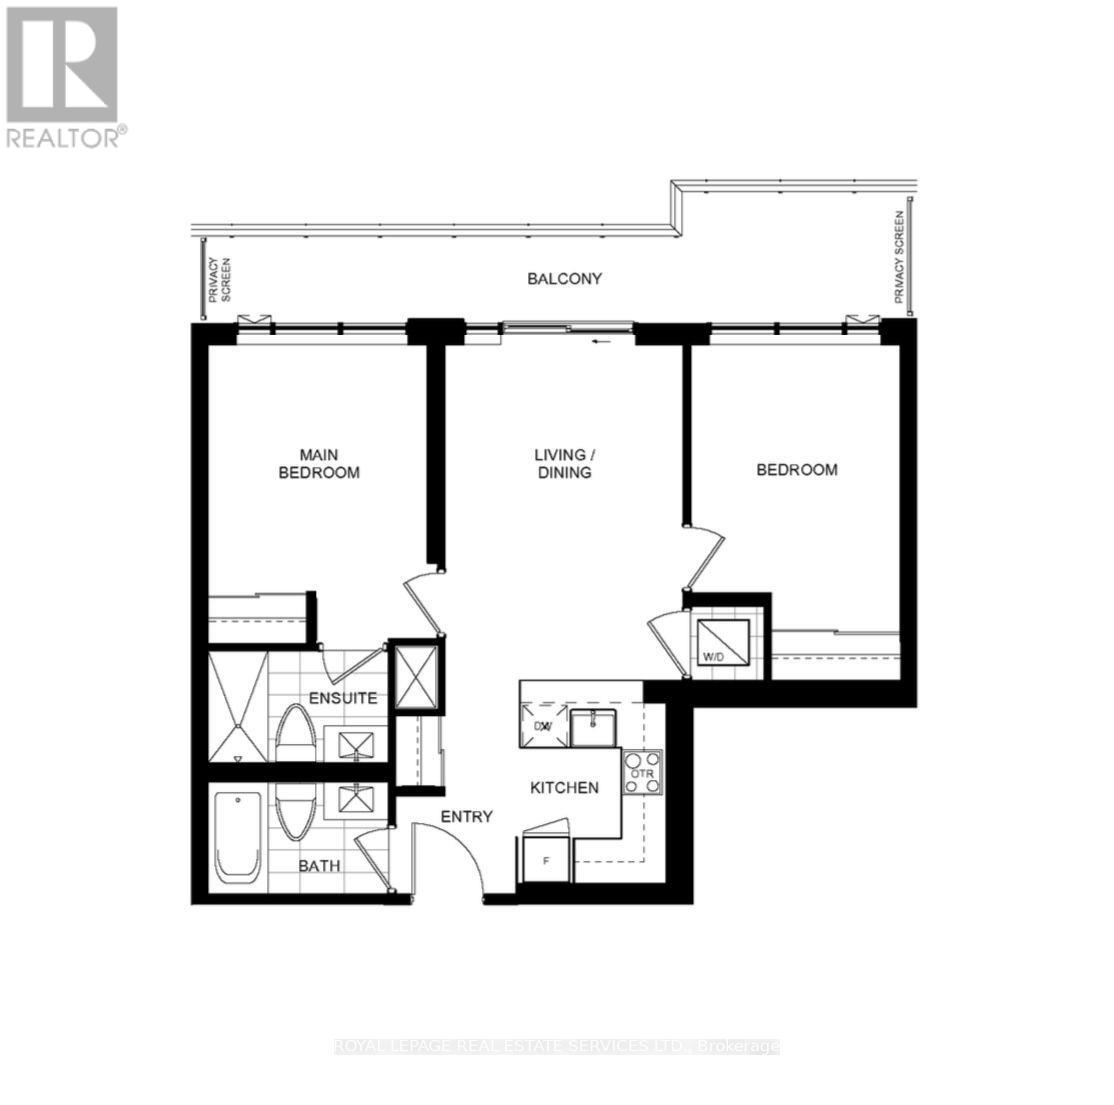
Welcome to this beautifully designed 2-bedroom, 2-bathroom split bedroom floor plan just under1,000 square feet. Carpet free, smooth 9 foot ceilings with modern finishes. Open concept kitchen boasts Quartz counters, soft close cabinets, stylish backsplash and large peninsula with convenient breakfast bar open to a Spacious living and dining area - perfect for entertaining. Oversized balcony covers full width of the unit and floor to ceiling windows allow for natural light all day long. The Primary bedroom is a good size with its own private ensuite with glass enclosed walk in shower. No need for a gym membership with these World class amenities: a basketball court, fitness and yoga centre - Entertain in high style in the Party Room or Roof Top Terrace. This building offers so much more and all in the heart of Mississauga, across the road from Erin Mills Town Centre, Credit Valley Hospital and just minutes to Hwy 403.
| Room | Level | Size |
|---|---|---|
| Kitchen | Main level | |
| Living room | Main level | |
| Dining room | Main level | |
| Primary Bedroom | Main level | |
| Bedroom 2 | Main level |