+25
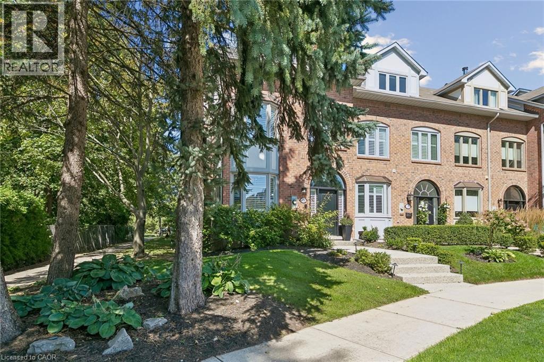
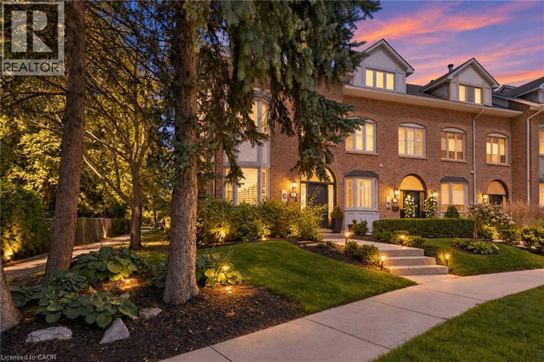
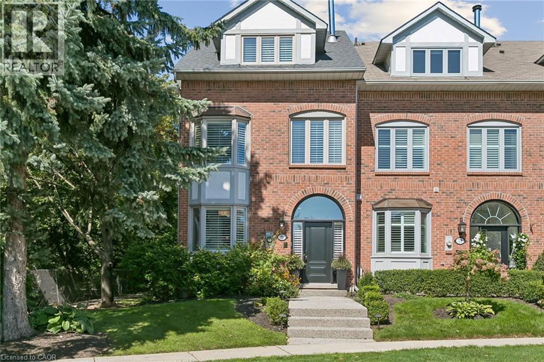
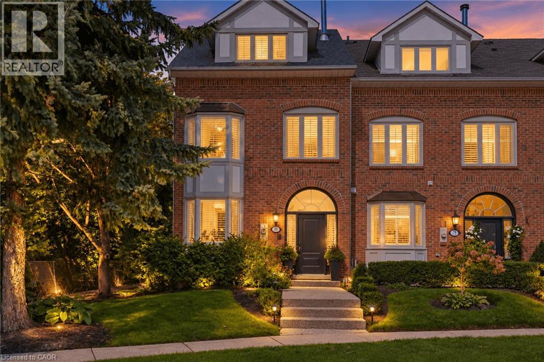
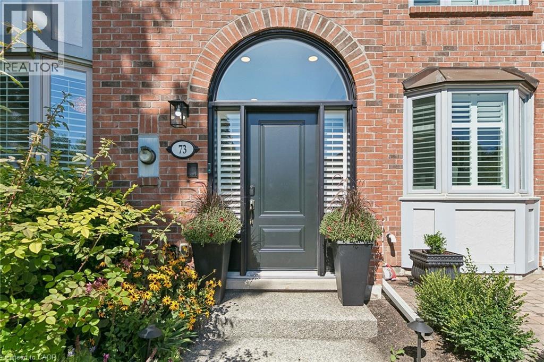
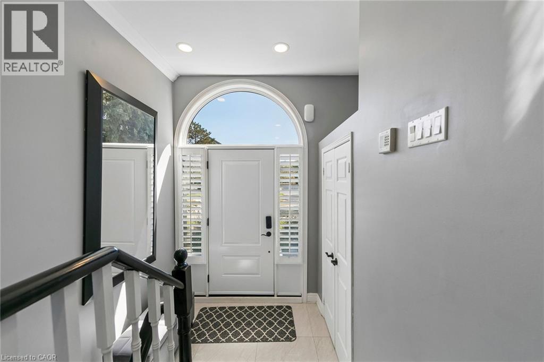
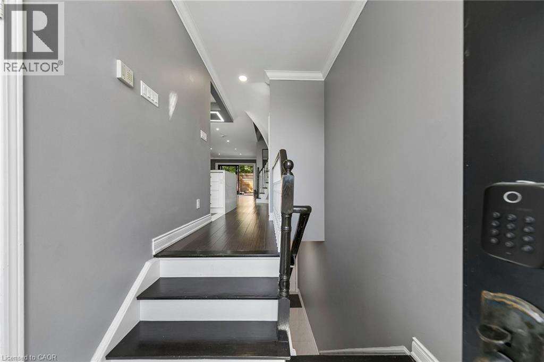
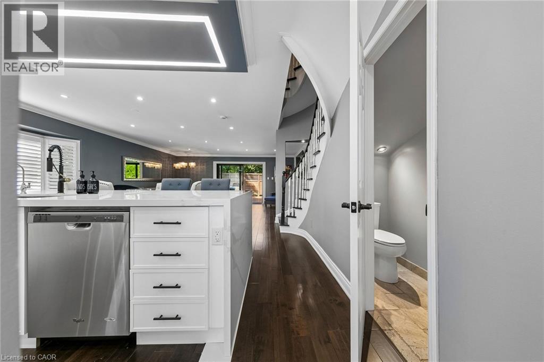
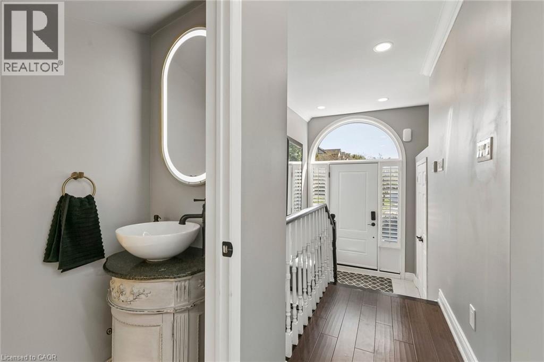
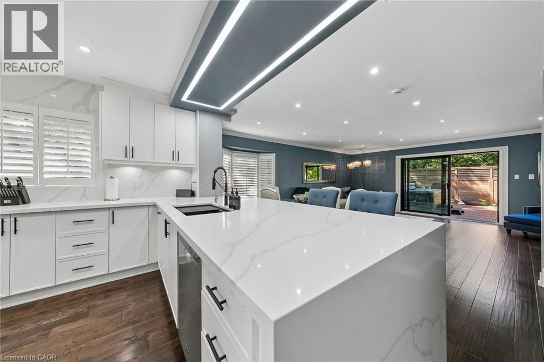
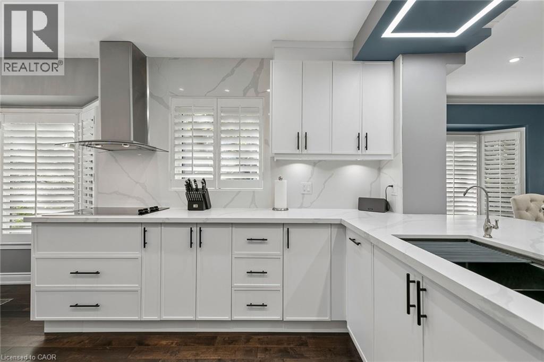
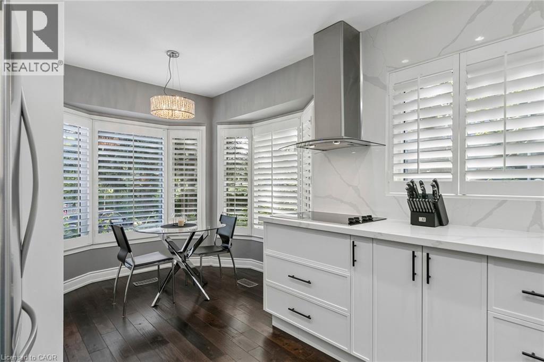
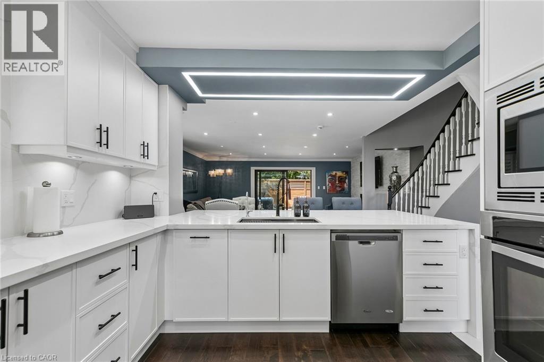
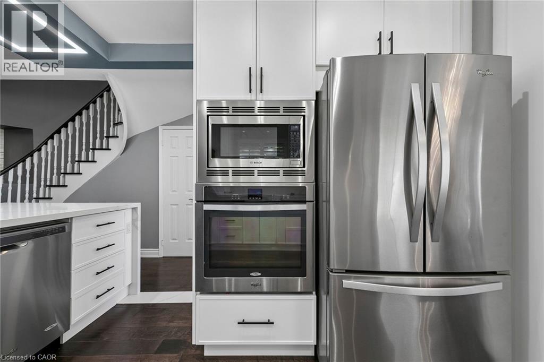
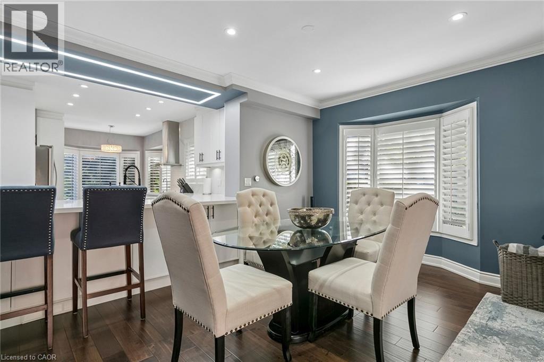
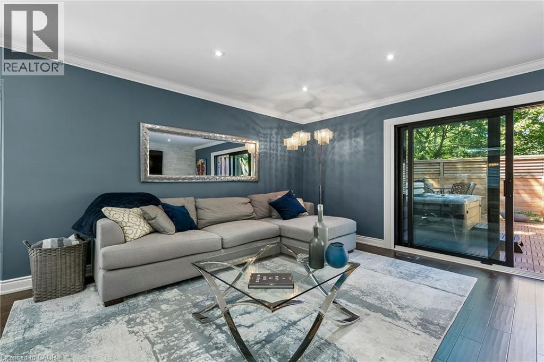
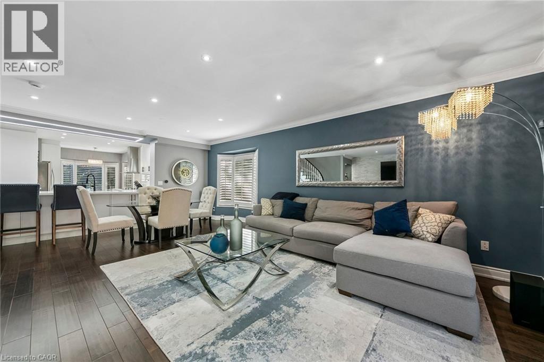
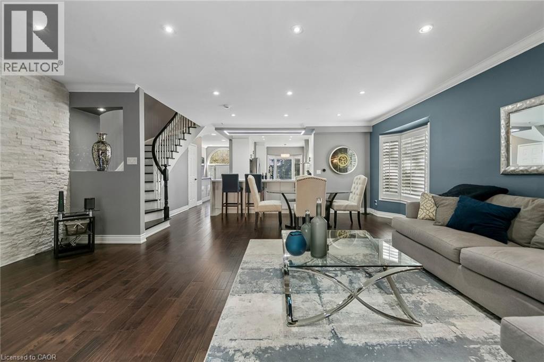
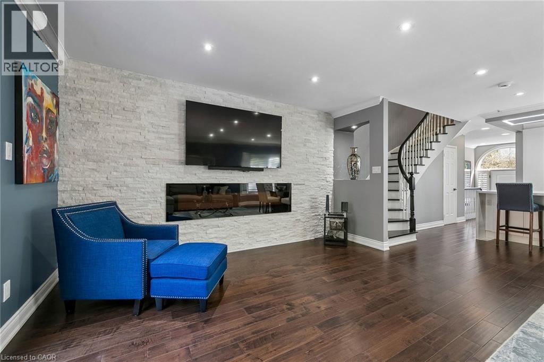
Welcome to 73 Windhaven Place, an extensively updated executive freehold end-unit townhome in sought-after Bronte. Set on an impressive 37.43' x 120.67' lot, this 3-storey home offers exceptional space and privacy with mature landscaping, a double-car garage and parking for 2 additional vehicles. Inside, hand-scraped oak hardwood, wood staircases, California shutters, crown moulding and extensive pot lighting create a polished feel throughout. The redesigned 2024 kitchen features white cabinetry, quartz counters and backsplash, breakfast bar, under-cabinet lighting and stainless-steel appliances, opening to spacious dining and living areas with a dramatic stone fireplace wall. The second level offers 2 bedrooms, laundry, full bath and a bright office/family room with stone fireplace. The private top-floor primary retreat features wall-to-wall wardrobes, walk-in closet, balcony and luxurious 5-piece ensuite with freestanding soaker tub, stacked-stone wall, double vanity, glass shower and premium TOTO Japanese toilet. Enjoy a private rear deck with dedicated hot tub, dining and lounge areas, Sunrise Spa and natural-gas BBQ hookup. Additional highlights include a lower-level flex space, furnace (2025), central air (2021), roof (2018) and irrigation. Walk to Lakeshore, local shops and the many amenities that make Bronte one of Oakville’s most desirable communities.
| Room | Level | Size |
|---|---|---|
| Foyer | Main level | |
| Eat in kitchen | Main level | 18'8'' |
| Dining room | Main level | 8'4'' x 16'2'' |
| Living room | Main level | 12'10'' x 18'6'' |
| 2pc Bathroom | Main level | |
| Office | Second level | 14'0'' x 19'3'' |
| Bedroom | Second level | 10'10'' x 14'0'' |
| Bedroom | Second level | 9'8'' x 12'10'' |
| 4pc Bathroom | Second level | |
| Primary Bedroom | Third level | 16'3'' x 21'0'' |
| 5pc Bathroom | Third level | |
| Exercise room | Basement | 13'2'' x 13'5'' |