+15
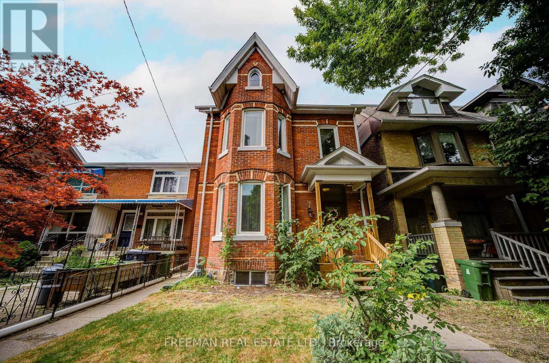
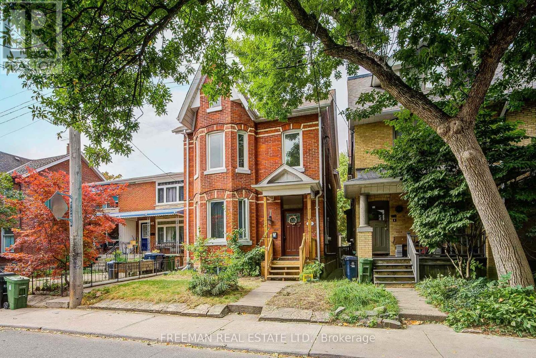
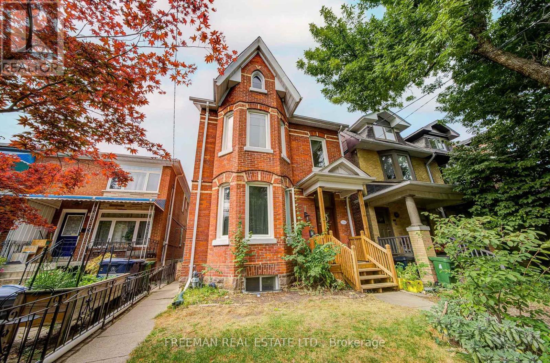
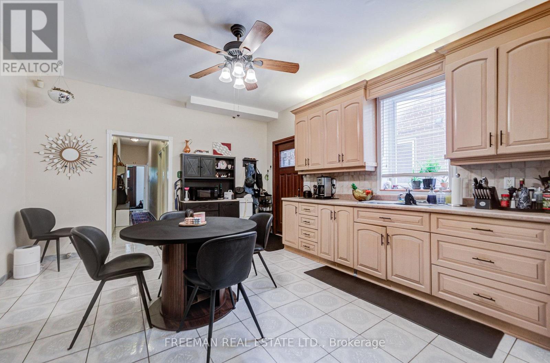
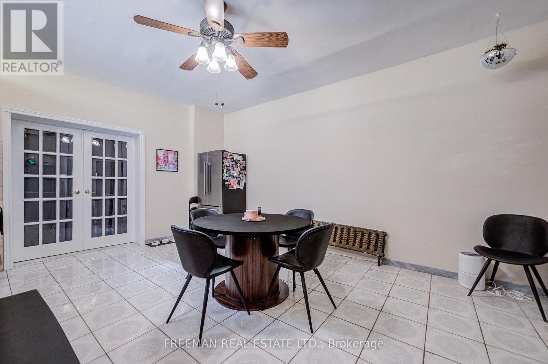
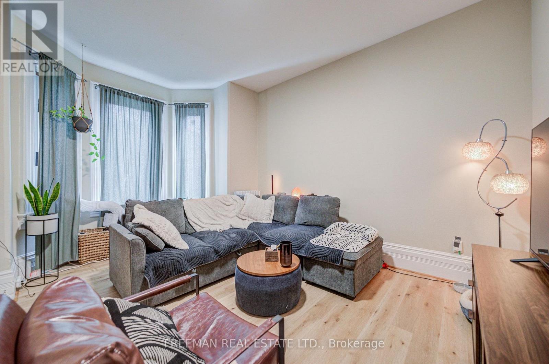
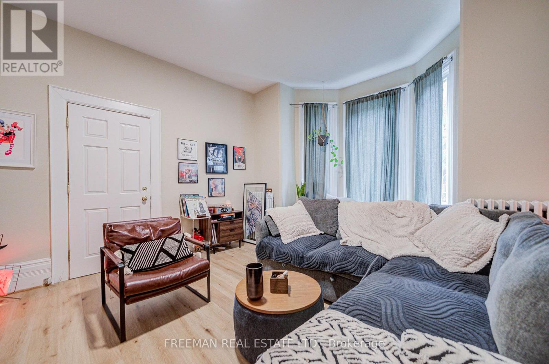
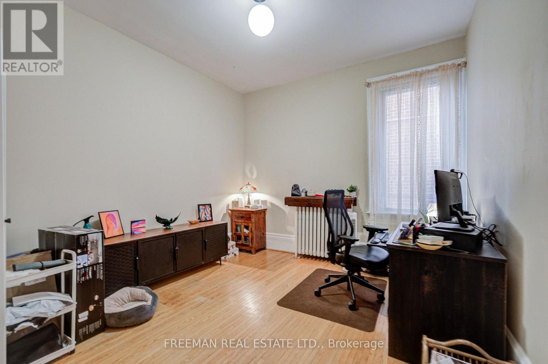
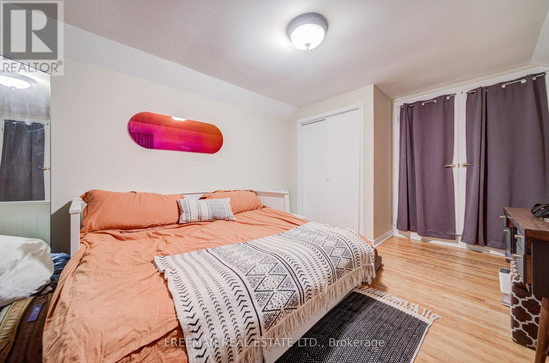
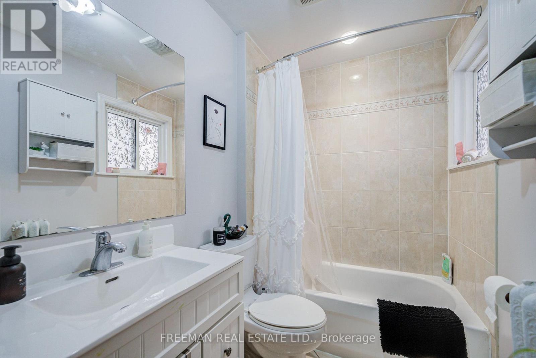
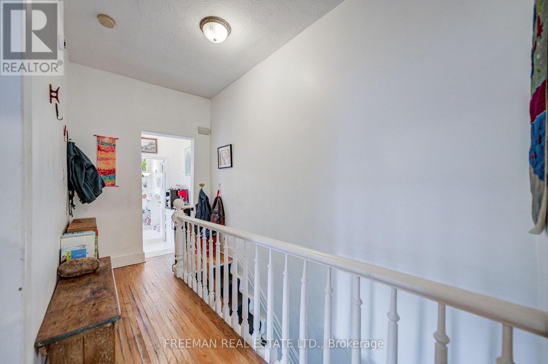
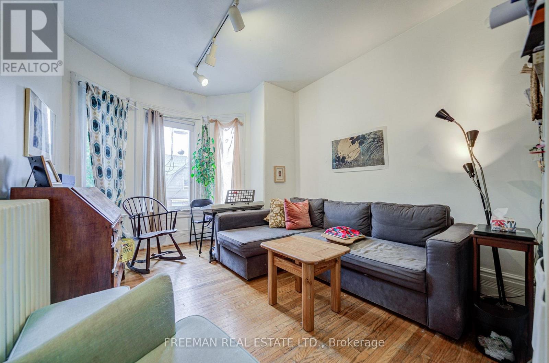
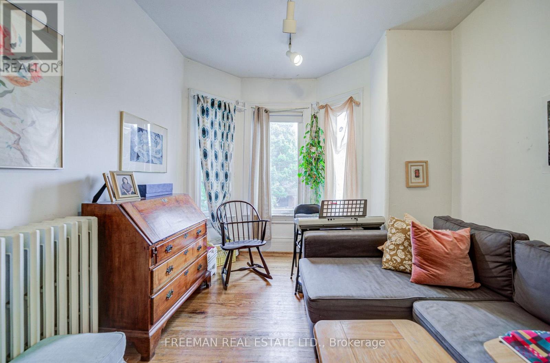
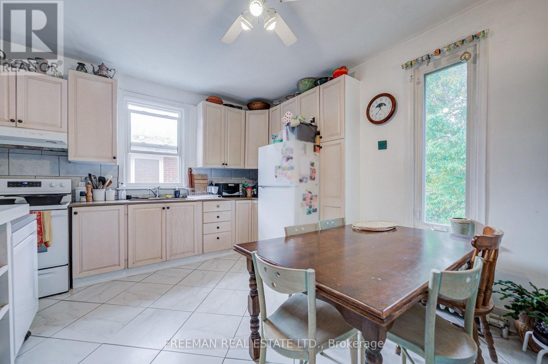
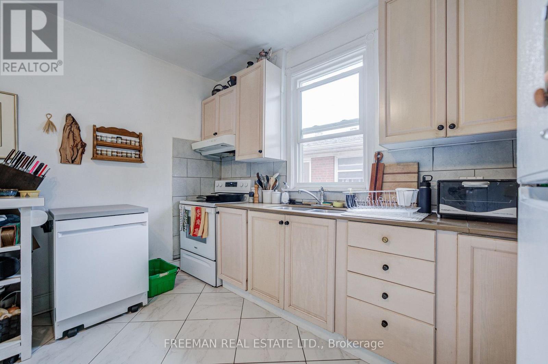
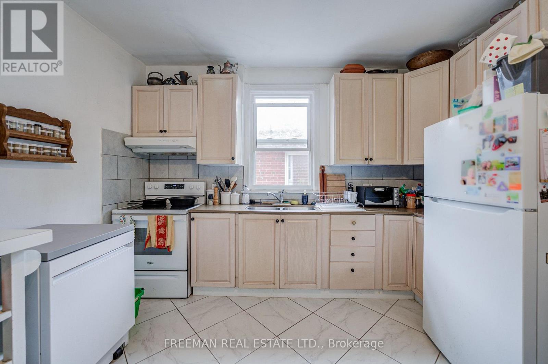
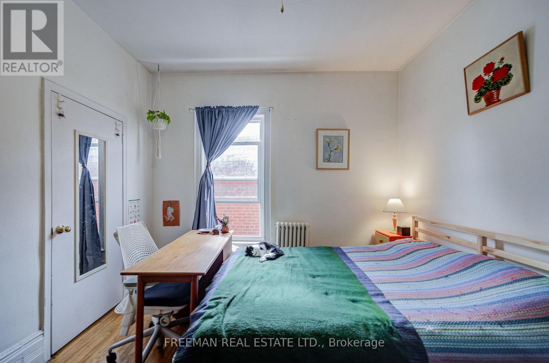
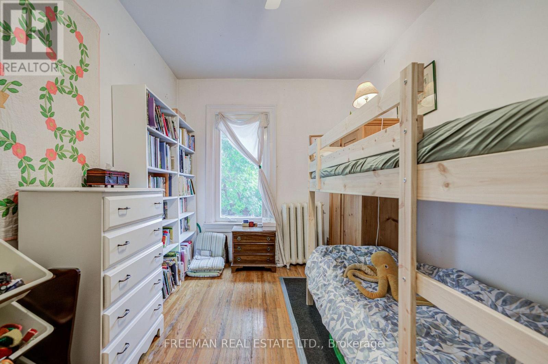
Not looking for someone else's renovation? Good. This substantial detached red-brick Victorian delivers the character, scale and possibilities that are increasingly hard to find in the Annex/Seaton Village. Held by the same family for decades, it offers over 3,400 sq. ft. across three finished levels, currently arranged as two generous apartments, plus a finished basement with separate entrance and shared laundry. Ready for its next chapter? Absolutely. Reimagine the existing layout, explore creating a wonderful multi-generational home, or bring it back to one grand single-family residence. The bones, the space and the Victorian charm are already here - bring your vision. Out back, a two-car garage with laneway access adds another intriguing layer: a laneway-home feasibility report is available to buyers, outlining the potential for an additional residence. A big Victorian house you can transform on a generous lot, in a neighbourhood you'll never want to leave.
| Room | Level | Size |
|---|---|---|
| Foyer | Main level | |
| Bathroom | Second level | |
| Bedroom | Lower level | |
| Bedroom | Lower level | |
| Utility room | Lower level | |
| Bathroom | Lower level | |
| Laundry room | Lower level | |
| Dining room | Lower level | |
| Living room | Main level | |
| Office | Main level | |
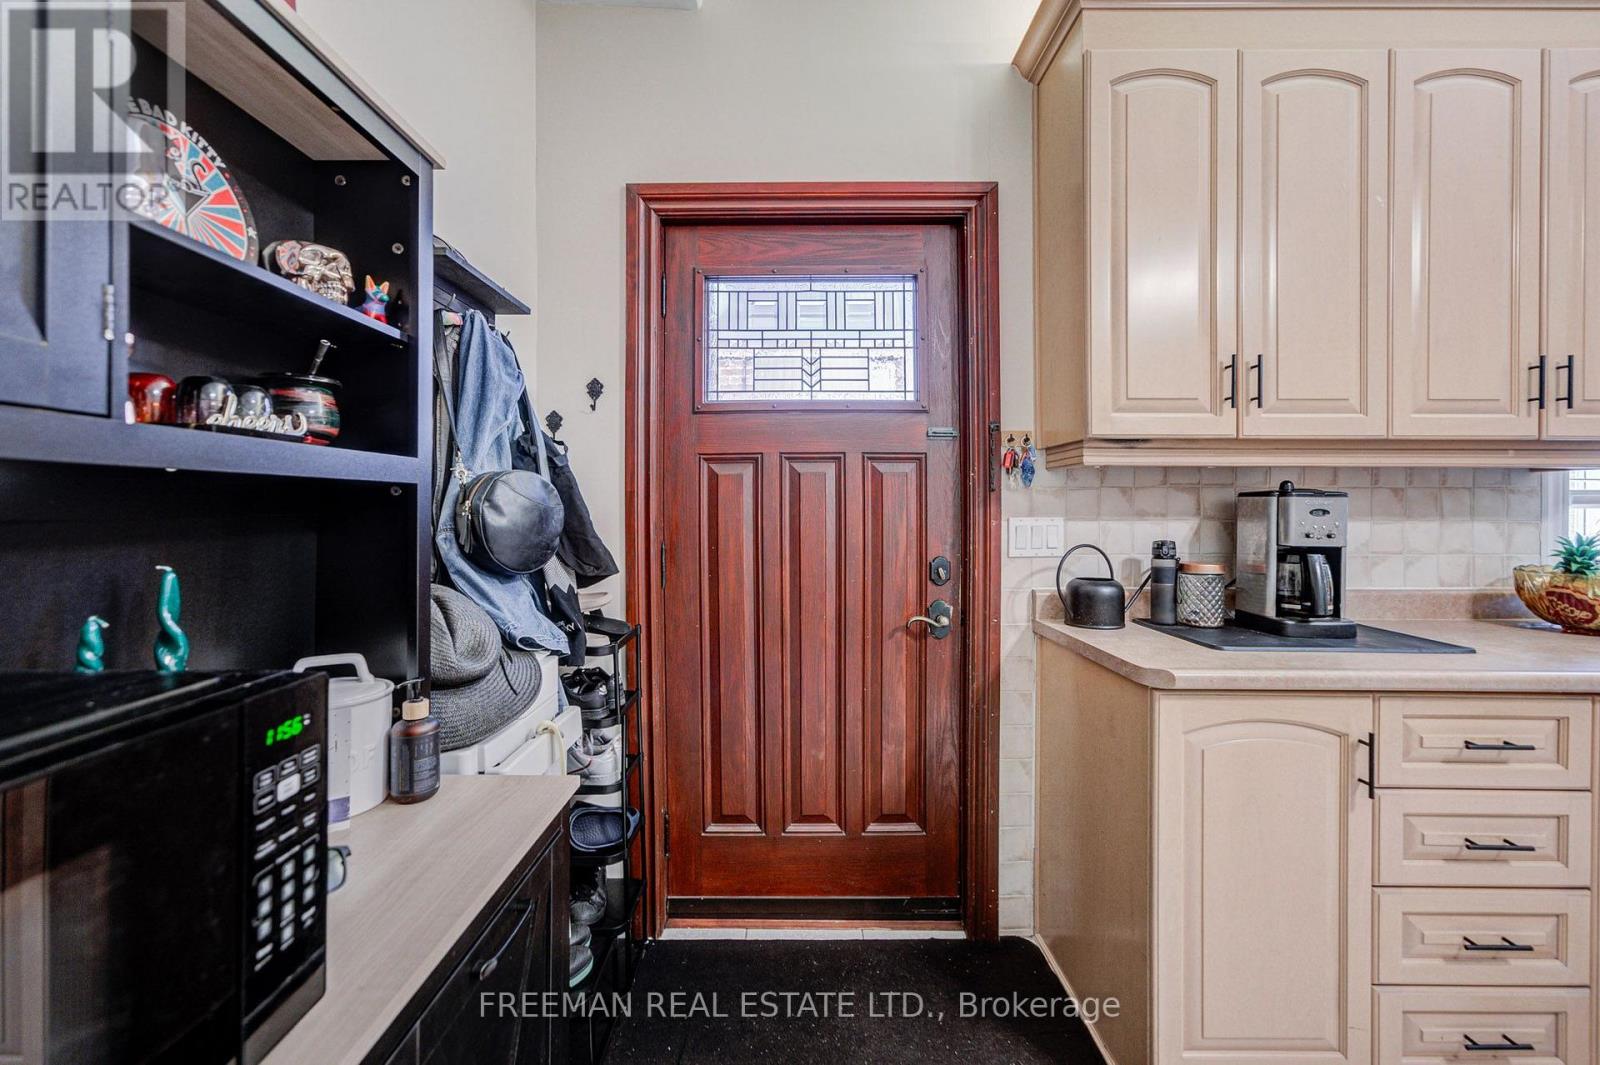
| Kitchen | Main level | |
| Bedroom | Main level | |
| Bathroom | Main level | |
| Living room | Second level | |
| Bedroom | Second level | |
| Bedroom | Second level | |
| Kitchen | Second level |