+9
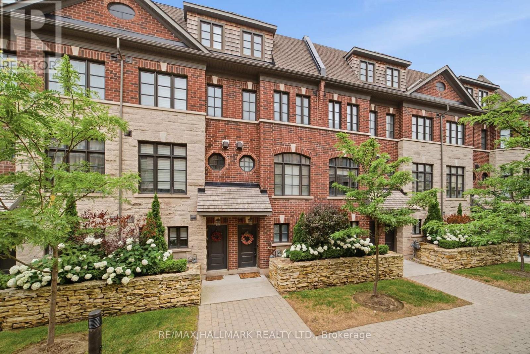
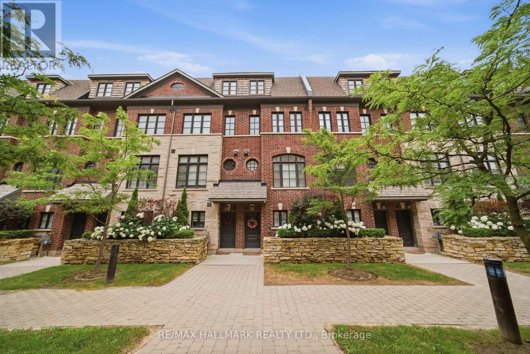
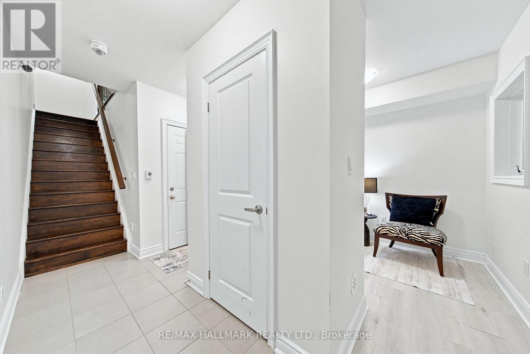
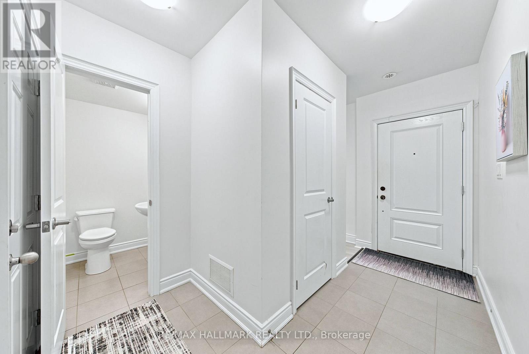
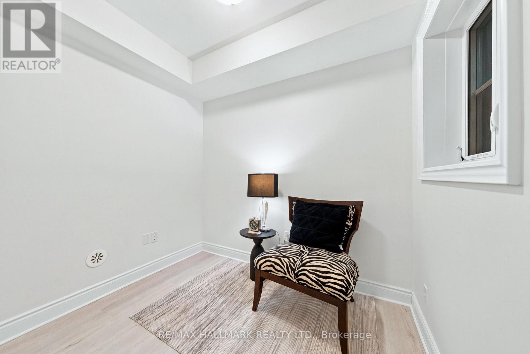
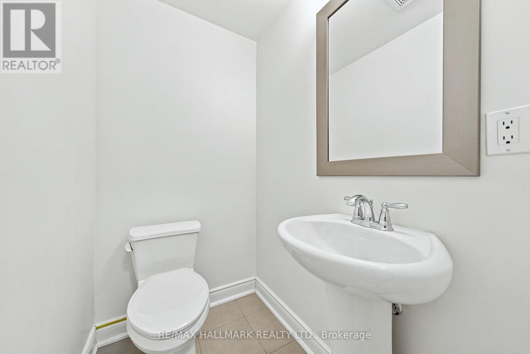
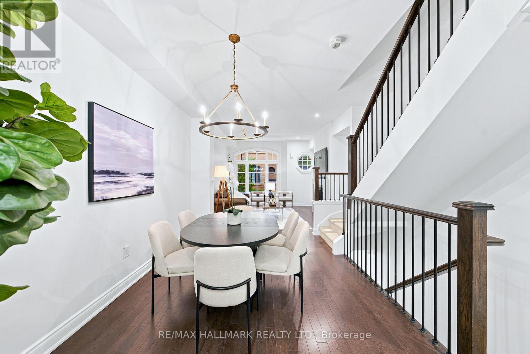
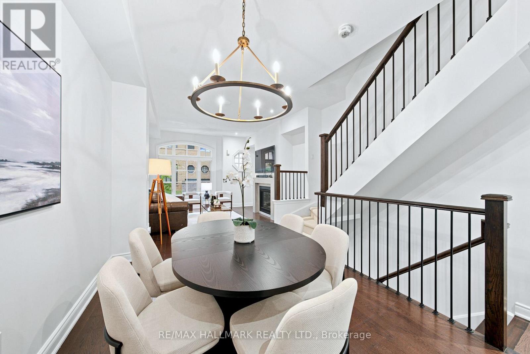
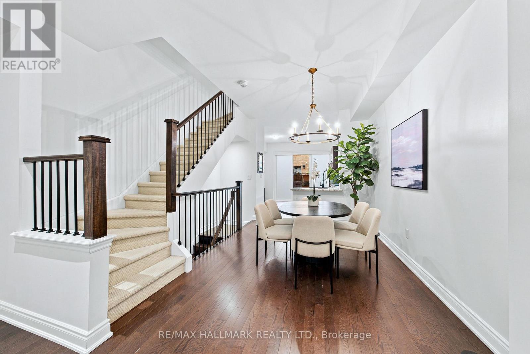
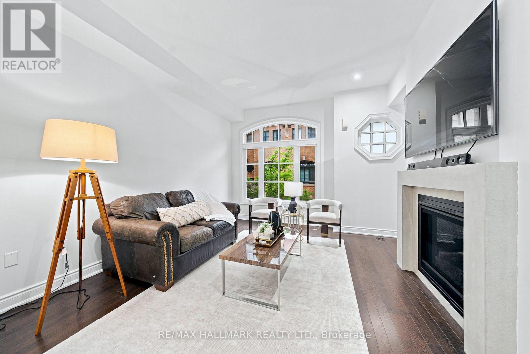
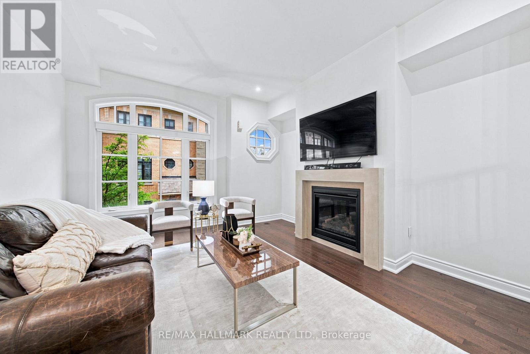
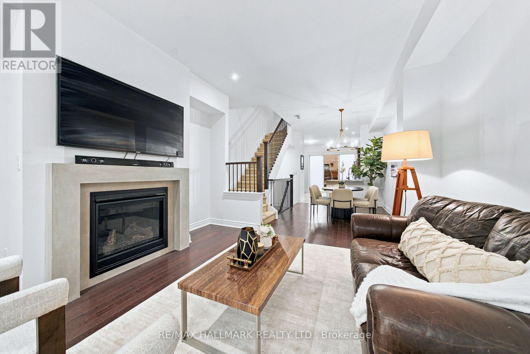
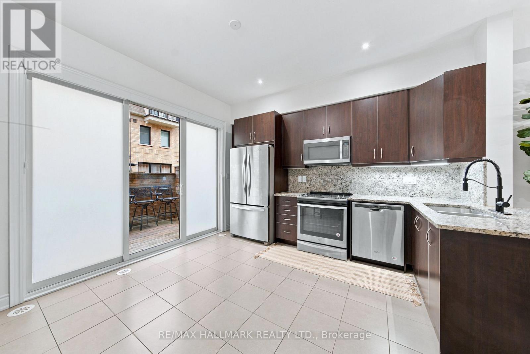
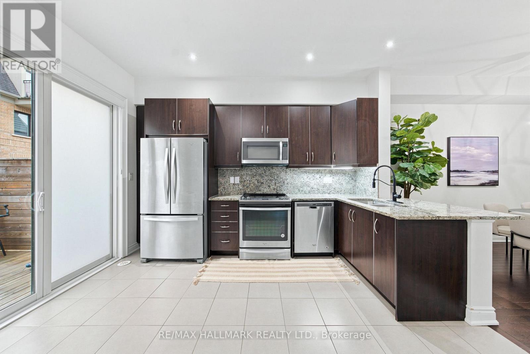
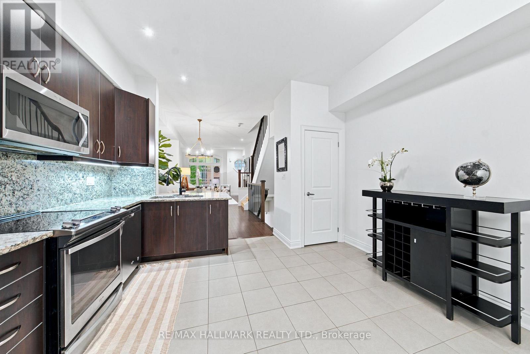
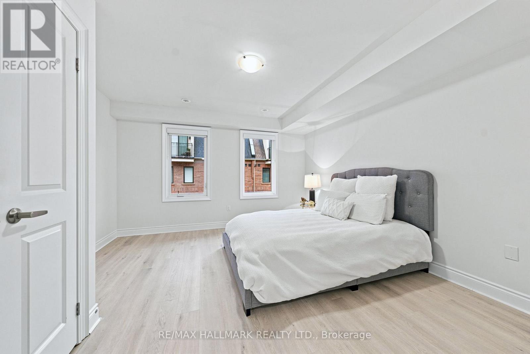
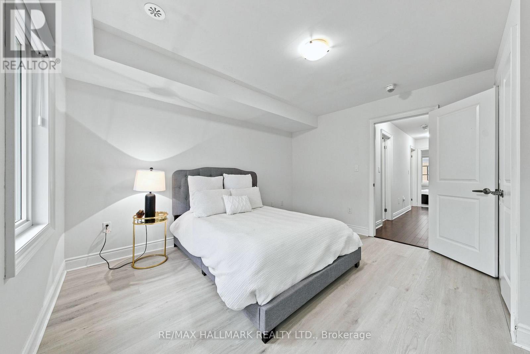
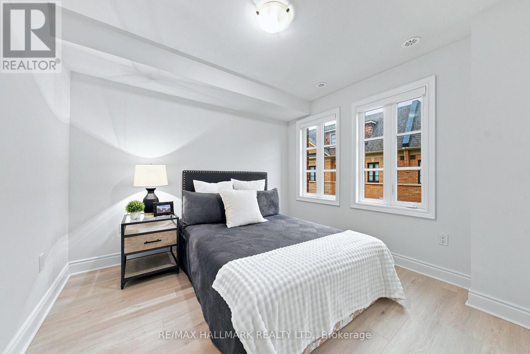
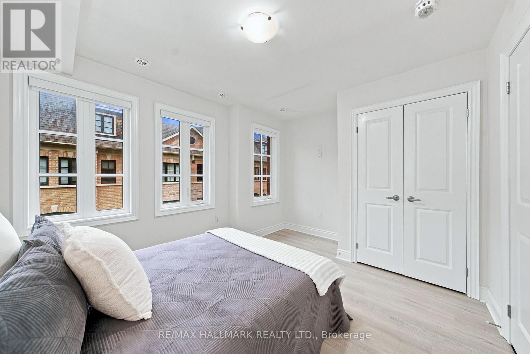
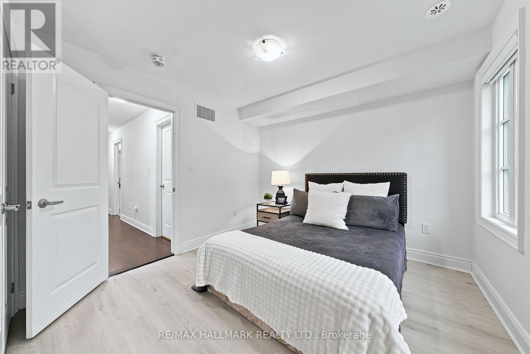
Experience refined executive living in one of Oakville's most desirable neighbourhoods. This bright, open-concept townhome features soaring 9.5-foot smooth ceilings, rich hardwood flooring and pot lighting throughout the sun-filled principal rooms. Designed for effortless entertaining, the kitchen offers granite countertops, stainless steel appliances and a breakfast bar, with access to a private patio complete with a gas BBQ hookup. A welcoming gas fireplace adds warmth and character to the living space. Upstairs, the spacious primary retreat features a walk-in closet, a spa-inspired five-piece ensuite and a Juliette balcony. A dedicated main-floor office provides a comfortable work-from-home setting, with a conveniently located powder room nearby. An elegant home offering comfort, style and functionality.
| Room | Level | Size |
|---|---|---|
| Dining room | Main level | |
| Kitchen | Main level | |
| Living room | Main level | |
| Primary Bedroom | Third level | |
| Bedroom 2 | Second level | |
| Bedroom 3 | Third level | |
| Den | Ground level |