+15
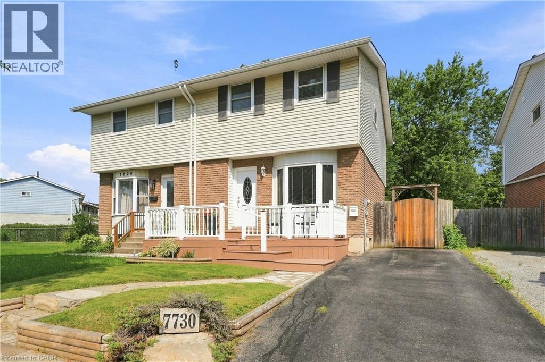
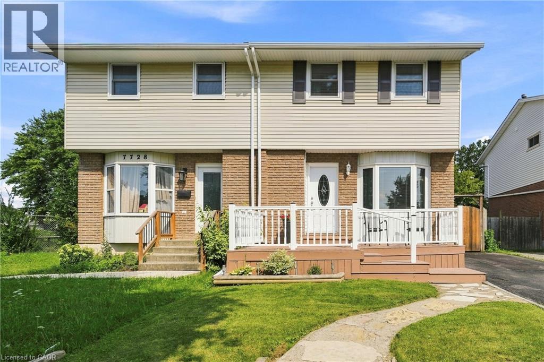
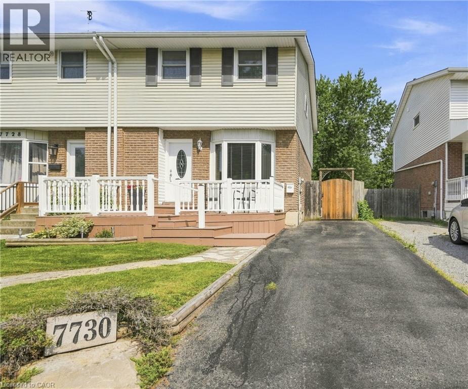
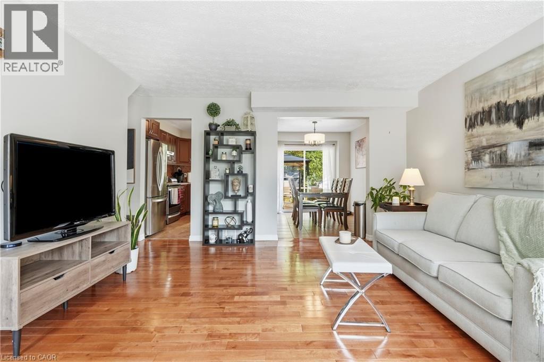
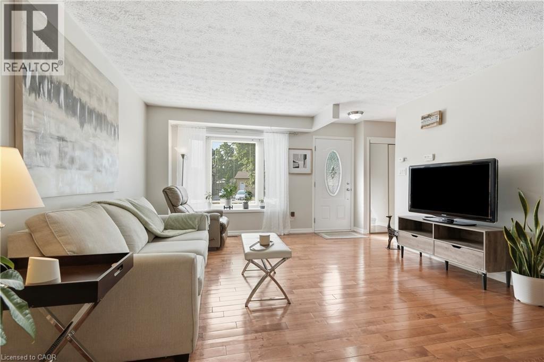
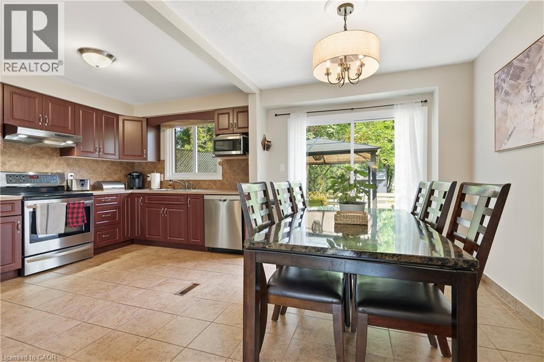
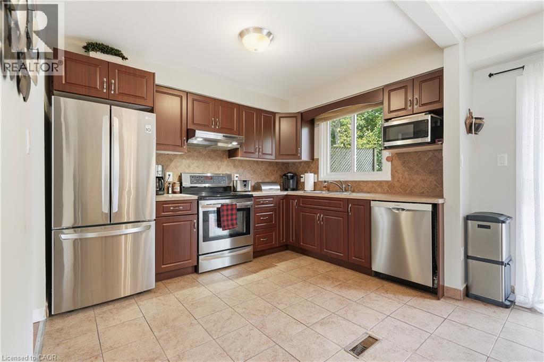
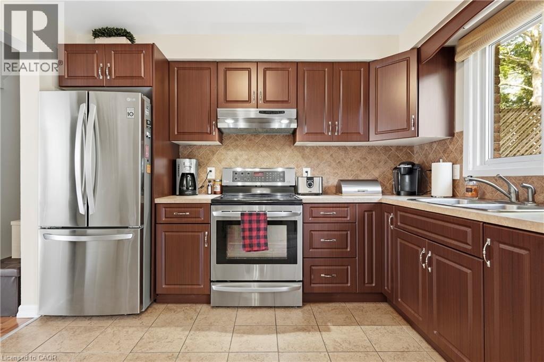
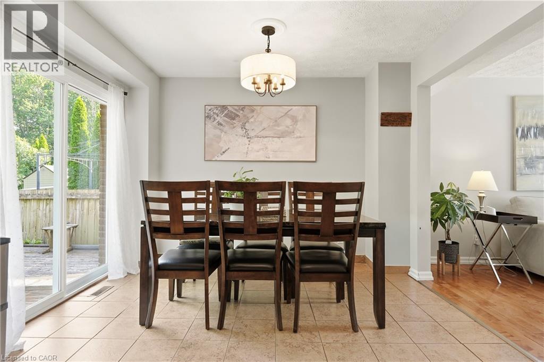
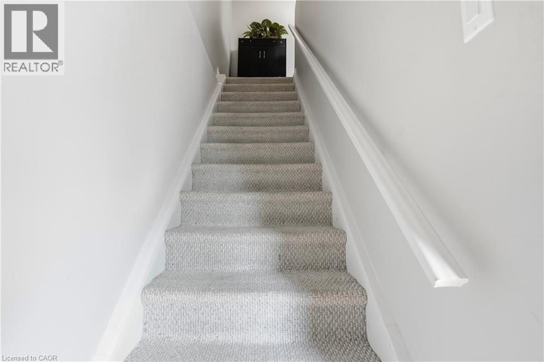
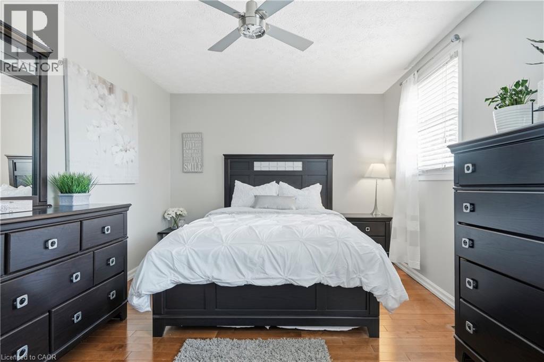
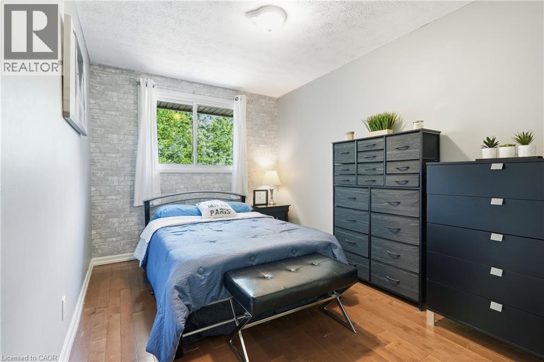
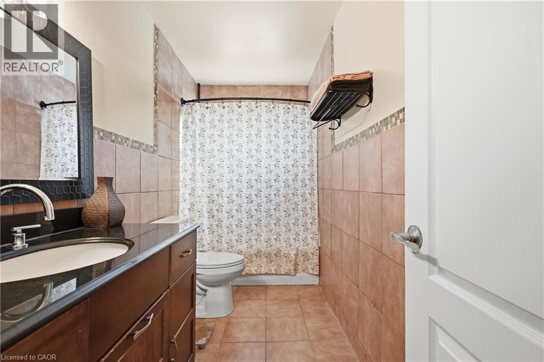
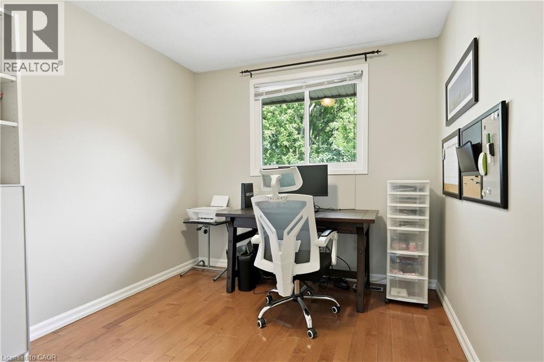
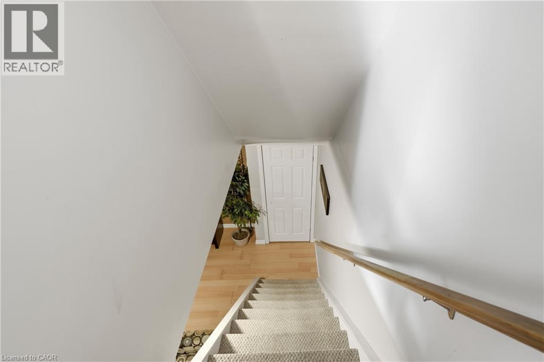
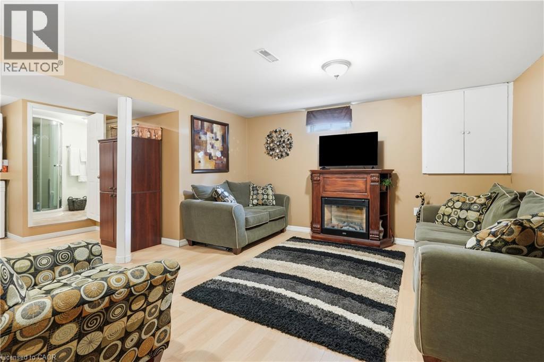
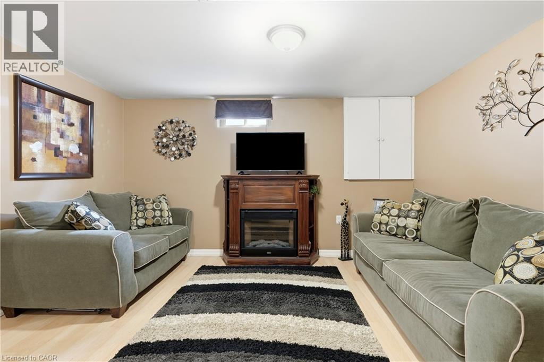
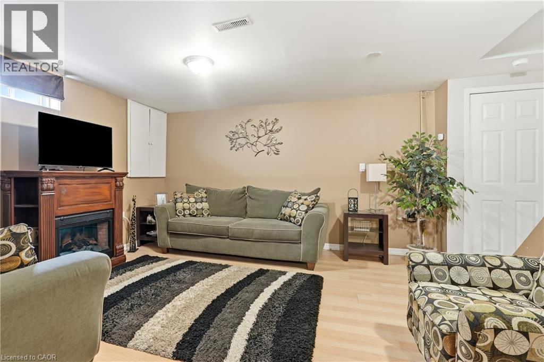
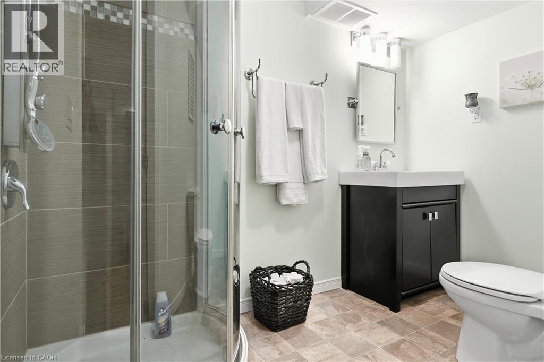
Welcome to 7730 Jubilee Drive, a nicely finished 3 bedroom, 2 full bathroom semi-detached home in a convenient Niagara Falls location, just minutes from the new South Niagara Hospital currently being built and close to shopping, schools, parks and everyday amenities. The main floor offers a bright, comfortable layout with an inviting living space and a spacious eat-in kitchen with plenty of room for a large family table. Upstairs you'll find three well-sized bedrooms and a full bathroom. The finished basement adds even more living space with a large rec room and second full bathroom, making it ideal for a growing family, guests or a home office setup. Outside, enjoy a deep, fully fenced backyard backing directly onto the park, providing extra privacy and a great view with no rear neighbours. A large deck with gazebo creates the perfect space for summer dinners, entertaining or simply relaxing outdoors. A great opportunity to own a move-in ready home in one of Niagara Falls' growing areas. New furnace and AC August 26 roof 2024.
| Room | Level | Size |
|---|---|---|
| Utility room | Basement | 7'3'' x 5'3'' |
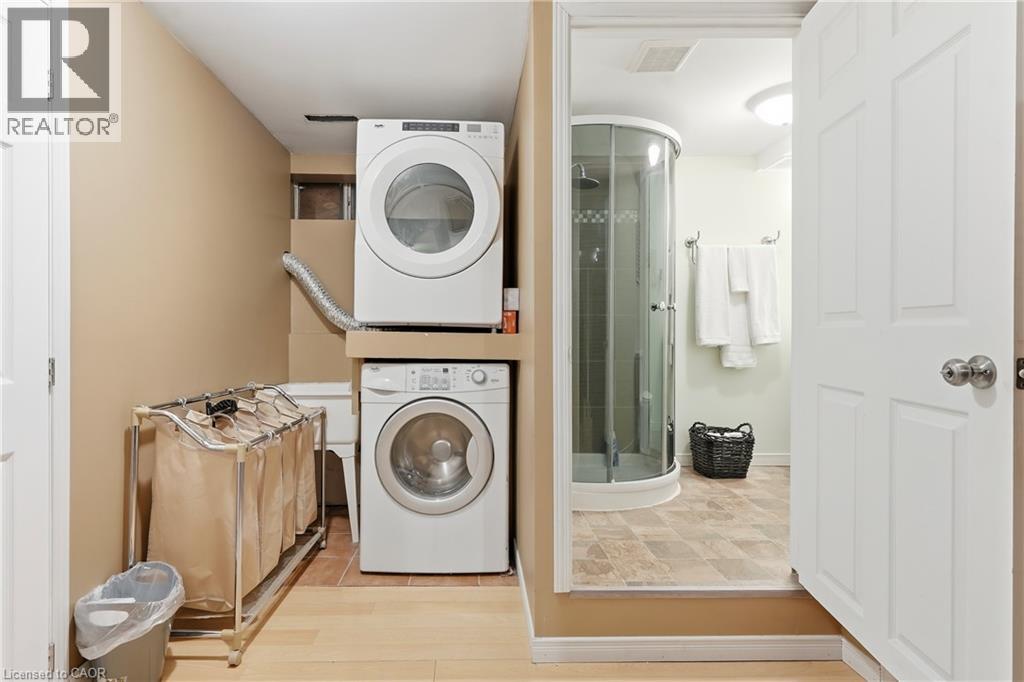
| Laundry room | Basement | 5'7'' x 4'7'' |
| 3pc Bathroom | Basement | 5'3'' x 8'8'' |
| Family room | Basement | 21'0'' x 16'11'' |
| 4pc Bathroom | Second level | 4'10'' x 9'10'' |
| Bedroom | Second level | 11'1'' x 8'8'' |
| Bedroom | Second level | 14'7'' x 7'11'' |
| Primary Bedroom | Second level | 10'7'' x 13'8'' |
| Dining room | Main level | 10'7'' x 7'11'' |
| Kitchen | Main level | 10'7'' x 9'0'' |
| Living room | Main level | 15'8'' x 16'11'' |