+22
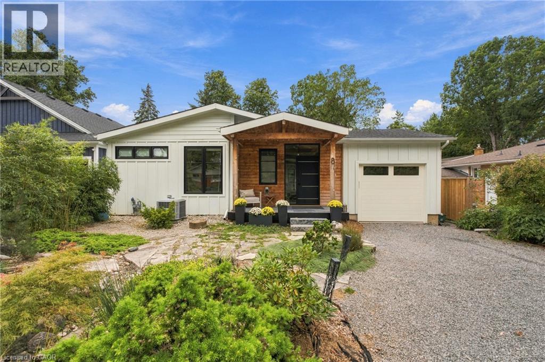
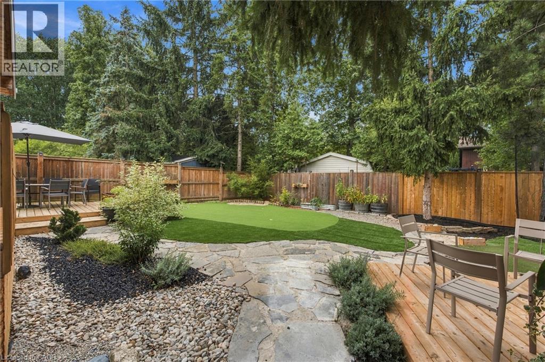
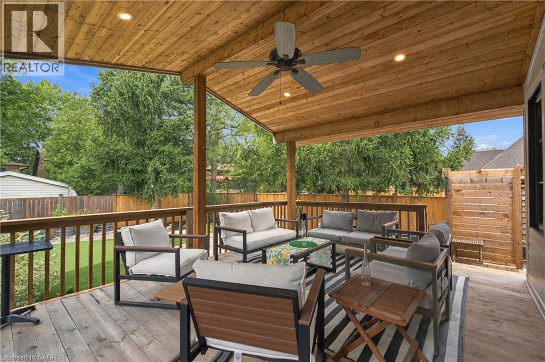
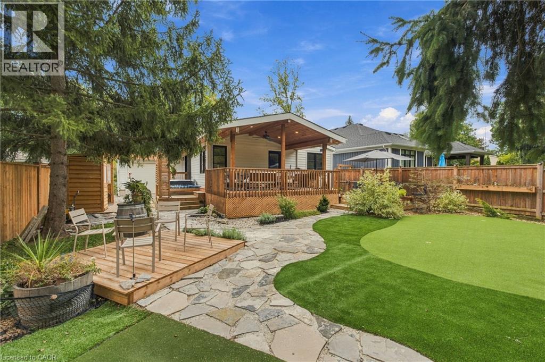
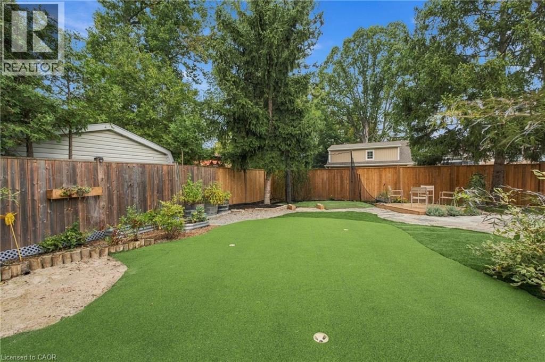
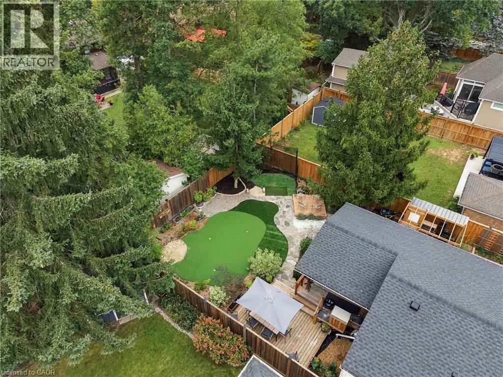
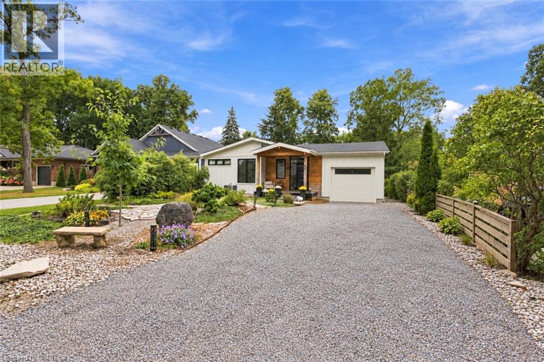
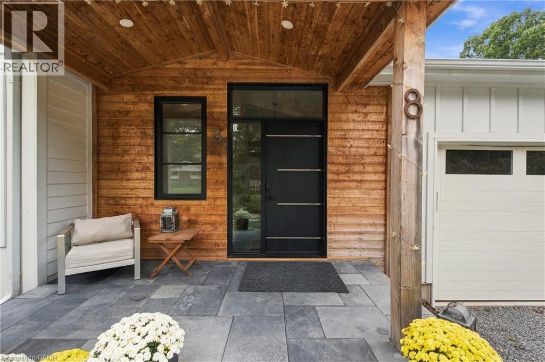
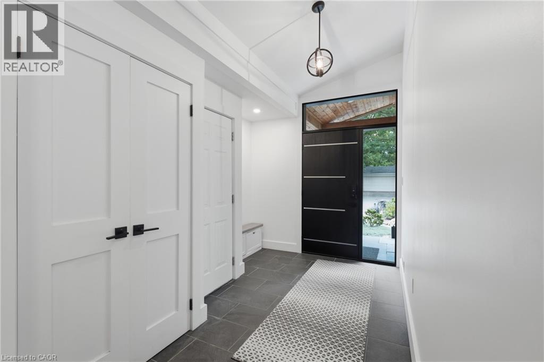
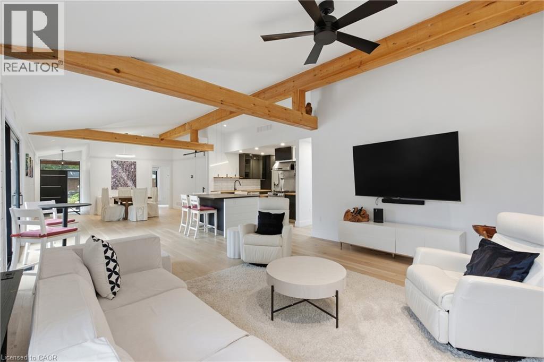
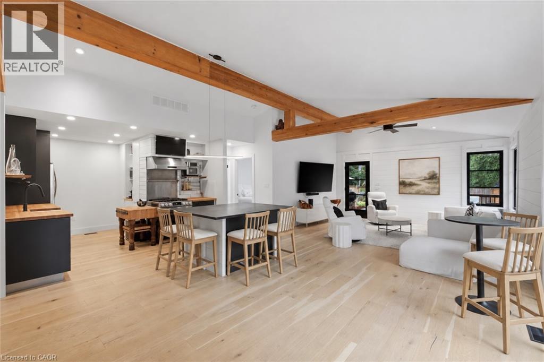
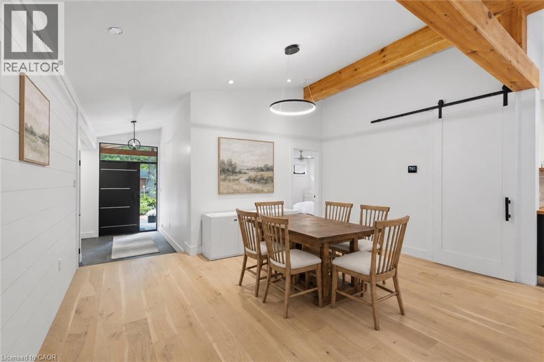
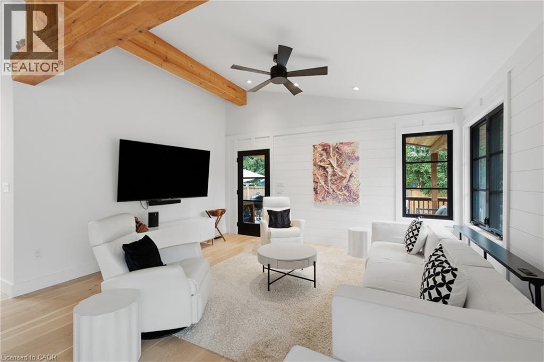
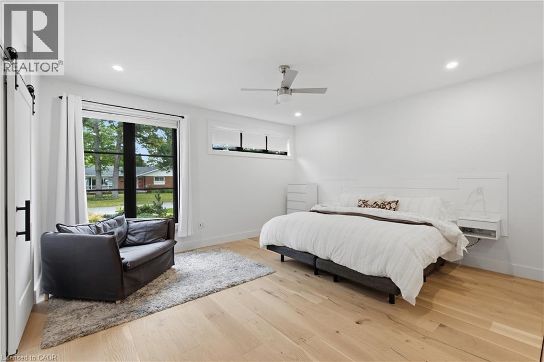
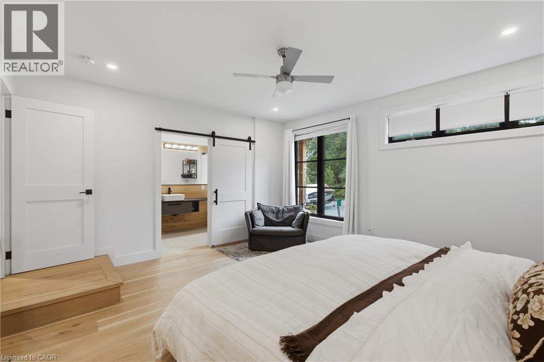
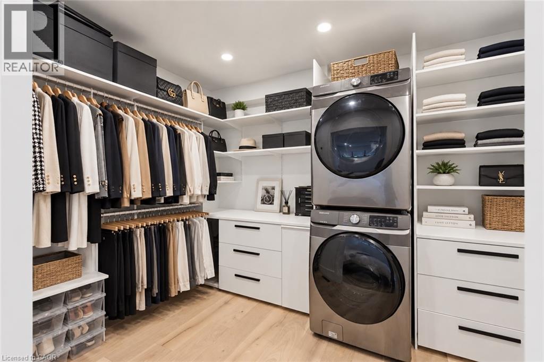
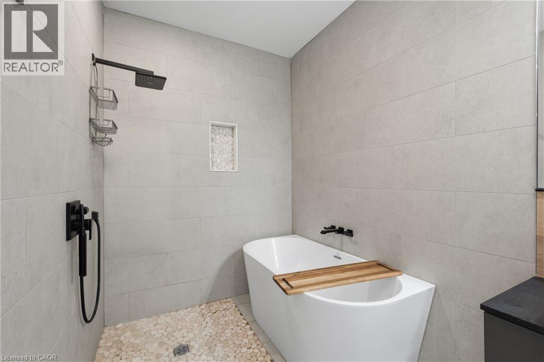
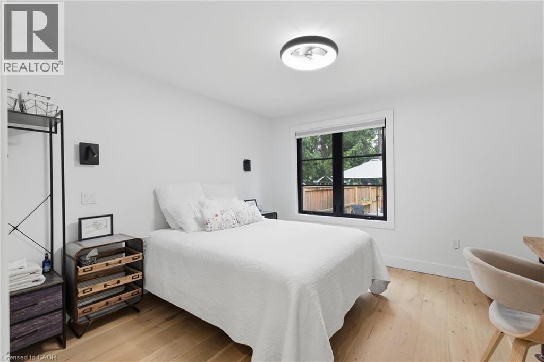
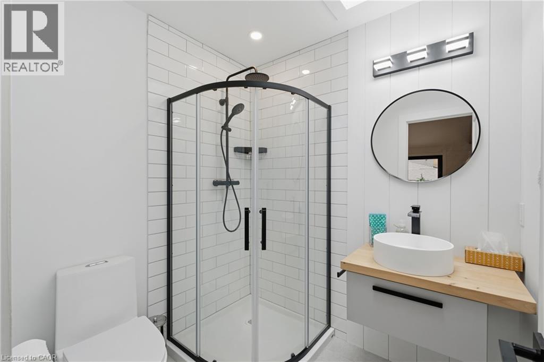
STEPS FROM THE LAKE! Beautifully renovated from top to bottom, this exceptional 2+1 bedroom, 3 full bathroom home combines high-end finishes, thoughtful design and a resort-like backyard in an incredible location just steps from the water.The heart of the home is the beautifully redesigned main floor, highlighted by a luxurious primary suite and bright, open-concept living spaces. The entire home underwent an extensive renovation in 2022, including a completely rebuilt main floor with new interior and exterior walls, raised ceilings with new structural beams, a relocated staircase, new kitchen, bathrooms, drywall, windows and doors. Gorgeous 7.5 wide-plank white oak flooring runs throughout, while the stunning kitchen features premium LG Studio appliances - including what may become your favourite feature of the entire house: a dedicated cocktail ice cube maker!The fully finished lower level provides even more beautifully renovated living space, including an additional bedroom and full bathroom, making it ideal for guests, family or a private retreat.Outside, the lifestyle continues with a resort-inspired backyard surrounded by all-new landscaping and fencing. A covered rear porch features 2x4 tongue-and-groove Douglas Fir decking, and a natural gas BBQ connection makes outdoor entertaining effortless.The renovation went far beyond what you can see. Upgrades include closed-cell foam insulation in the roof and finished basement areas, upgraded wall construction with batt and rigid insulation, Hardie Board siding, a new asphalt roof, new 200-amp electrical service and wiring throughout, and all-new ductwork. A Keeprite QuietComfort high-efficiency two-stage furnace and air conditioner were installed along with a dehumidifier and HEPA filtration system.Beautifully finished, extensively upgraded and thoughtfully rebuilt for modern living, this is the kind of home where virtually everything has already been done.
| Room | Level | Size |
|---|---|---|
| 3pc Bathroom | Basement | |
| 3pc Bathroom | Main level | |
| 4pc Bathroom | Main level | |
| Bedroom | Basement | 15'1'' x 14'2'' |
| Recreation room | Basement | 27'4'' x 11'6'' |
| Utility room | Basement | 13'5'' x 21'4'' |
| Foyer | Main level | 12'3'' x 7'10'' |
| Primary Bedroom | Main level | 14'6'' x 15'5'' |
| Dining room | Main level | 11'6'' x 15'3'' |
| Dining room | Main level | 11'6'' x 15'3'' |
| Kitchen | Main level | 12'1'' x 18'1'' |
| Breakfast | Main level | 12'1'' x 9'1'' |
| Living room | Main level | 15'10'' x 21'3'' |
| Bedroom | Main level | 11'10'' x 11'5'' |