+15
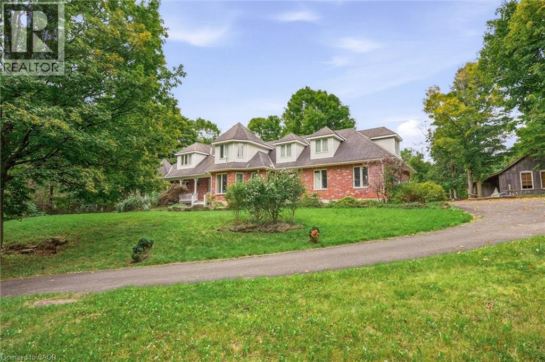
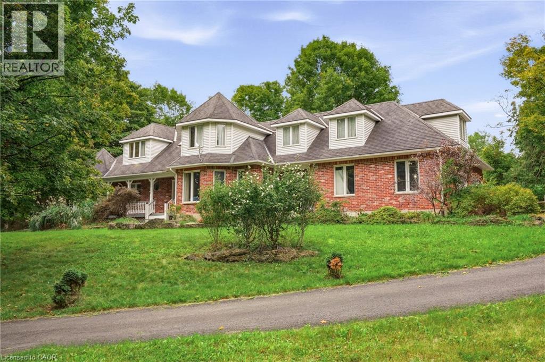
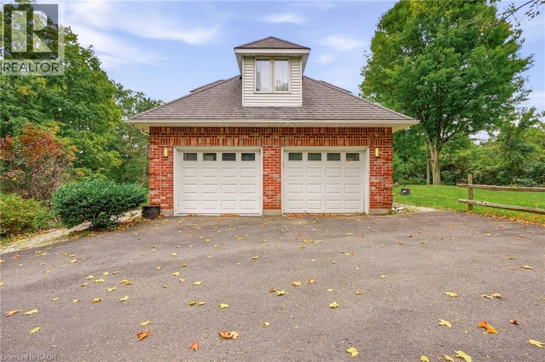
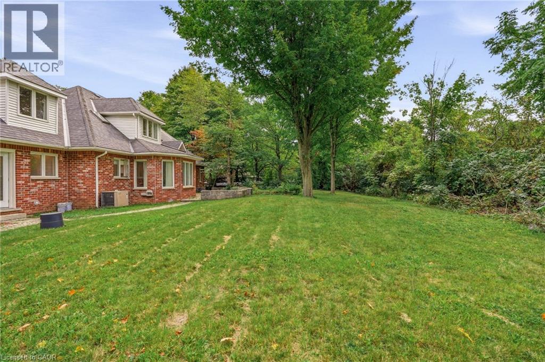
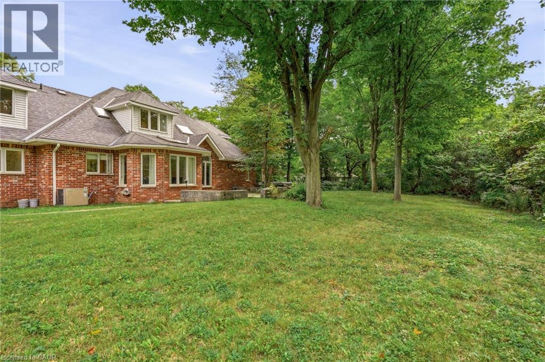
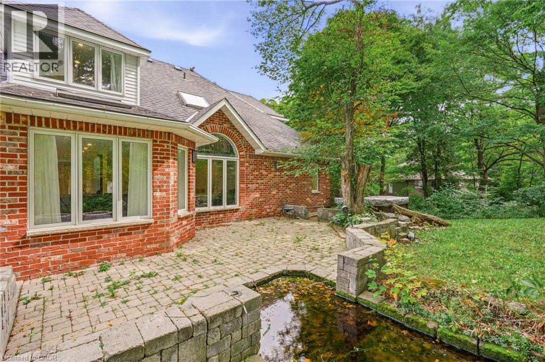
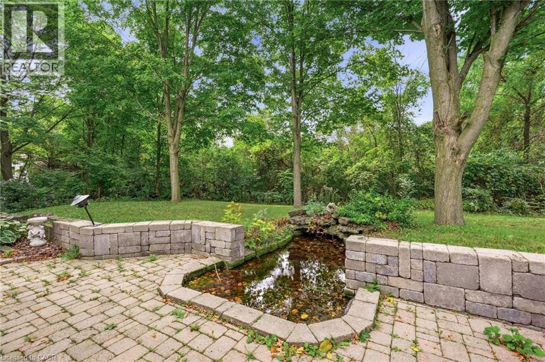
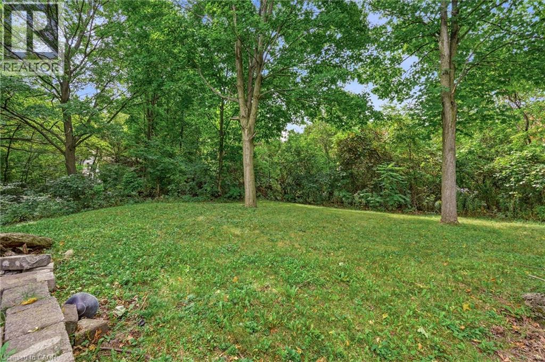
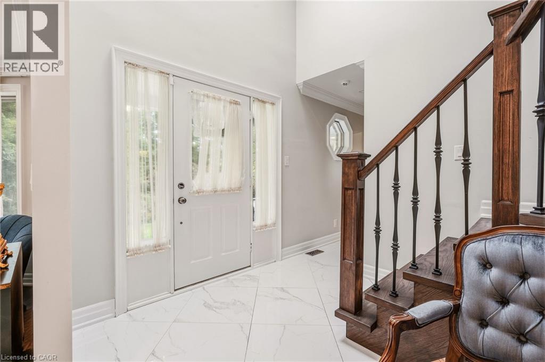
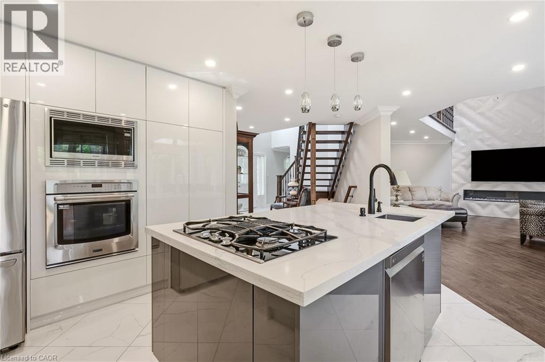
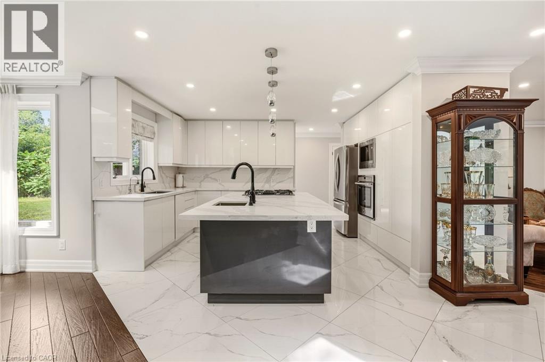
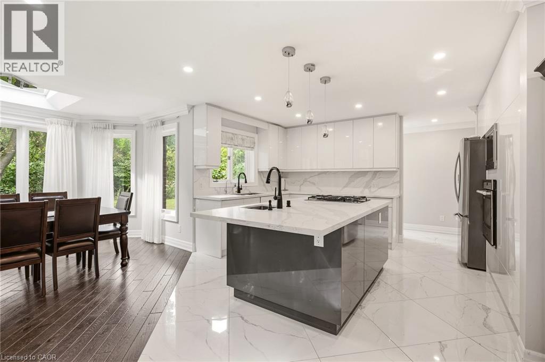
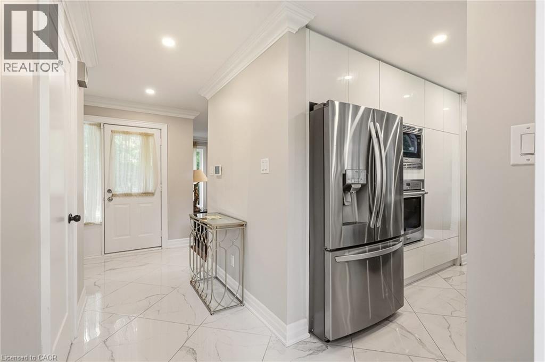
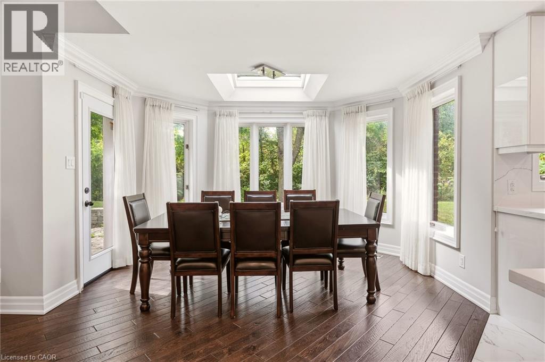
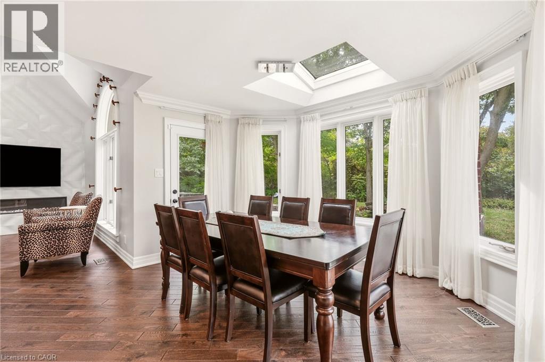
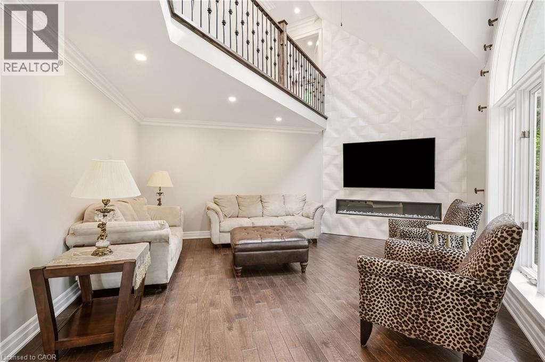
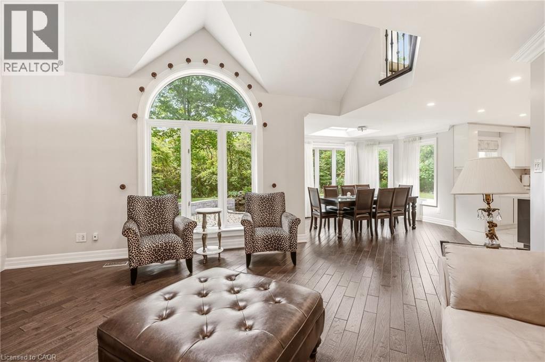
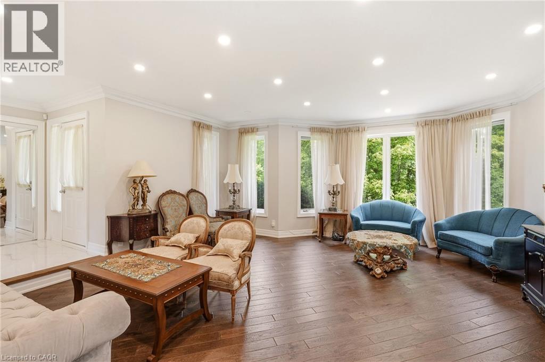
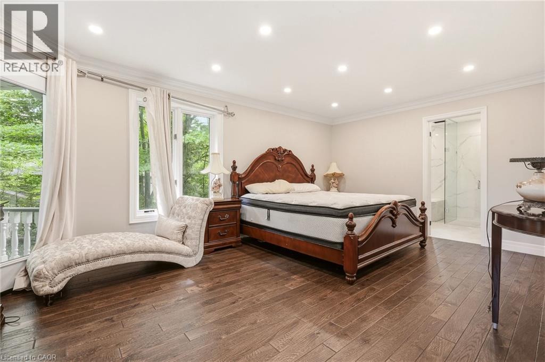
Discover exceptional space, privacy, and endless potential with this custom executive home set on a private one-acre lot in Campbellville. Designed for a growing family or multi-generational living, this versatile layout features a main-floor primary suite complete with a private ensuite, a separate living room, and a lovely kitchen and dining area that serves as the heart of the home. The dramatic great room opens up to an impressive upper-level gallery.The upper level accommodates four spacious bedrooms and two additional full bathrooms. The partial lower level extends the living space further, offering a seventh bedroom, full bathroom, and a comfortable family room-ideal for extended family or guests. Outdoors, the lush one-acre property offers complete privacy alongside a separate workshop/studio providing a multitude of possibilities for hobbies, storage, or a home business. Featuring many updates throughout, this property presents an outstanding chance to personalize a substantial executive residence. Please note: Property is being sold in ‘as is, where is’
| Room | Level | Size |
|---|---|---|
| Storage | Basement | 5'2'' x 8'8'' |
| Utility room | Basement | 8'4'' x 11'4'' |
| Recreation room | Basement | 19'8'' x 28'2'' |
| Bedroom | Basement | 12'3'' x 20'4'' |
| Bedroom | Second level | 23'1'' x 30'1'' |
| Bedroom | Second level | 12'5'' x 12'0'' |
| Bedroom | Second level | 11'10'' x 12'5'' |
| 3pc Bathroom | Second level | |
| 5pc Bathroom | Second level | |
| Bedroom | Second level | 12'5'' x 11'7'' |
| Bedroom | Second level | 13'1'' x 10'9'' |
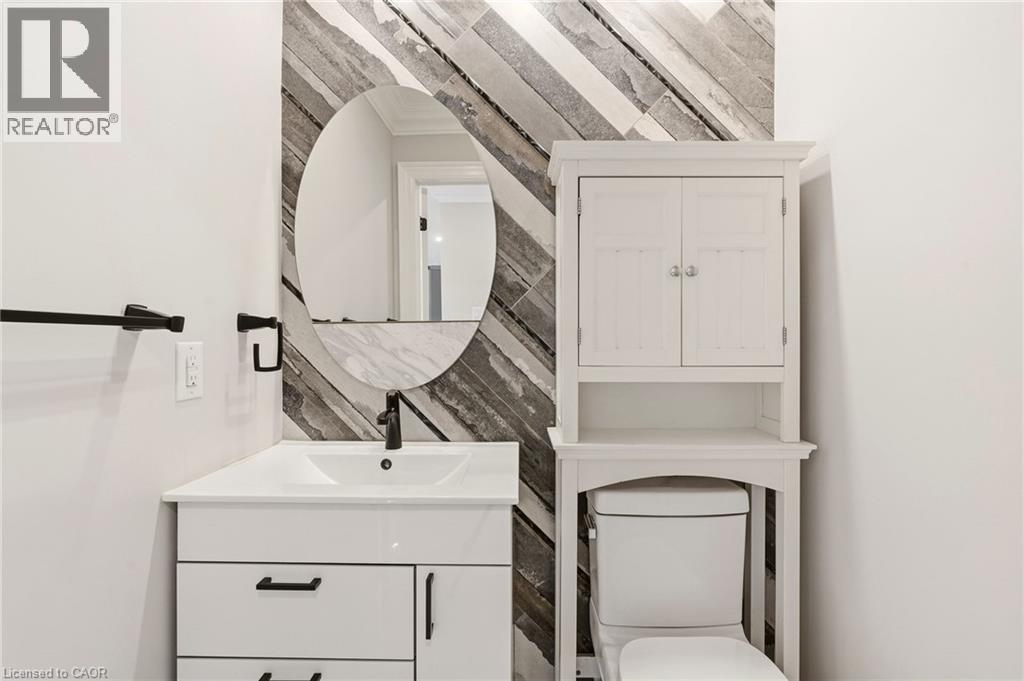
| 2pc Bathroom | Main level | |
| Laundry room | Main level | 7'0'' x 7'9'' |
| Foyer | Main level | 12'7'' x 8'7'' |
| Living room | Main level | 23'8'' x 17'8'' |
| Dining room | Main level | 7'9'' x 12'5'' |
| Kitchen | Main level | 15'11'' x 9'6'' |
| Breakfast | Main level | 13'3'' x 11'3'' |
| Family room | Main level | 19'0'' x 17'0'' |
| 5pc Ensuite bath | Main level | |
| Primary Bedroom | Main level | 18'2'' x 13'11'' |