
+31
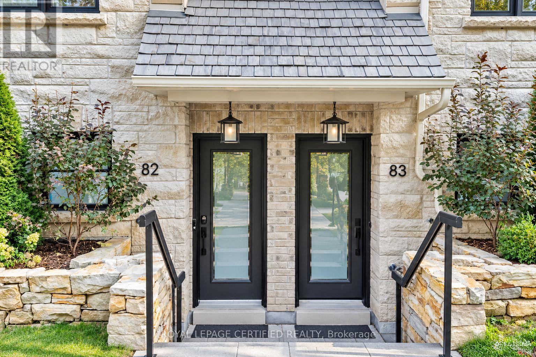
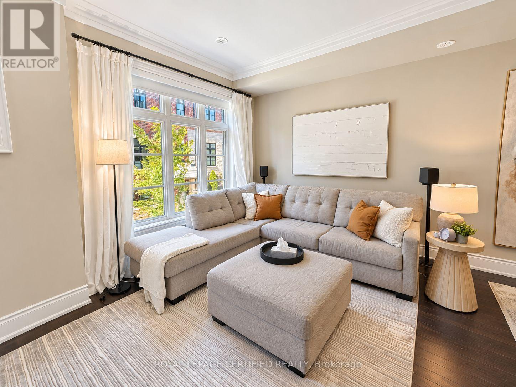
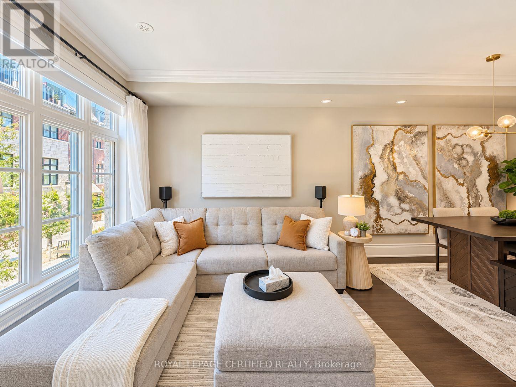
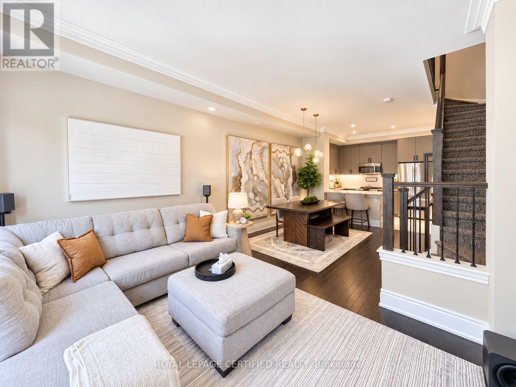
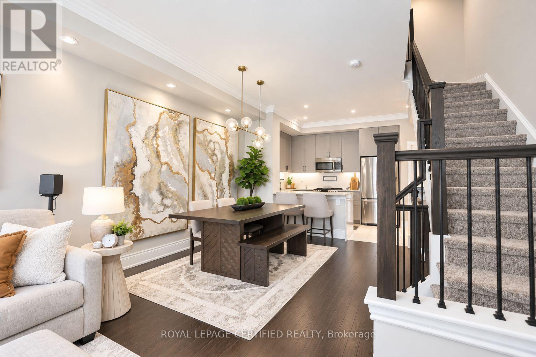
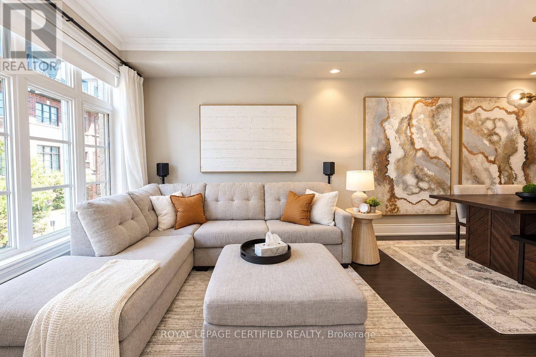
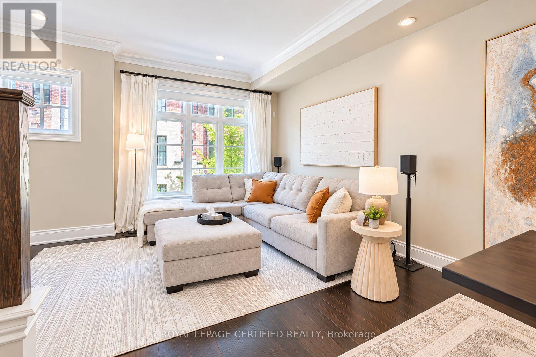
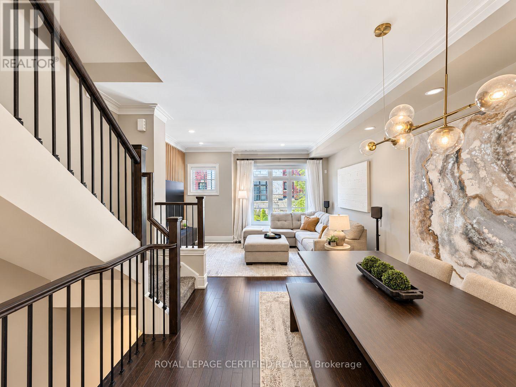
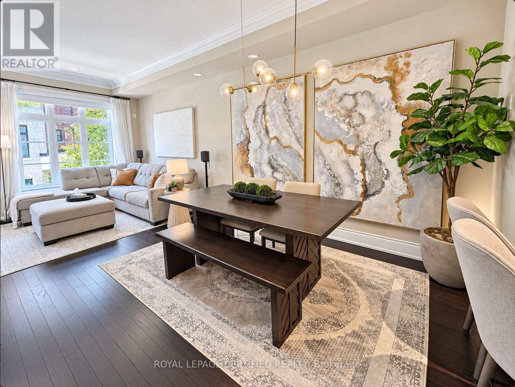
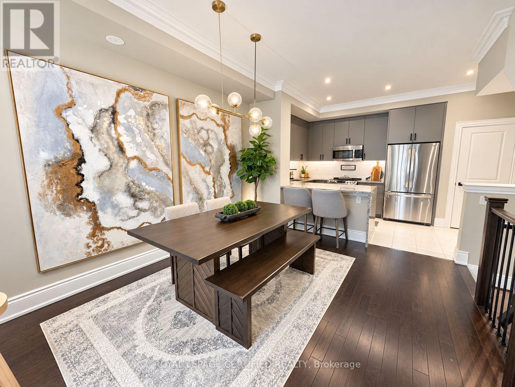
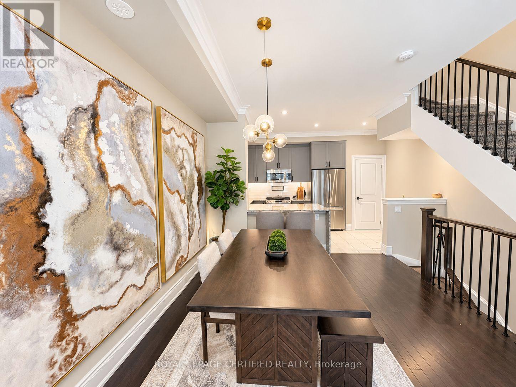
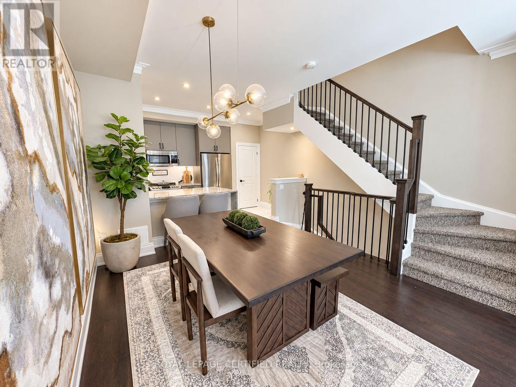
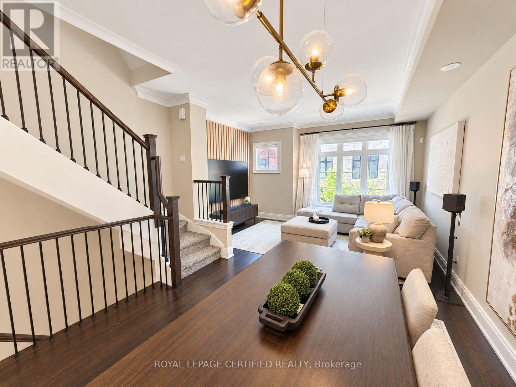
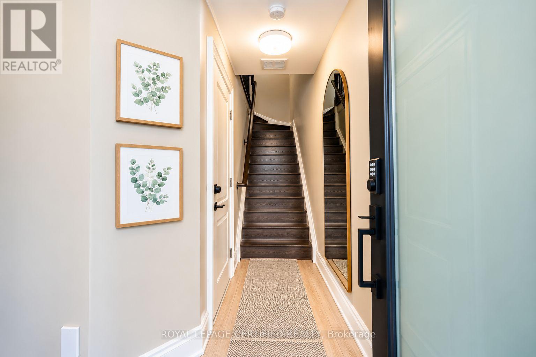
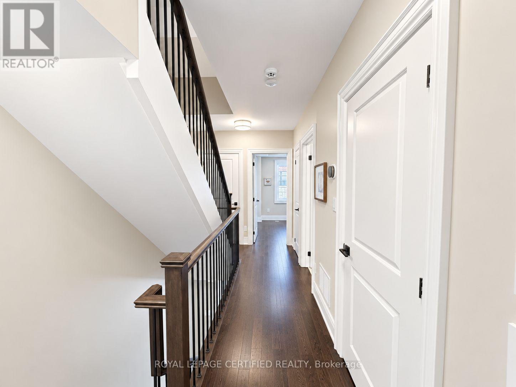
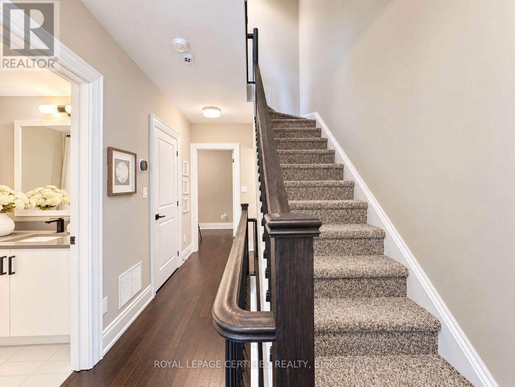
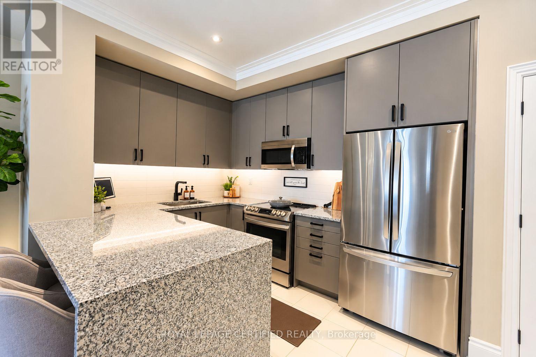
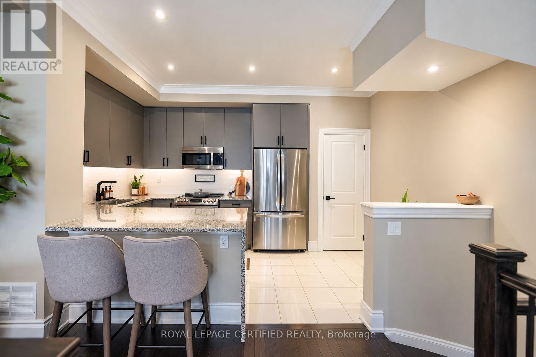
Stunning 3-bedroom executive stone & brick townhouse in desirable Streetsville! Approx. 1,594 sq. ft. of upgraded living space featuring a gourmet kitchen with stone countertops, waterfall island, stainless steel appliances, breakfast bar & pantry, open-concept great room with 9' ceilings, crown moulding and hardwood floors. Spacious primary bedroom with walk-in closet and private balcony. Luxurious 5-piece bath, second-floor laundry, LED pot lights, oak staircase, two skylights and tankless hot water. Secure underground parking with direct access, plus unique stacked 2-car lift. Private 24' x 12' rooftop terrace and low-maintenance fees. Walk to Downtown Streetsville, GO Station, schools, parks, shops & restaurants. Easy Hwy 403 access. Exceptional home in a prime location!
| Room | Level | Size |
|---|---|---|
| Living room | Main level | |
| Dining room | Main level | |
| Kitchen | Main level | |
| Primary Bedroom | Third level | |
| Bedroom 2 | Second level | |
| Bedroom 3 | Second level |