+3
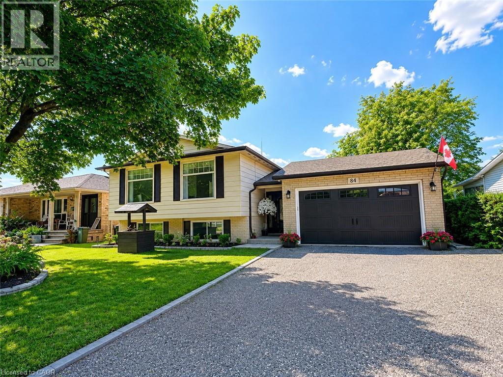
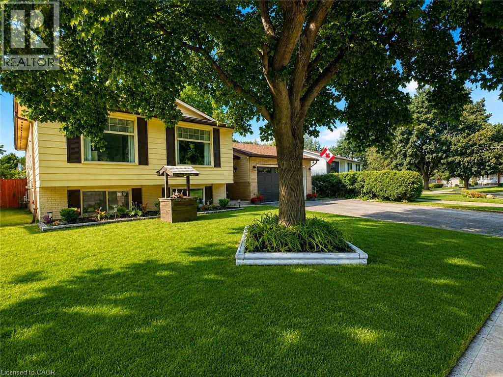
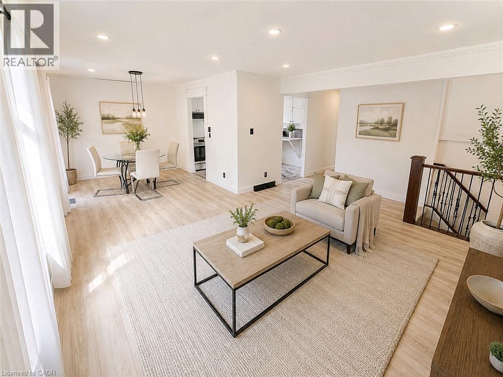
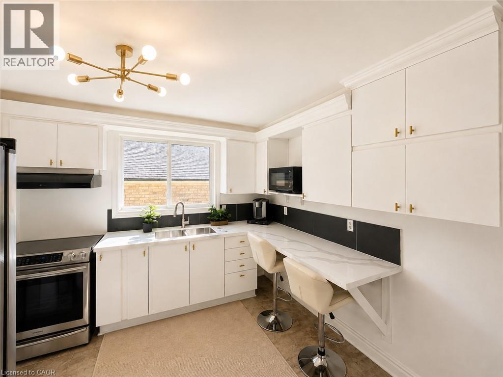
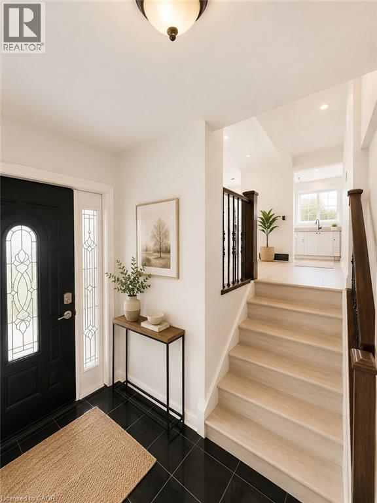
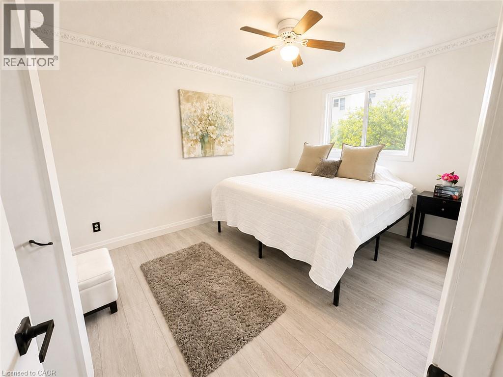
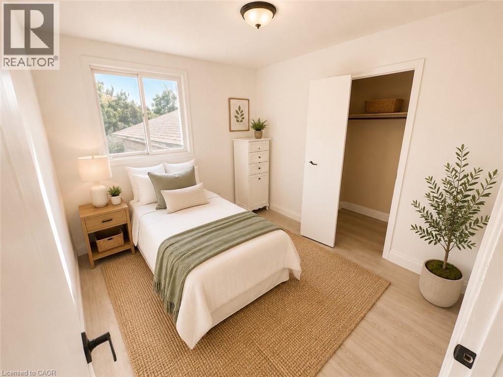
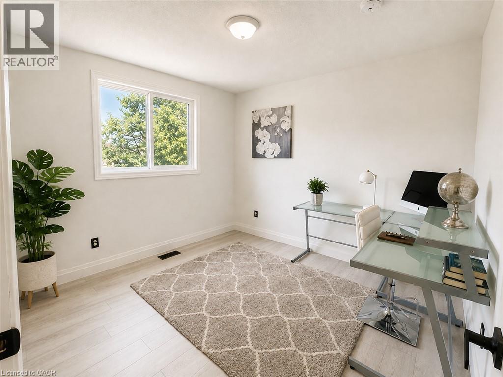
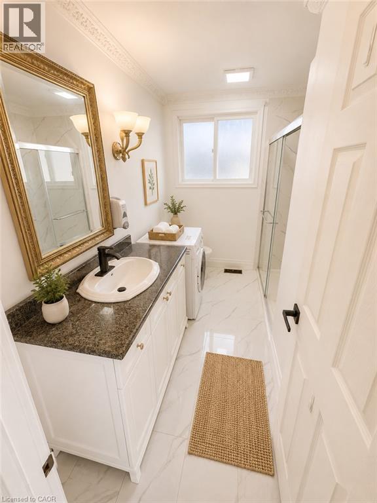
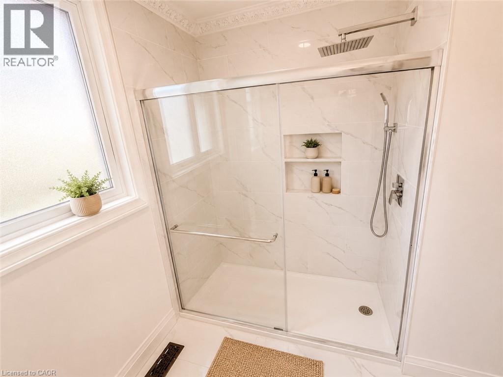
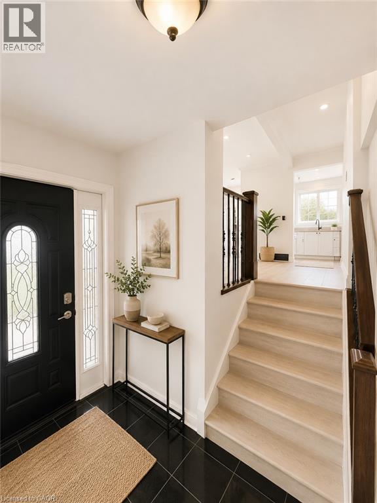
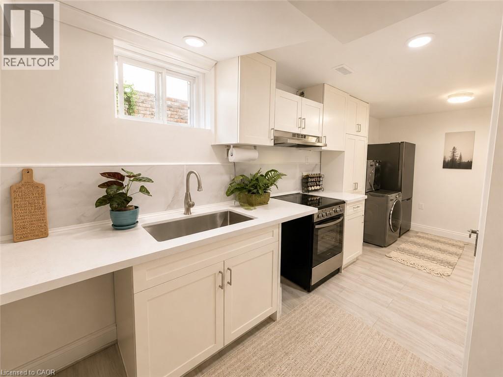
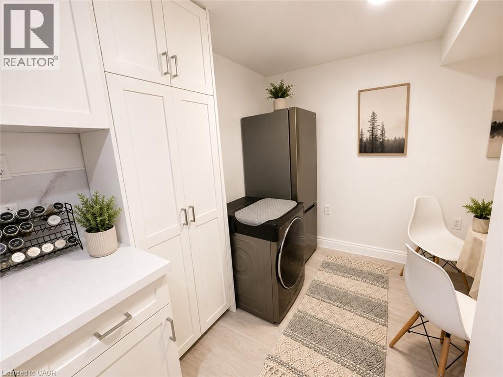
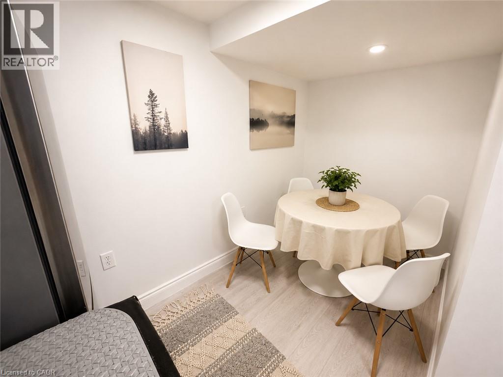
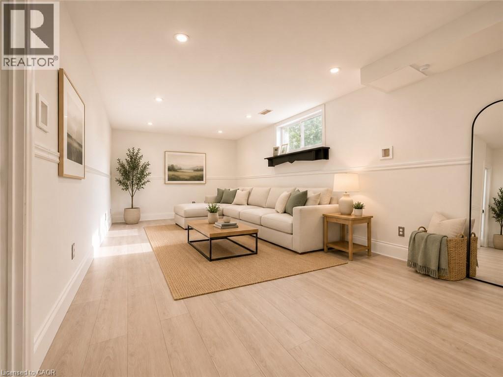
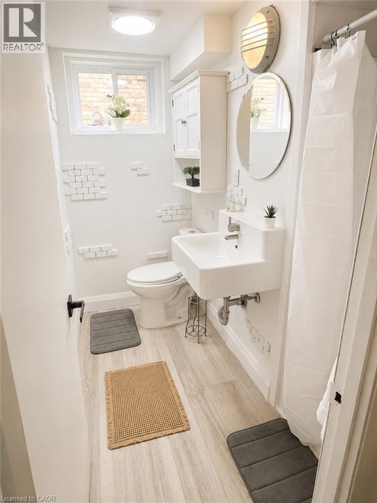
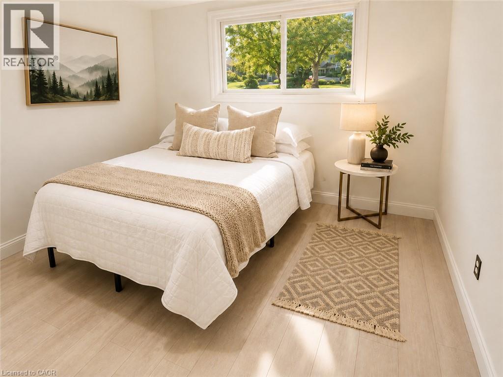
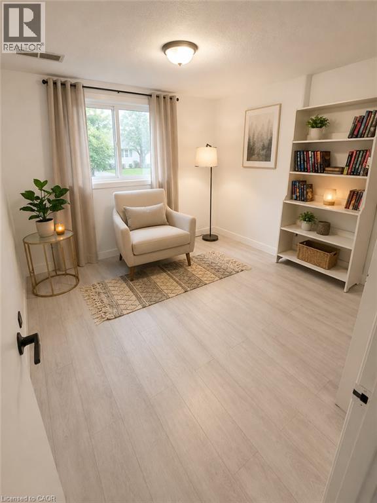
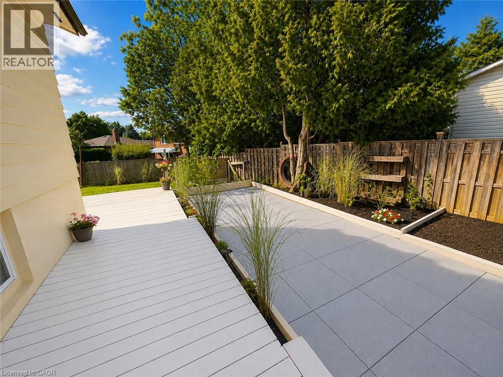
Welcome to 84 Elgar Avenue, a fully legal, registered duplex offering two beautiful self-contained units across a spacious detached home. Approximately 2,300 sq. ft. of total living space, including 1,100 sq. ft. above grade and 1,200 sq. ft. below grade. — ideal for the owner-occupant seeking extra income, a multi-generational family looking for spacious living, or the investor adding a completely turnkey income property to their portfolio. Vacant possession available. The main floor unit features 3 bedrooms, an updated kitchen with quartz countertops and stainless appliances, a renovated full bathroom with in-suite laundry, and bright open-concept living and dining space with large windows and new flooring throughout. Walk out to a private deck and generous 65’ x 115’ backyard — a rare find in this area. The lower unit is a fully self-contained 2 bedroom suite with a private entrance, featuring its own full kitchen with brand-new quartz countertops, full bathroom with shower, in-suite laundry, and a spacious living area that could be used as third bedroom. Market rents suggest a combined total of up to $5,000/month for both units. Large attached garage with workstation and driveway parking for up to 5 cars. Quiet, established neighbourhood minutes from schools, parks, transit, and Linc/Red Hill access. Included 2 fridges, 2 stoves, 2 washer/dryer combo units, garage door opener & remote, all ELFs and window coverings. Room sizes are approximate. Interior rooms are virtually staged.
| Room | Level | Size |
|---|---|---|
| Utility room | Basement | |
| 3pc Bathroom | Basement | |
| Bedroom | Basement | 10'6'' x 10'6'' |
| Bedroom | Basement | 12'2'' x 10'3'' |
| Recreation room | Basement | 13'1'' x 17'4'' |
| Kitchen | Basement | 8'0'' x 10'0'' |
| Bedroom | Main level | 9'1'' x 10'0'' |
| Bedroom | Main level | 11'0'' x 12'3'' |
| 4pc Bathroom | Main level | |
| Primary Bedroom | Main level | 12'0'' x 12'9'' |
| Foyer | Main level | |
| Living room | Main level | 13'2'' x 14'0'' |
| Dining room | Main level | 6'5'' x 10'2'' |
| Kitchen | Main level | 10'0'' x 10'7'' |