+30
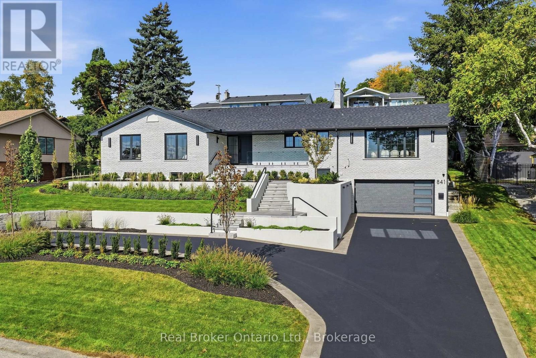
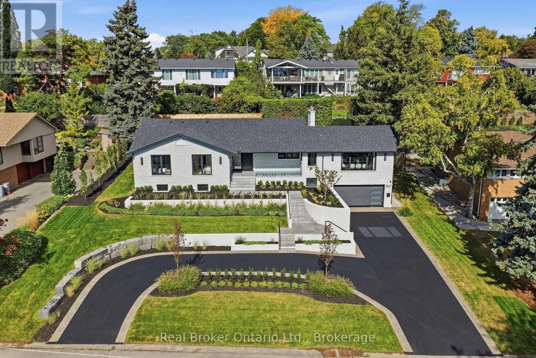
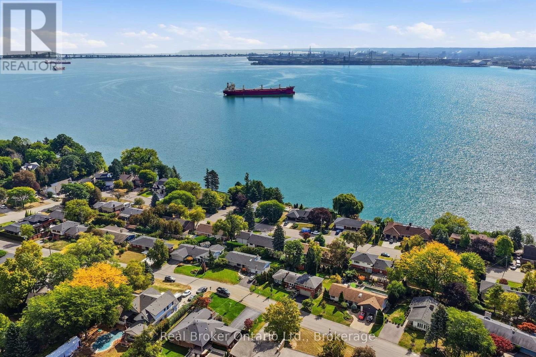
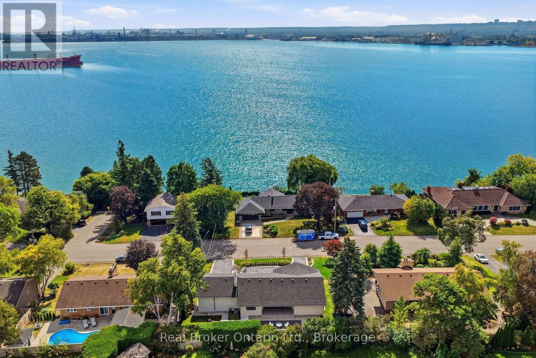
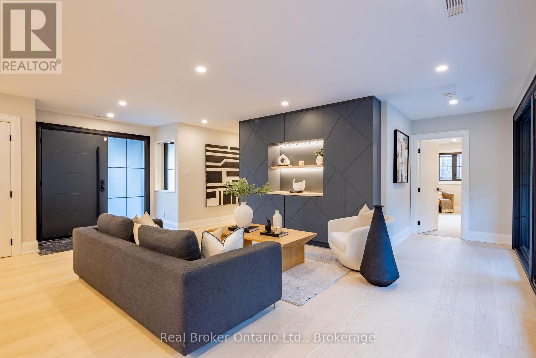
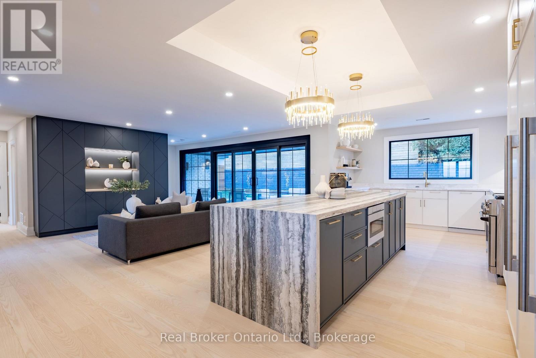
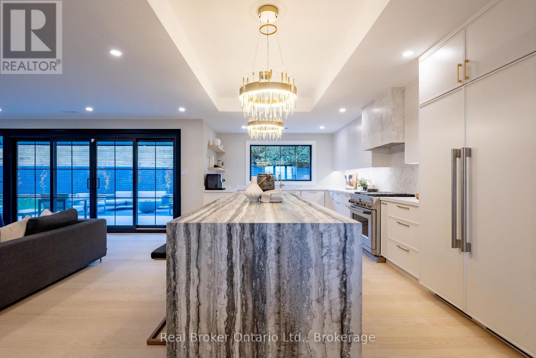
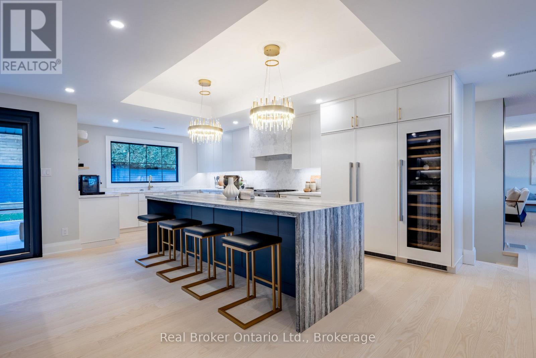
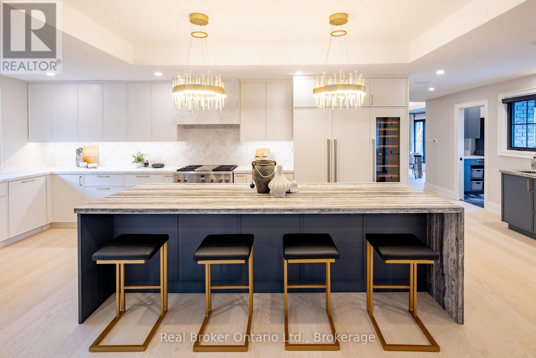
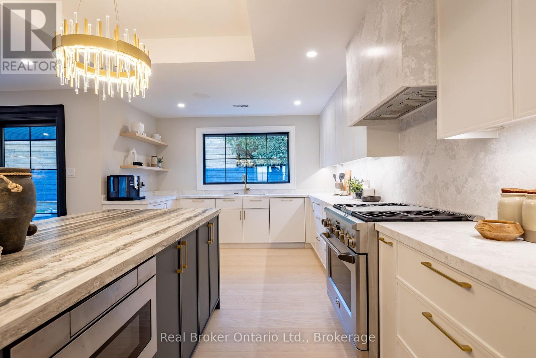
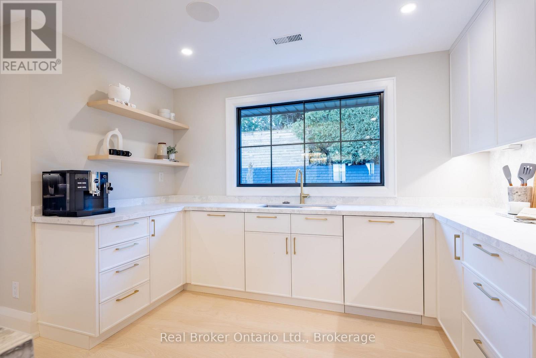
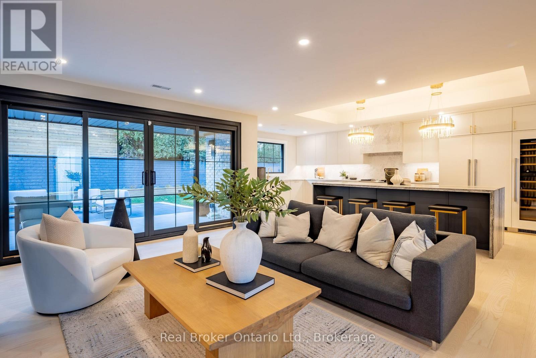
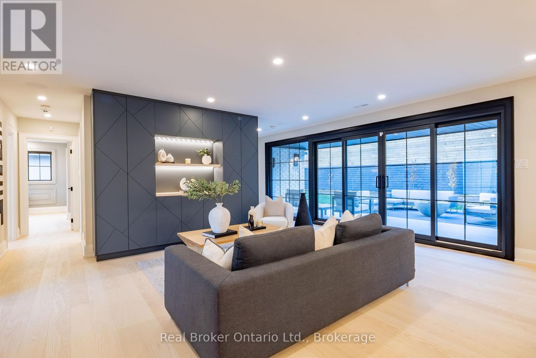
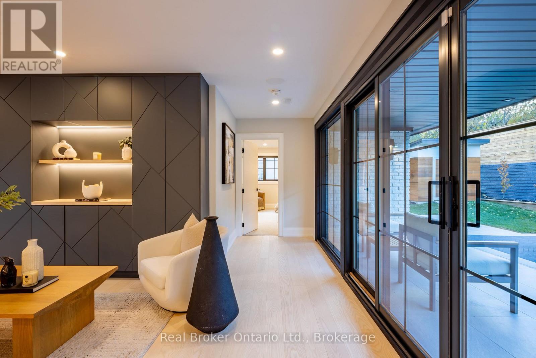
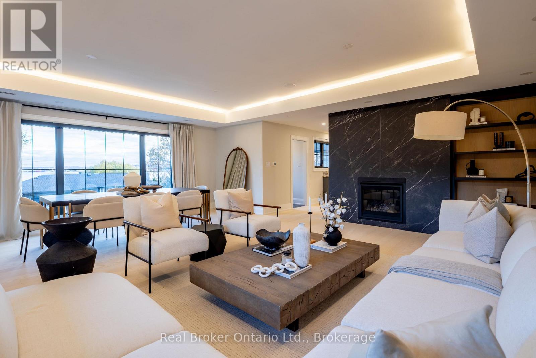
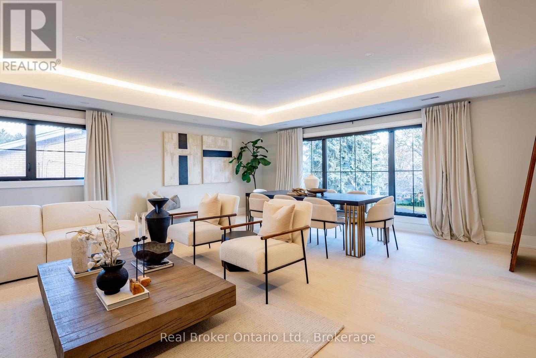
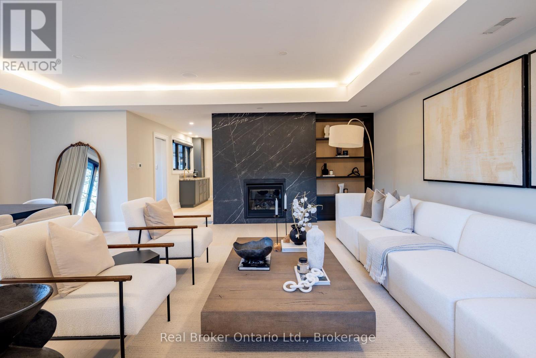
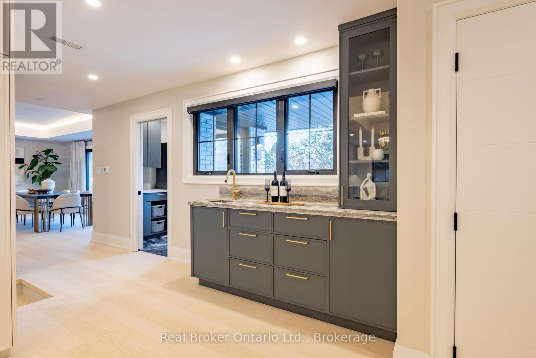
Experience refined living at 841 Danforth Place. Renovated from top to bottom, this exceptional home offers lake views, 3+2 bedrooms, 3+2 bathrooms, and approximately 4,412 sq ft of beautifully finished living space. The redesigned open-concept main level showcases high-end finishes and custom detailing, anchored by a stunning custom kitchen that flows seamlessly into the living and dining areas. The fully finished lower level offers outstanding flexibility for multi-generational or in-law living, with a separate entrance through the garage, a full kitchen, two additional bedrooms, dedicated laundry, and generous living areas, all finished to the same elevated standard. Set on a private, oversized lot along a quiet street, this home offers exceptional outdoor space just steps from the lake, parks, and scenic trails. A rare opportunity to enjoy a thoughtfully renovated, move-in ready home in one of Burlington's most sought-after neighbourhoods.
| Room | Level | Size |
|---|---|---|
| Living room | Main level | |
| Bedroom 5 | Basement | |
| Kitchen | Basement | |
| Recreational, Games room | Basement | |
| Games room | Basement | |
| Laundry room | Basement | |
| Cold room | Basement | |
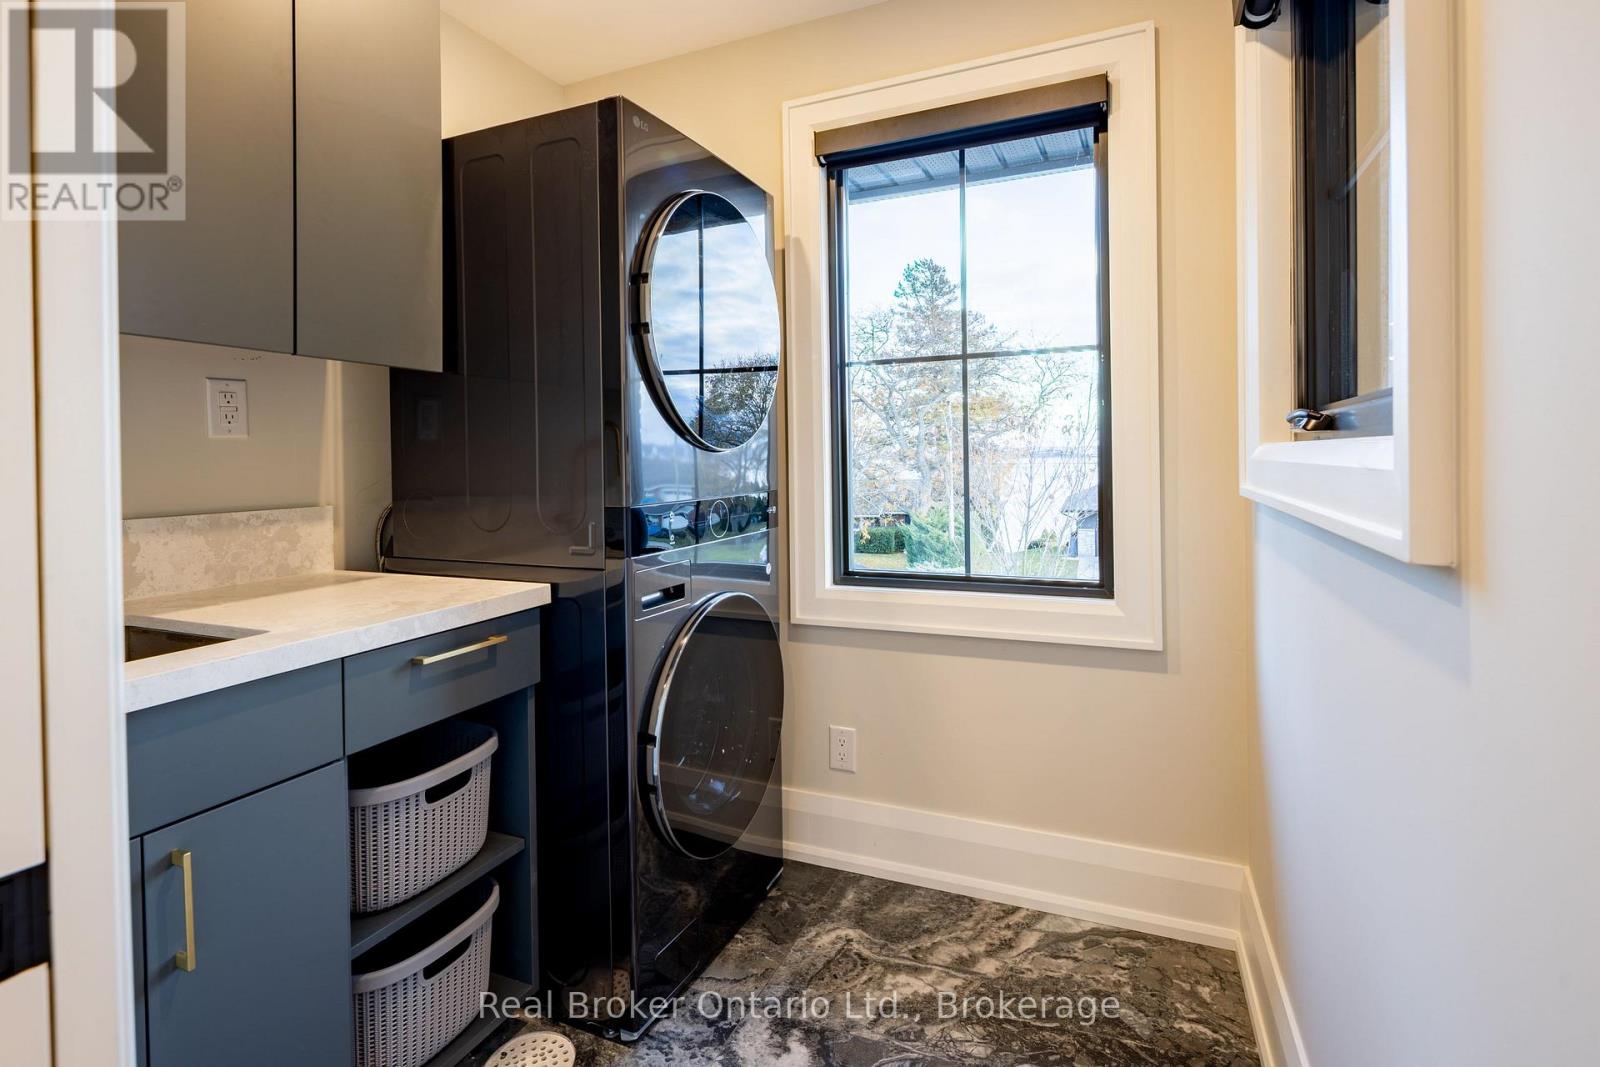
| Laundry room | Main level | |
| Kitchen | Main level | |
| Dining room | Main level | |
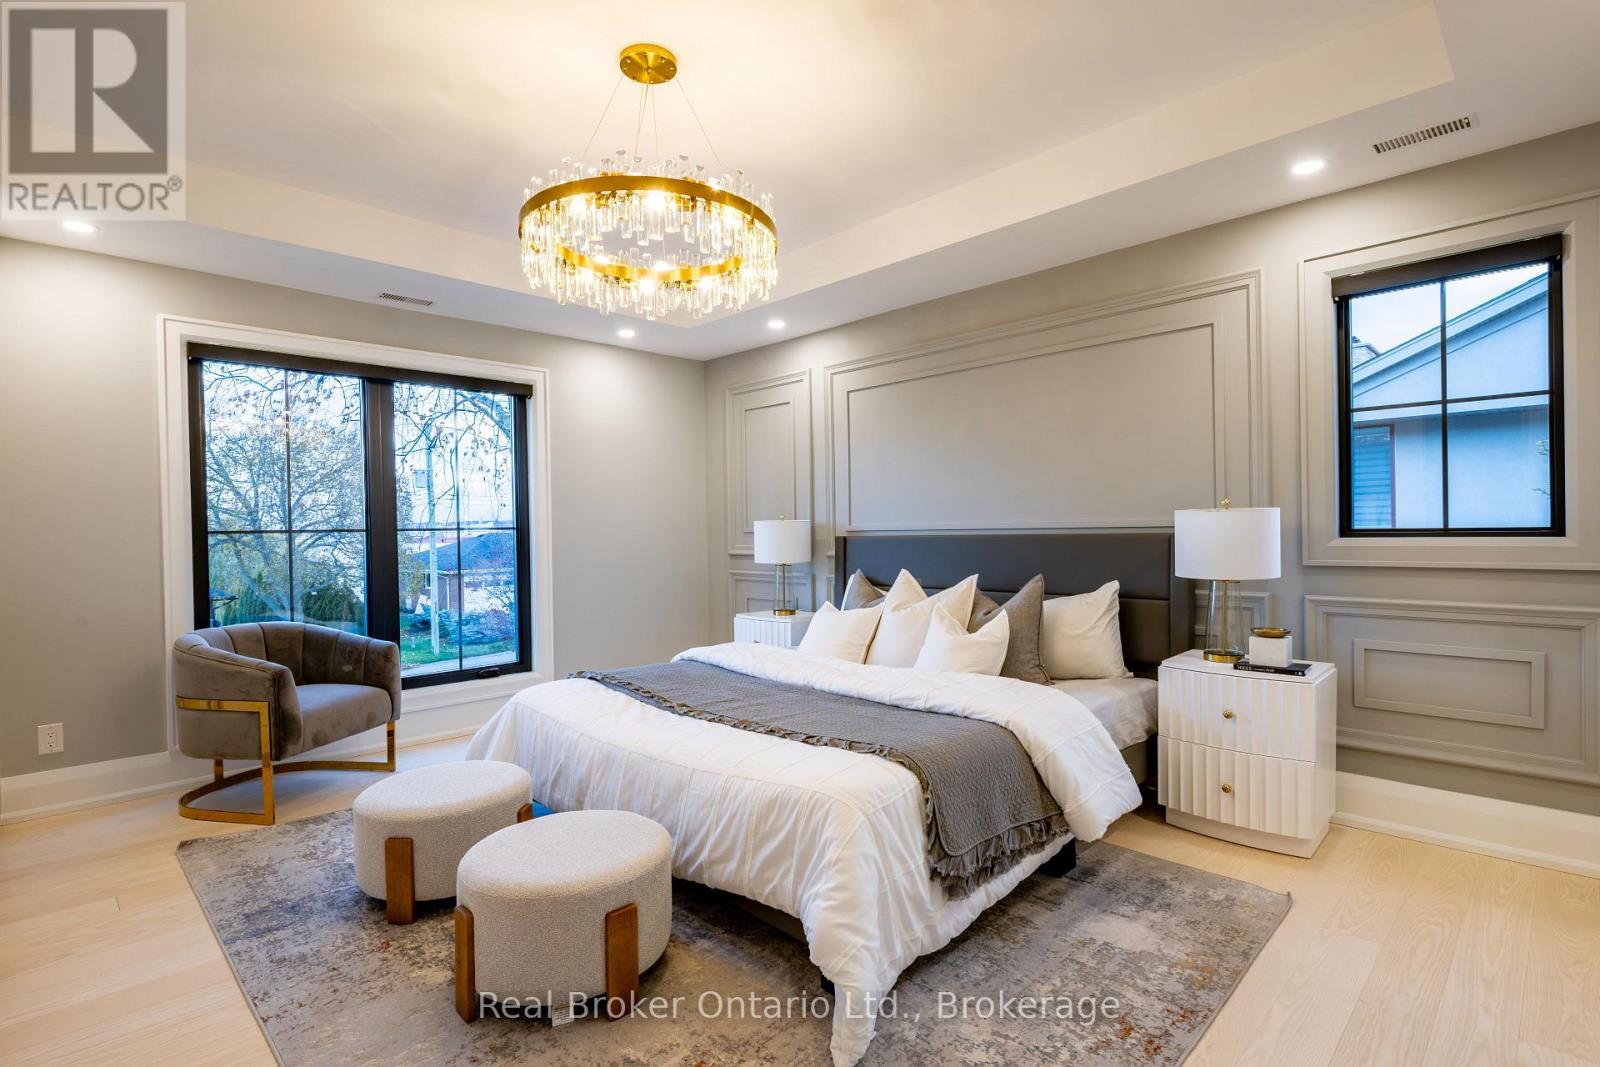
| Primary Bedroom | Main level | |
| Bedroom 2 | Main level | |
| Bedroom 3 | Main level | |
| Bathroom | Main level | |
| Bedroom 4 | Basement | |
| Bathroom | Basement | |
| Bathroom | Basement |