+31
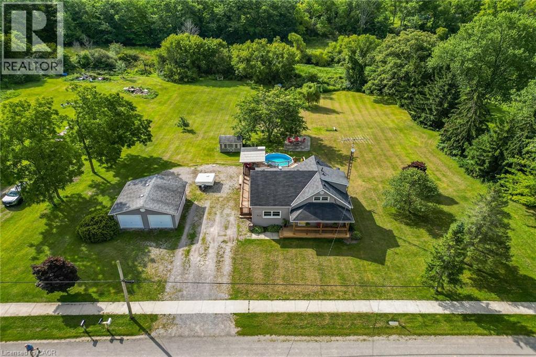
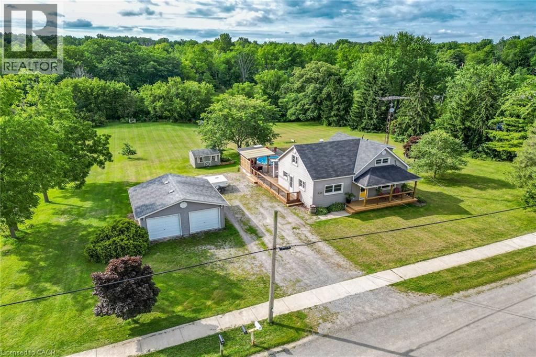
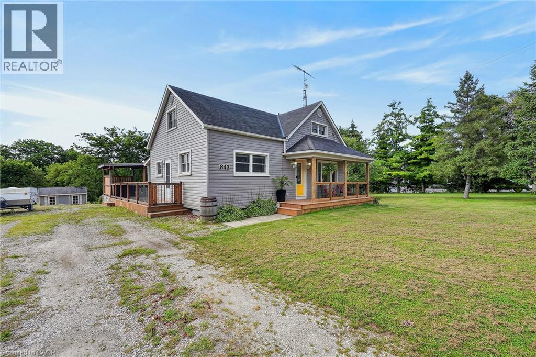
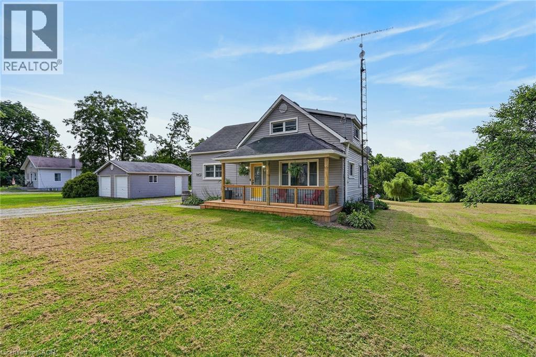
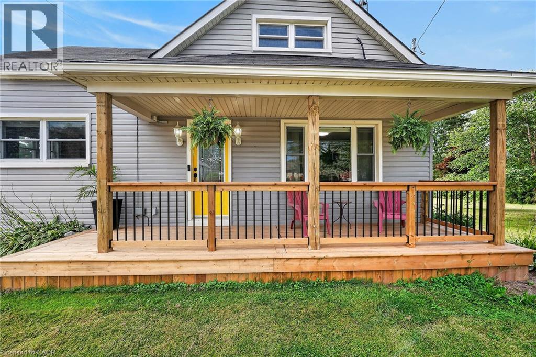
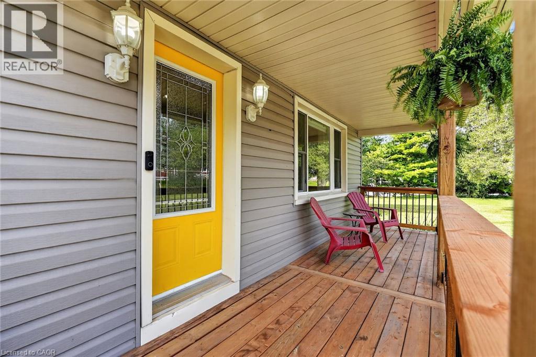
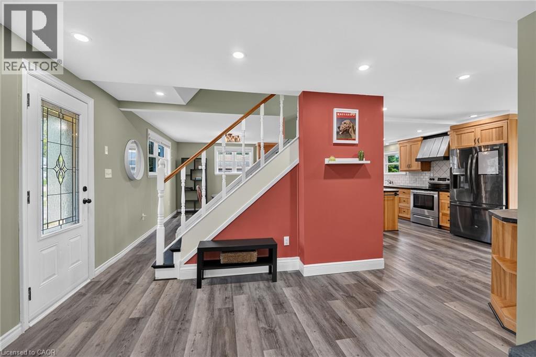
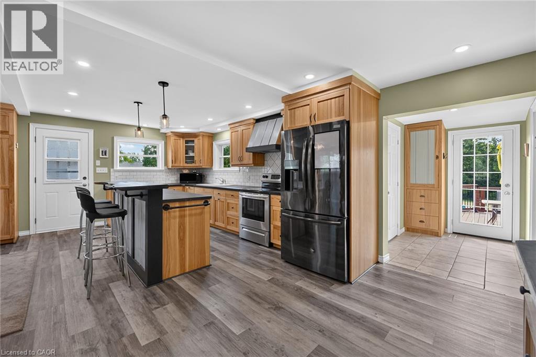
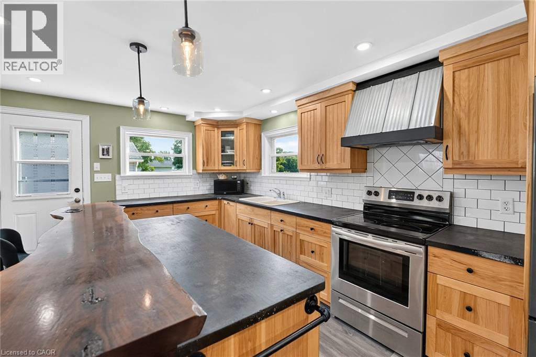
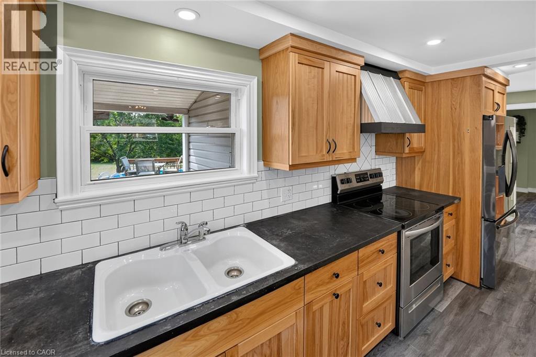
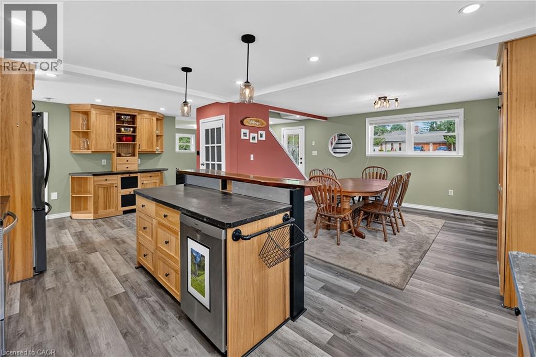
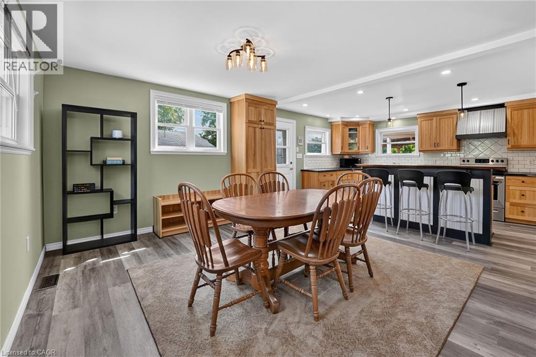
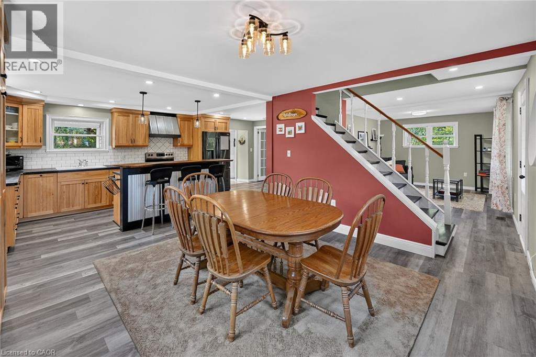
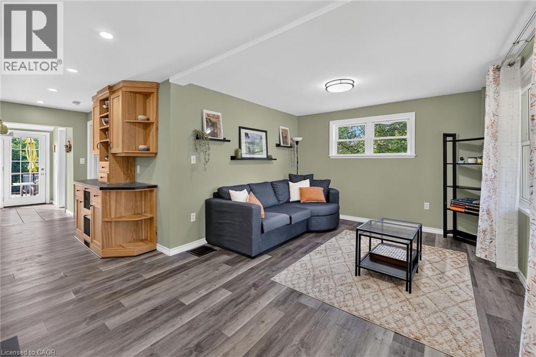
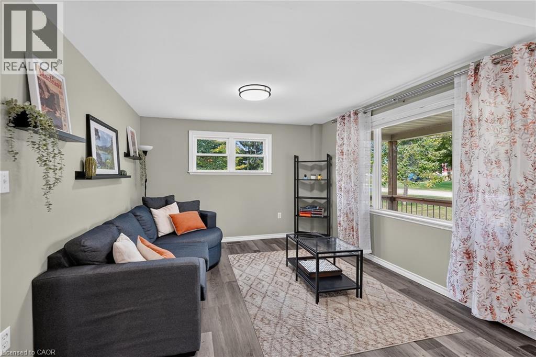
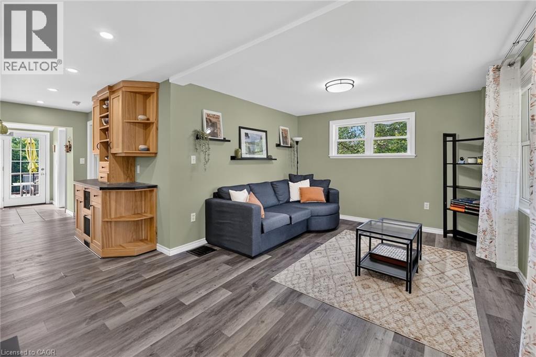
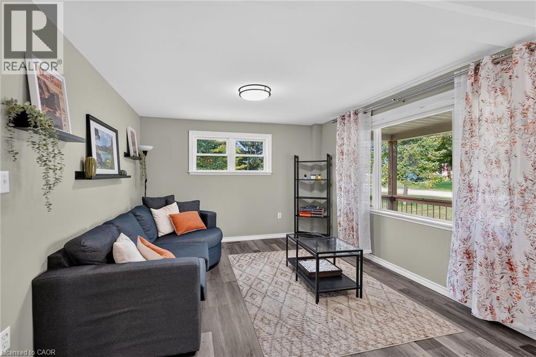
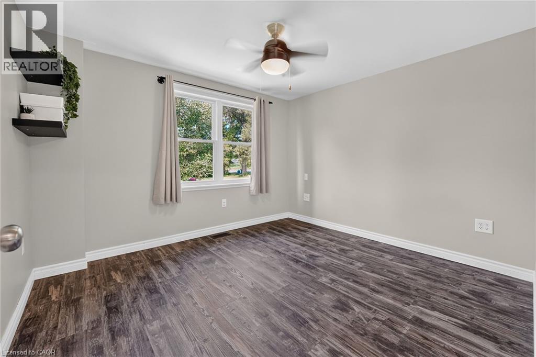
Nestled amongst a beautiful grove of mature trees, this three-bedroom home offers a rare opportunity to enjoy privacy and peaceful surroundings on a 1.482-acre ravine lot backing onto Lyons Creek. The covered front porch with wood decking is the perfect spot to enjoy your morning coffee. The main floor features a welcoming living room, a updated eat-in kitchen with beautiful wood cabinetry, ample storage, and a custom breakfast bar with a live-edge wood countertop. A bright main-floor laundry room, 4-piece bathroom with a soaker tub and uniquely designed walk-in shower, one bedroom, and a convenient mudroom complete this level. The upper level includes a 3-piece bathroom, spacious primary bedroom, third bedroom and den offering the perfect space for a home office, reading area, or guest room. The backyard is made for entertaining, featuring a covered BBQ area, wood deck, and covered pergola surrounding the above-ground pool. Relax under the stars around the cozy campfire pit and patio area. A storage shed provides additional outdoor storage. Conveniently located just minutes from Niagara Falls, Fort Erie, and the QEW.
| Room | Level | Size |
|---|---|---|
| 3pc Bathroom | Second level | 7'3'' x 7'0'' |
| Den | Second level | 7'9'' x 13'5'' |
| Bedroom | Second level | 7'7'' x 16'0'' |
| Primary Bedroom | Second level | 12'3'' x 13'6'' |
| Mud room | Main level | 7'8'' x 5'6'' |
| Laundry room | Main level | 7'8'' x 7'5'' |
| 4pc Bathroom | Second level | 7'8'' x 10'5'' |
| Bedroom | Main level | 11'5'' x 10'3'' |
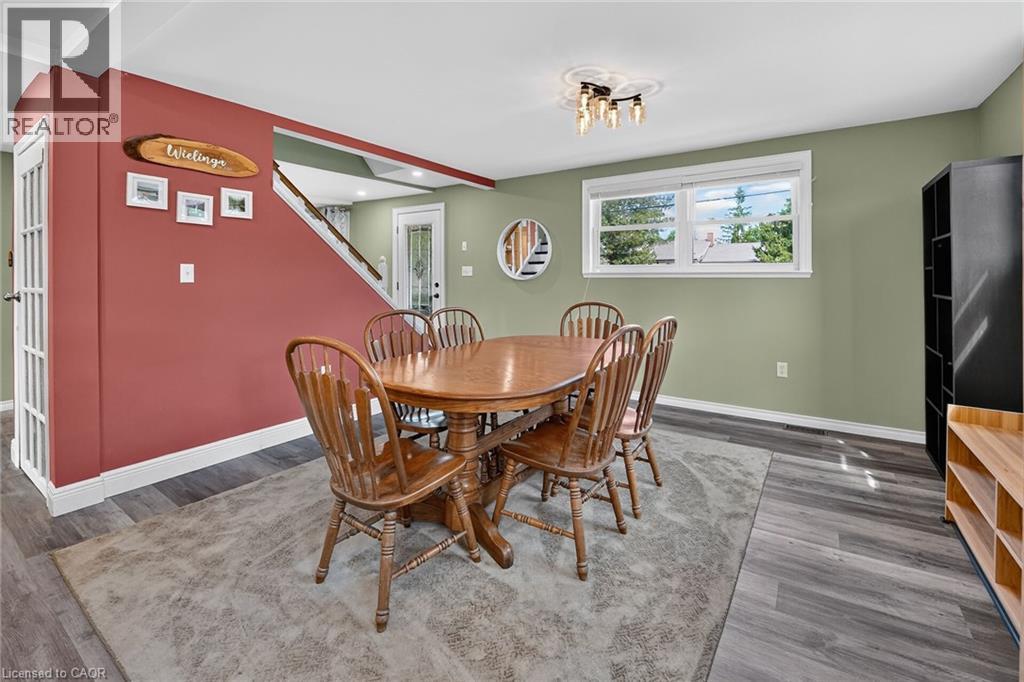
| Dining room | Main level | 12'1'' x 13'5'' |
| Living room | Main level | 11'1'' x 15'6'' |
| Kitchen | Main level | 11'0'' x 22'4'' |