+25
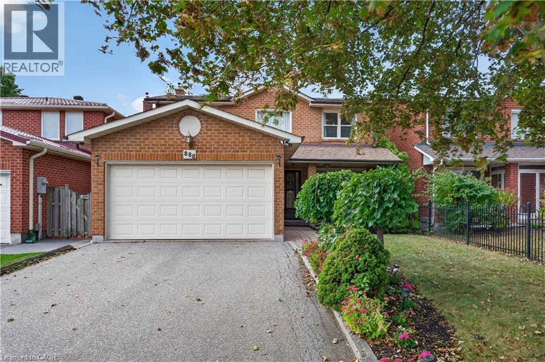
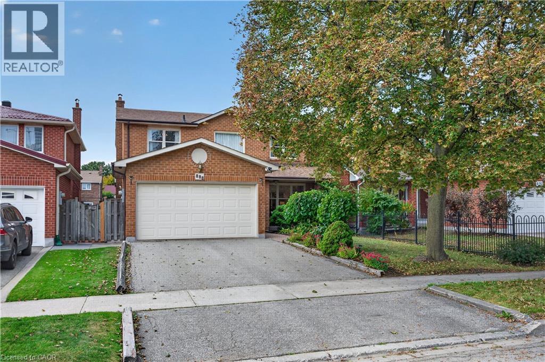
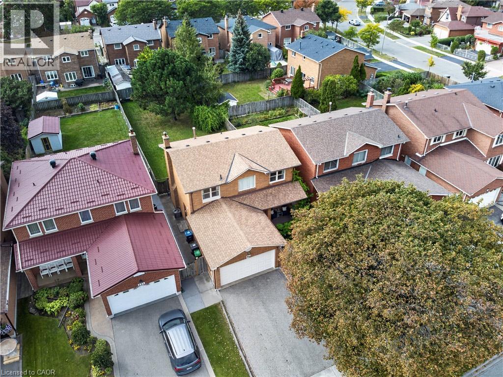
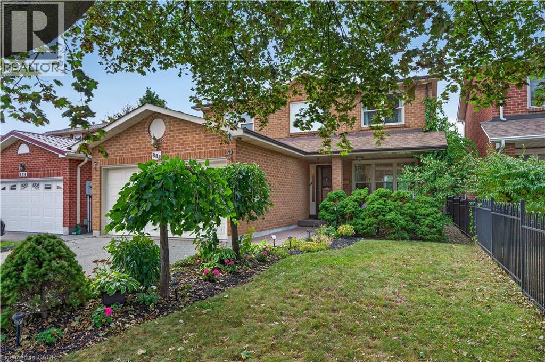
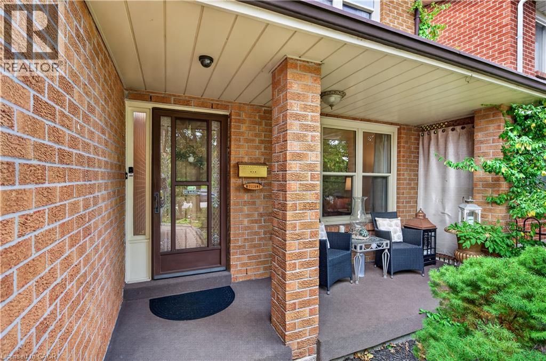
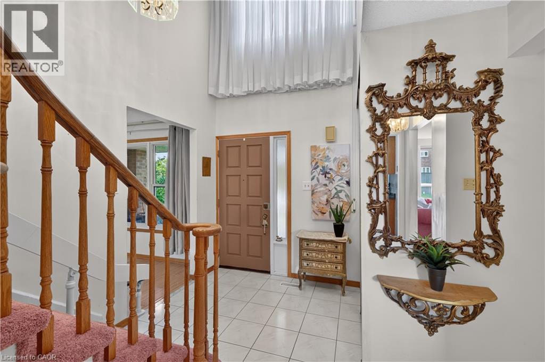
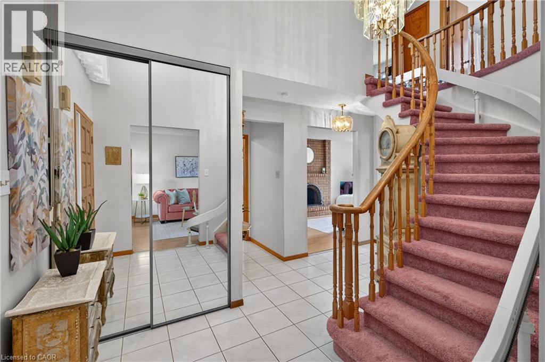
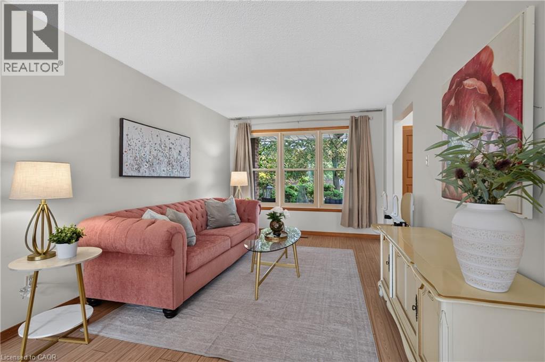
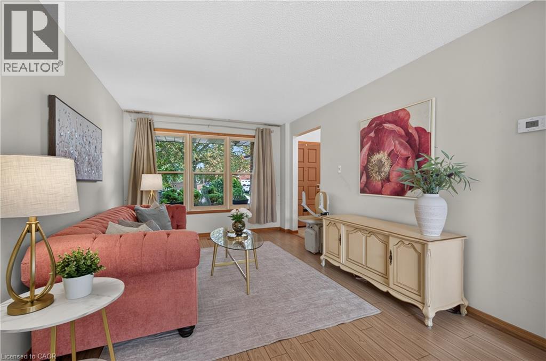
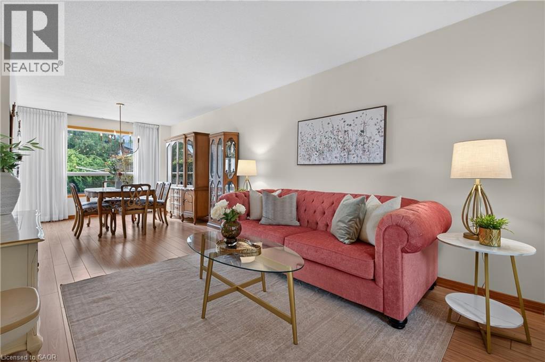
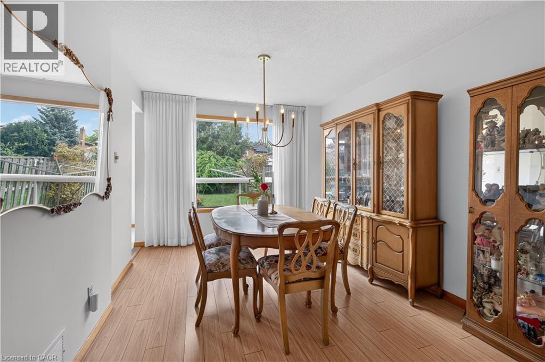
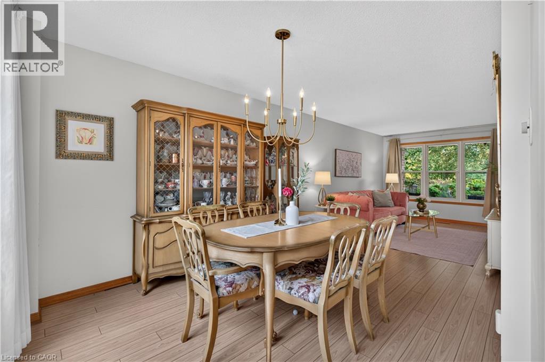
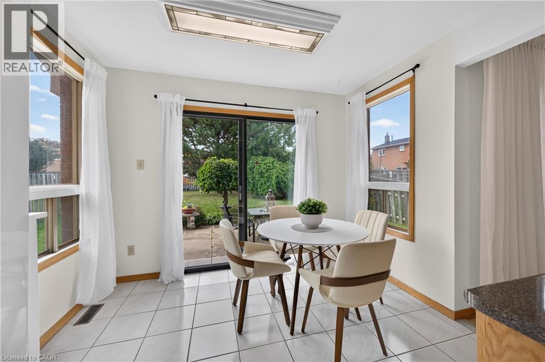
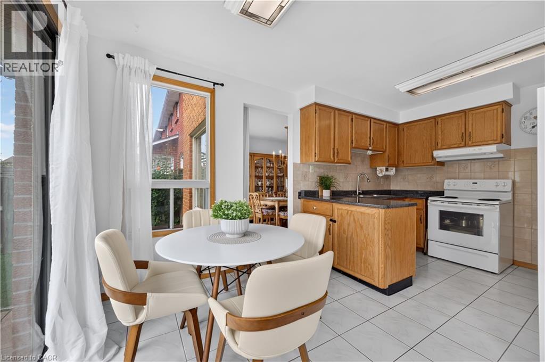
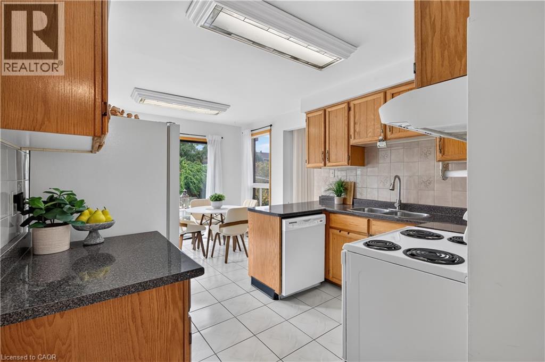
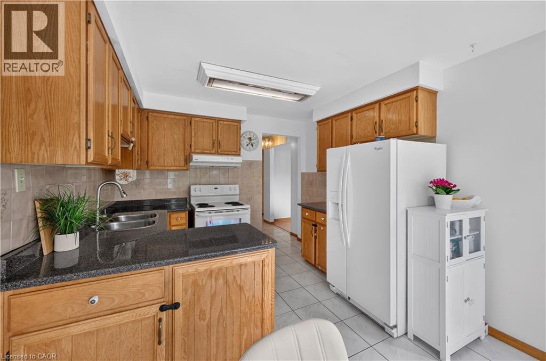
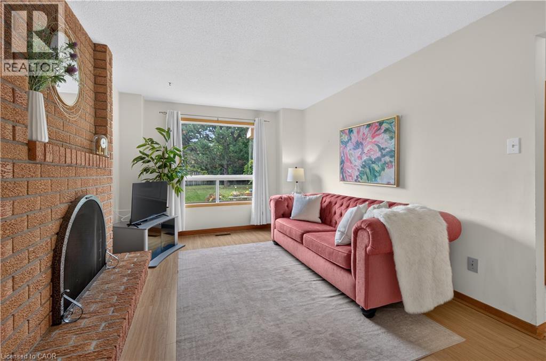
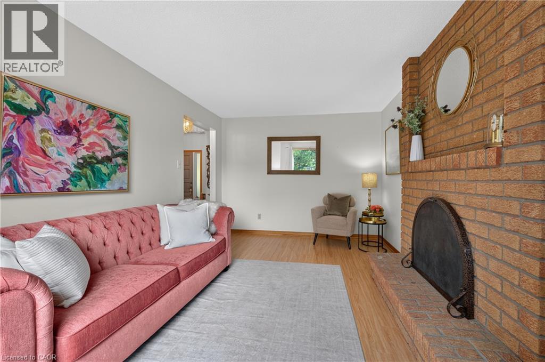
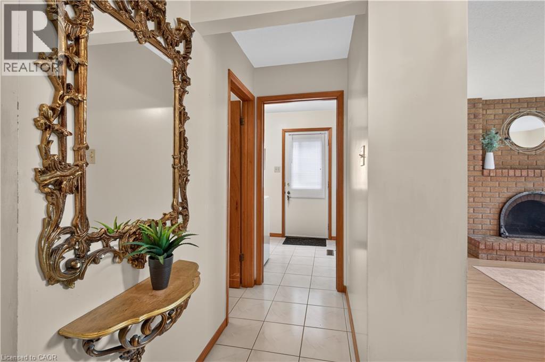
Tucked away on a quiet street in Mississauga’s sought-after Creditview neighbourhood, this single-owner family home is ready for its next chapter. Set on an impressive 40 x 170 ft lot, the property offers exceptional privacy, beautiful green space and exciting potential to expand the home or create the backyard you’ve always imagined. A covered front porch welcomes you into a bright foyer with a vaulted ceiling. The traditional layout features spacious living and dining rooms, a bright eat-in kitchen and a comfortable main-floor family room with a cozy fireplace. Large windows bring in plenty of natural light while showcasing the surrounding greenery, and a walkout from the kitchen makes backyard entertaining easy. Main-floor laundry and a powder room add everyday convenience. Upstairs, the spacious primary bedroom features a walk-in closet and 4-piece ensuite. Two additional generous bedrooms, each with double-wide closets, share a second 4-piece bathroom, offering plenty of room for a growing family. The unfinished basement, complete with oversized windows, is a blank canvas ready to become whatever suits your lifestyle, whether that’s additional living space, a home office, gym or recreation room. A double garage and double-wide driveway provide ample parking for family and guests. Enjoy a convenient location near parks and trails, local shops and restaurants, Square One, UTM, Sheridan College, Erindale GO, public transit, and major highways. A well-loved home, a remarkable lot and an opportunity to make it your own.
| Room | Level | Size |
|---|---|---|
| Laundry room | Main level | 6'3'' x 8'4'' |
| 4pc Bathroom | Second level | |
| 4pc Bathroom | Second level | |
| 2pc Bathroom | Main level | |
| Bedroom | Second level | 9'11'' x 12'3'' |
| Bedroom | Second level | 13'3'' x 11'2'' |
| Primary Bedroom | Second level | 10'7'' x 18'6'' |
| Family room | Main level | 10'8'' x 17'6'' |
| Dining room | Main level | 9'11'' x 11'3'' |
| Living room | Main level | 10'6'' x 14'11'' |
| Kitchen | Main level | 10'3'' x 16'1'' |
| Foyer | Main level | 7'0'' x 6'1'' |