+33
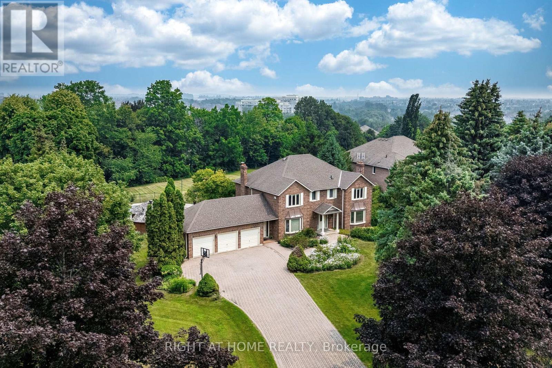
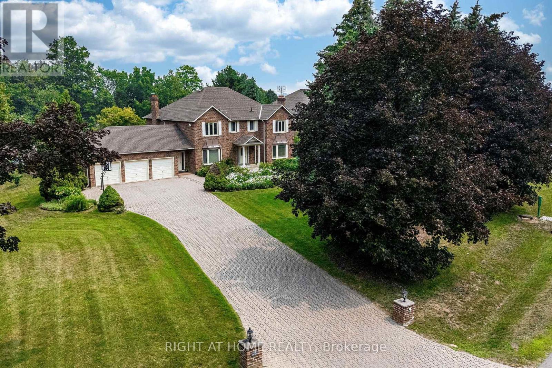
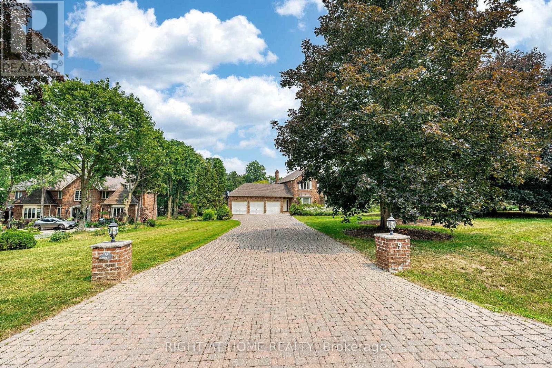
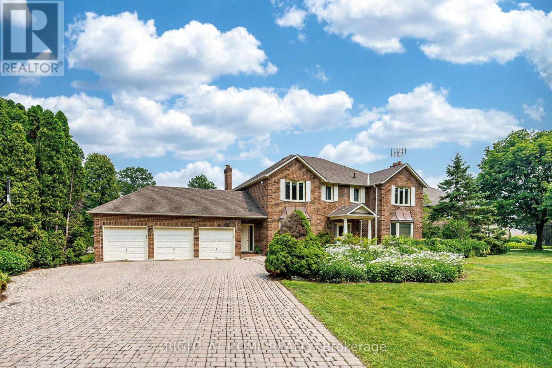
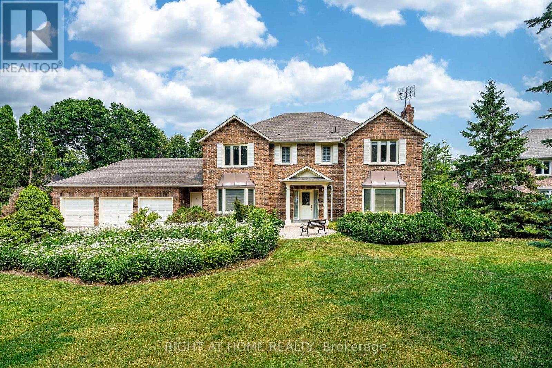
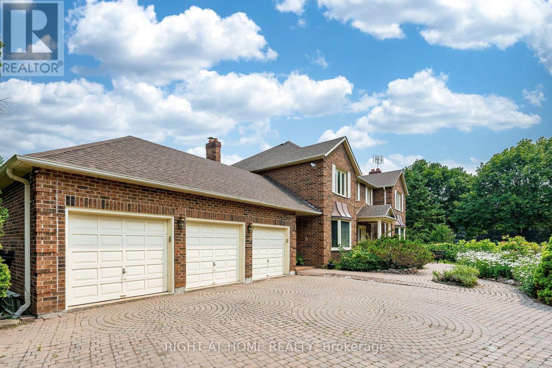
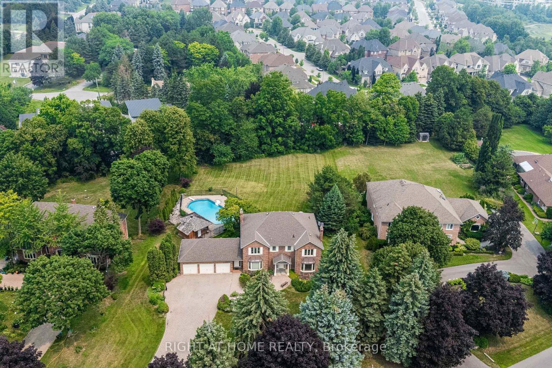
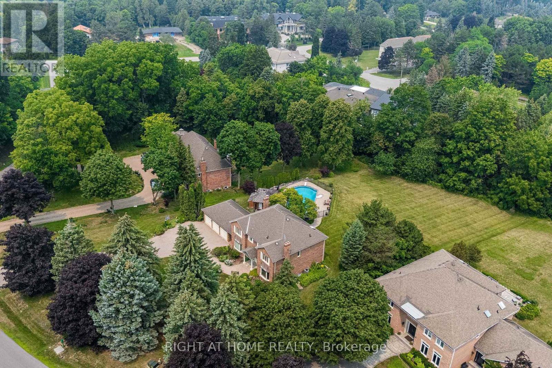
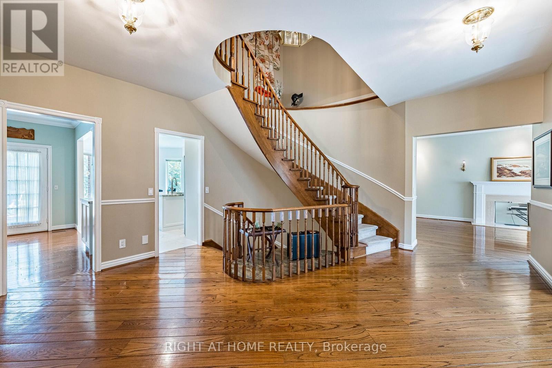
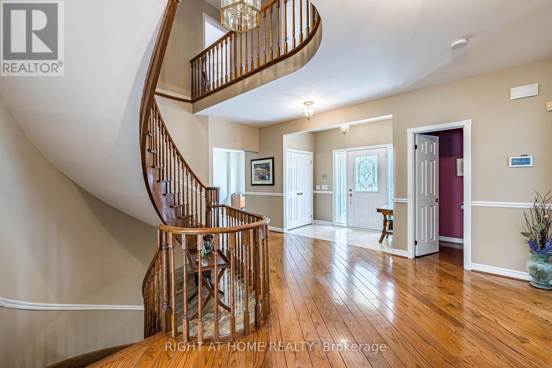
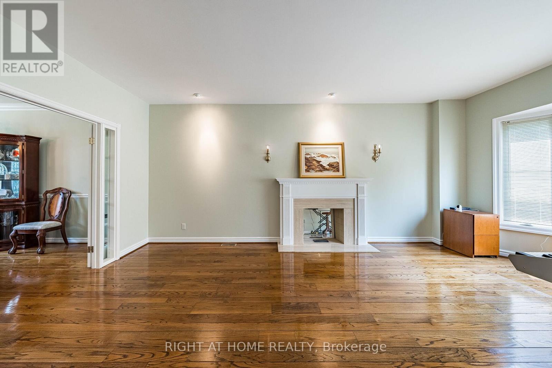
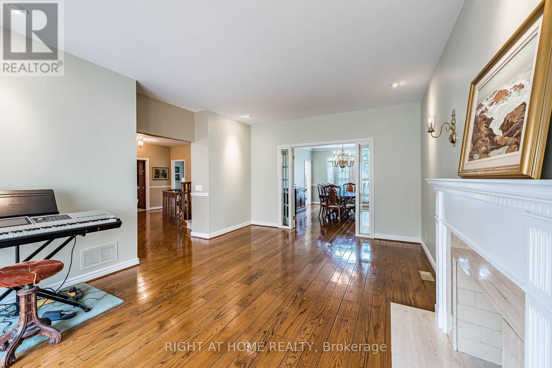
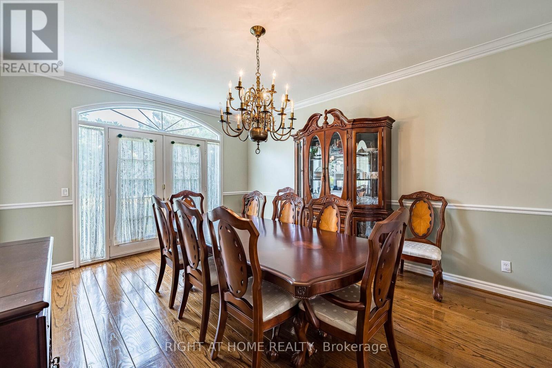
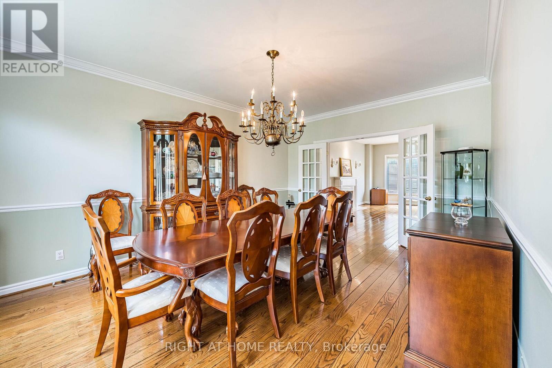
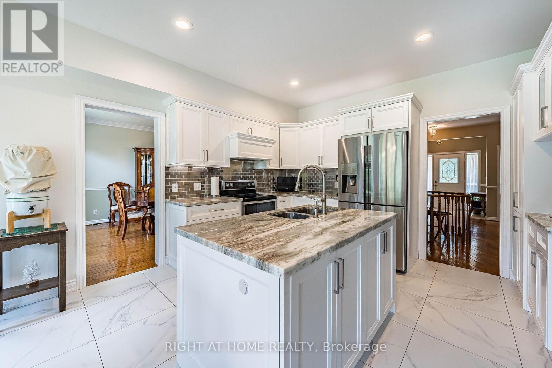
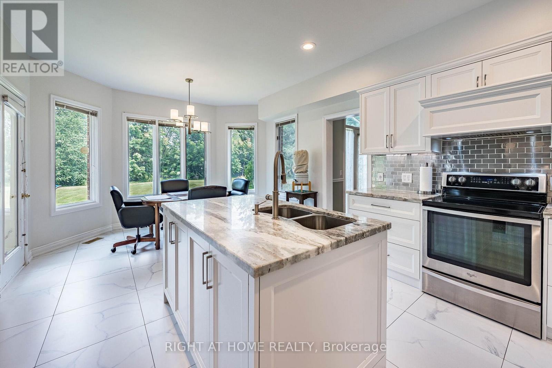
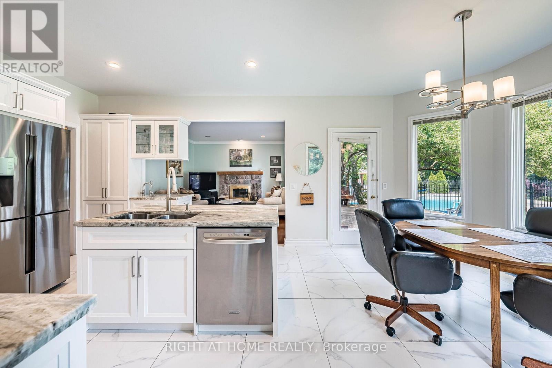
This impressive 3592 sqft residence built in 1987 sits on a premium 1 acre lot with 164 foot frontage in Markham's prestigious Glenridge Estates. Recent upgrades include a beautiful kitchen, a rebuilt swimming pool with replaced equipment and a furnace & air conditioner. The home offers 4 spacious bedrooms on the second floor, 3 additional bedrooms in the basement, and a total of 6 washrooms. The park-like backyard features a swimming pool and ample room for a tennis court. Minutes to major highways, highly ranked schools & golf courses, this exceptional property awaits your personal touch or a developers vision. Floor plans are in the photos.
| Room | Level | Size |
|---|---|---|
| Living room | Ground level | |
| Bedroom | Basement | |
| Bedroom | Basement | |
| Bedroom | Basement | |
| Dining room | Ground level | |
| Kitchen | Ground level | |
| Family room | Ground level | |
| Office | Ground level | |
| Primary Bedroom | Second level | |
| Bedroom 2 | Second level | |
| Bedroom 3 | Second level | |
| Bedroom 4 | Second level | |
| Recreational, Games room | Basement |