+8
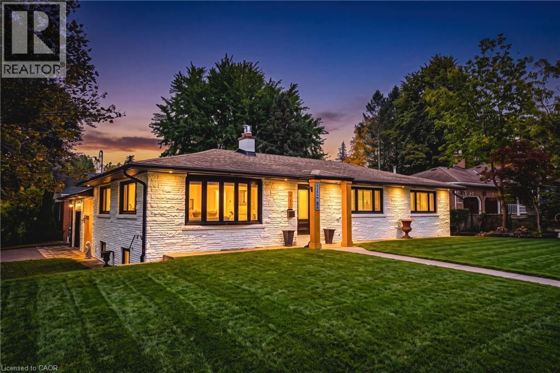
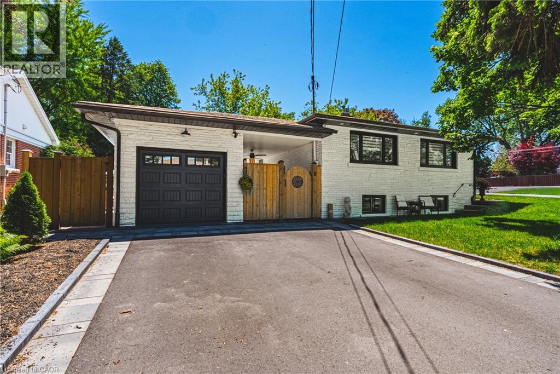
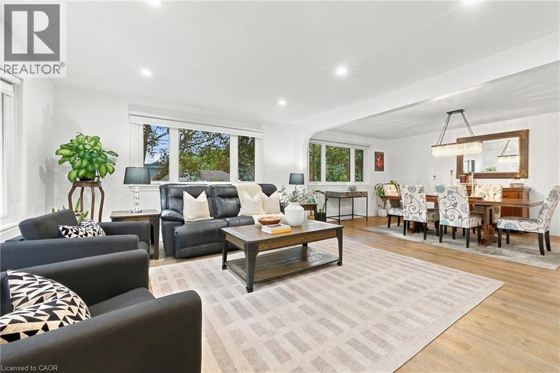
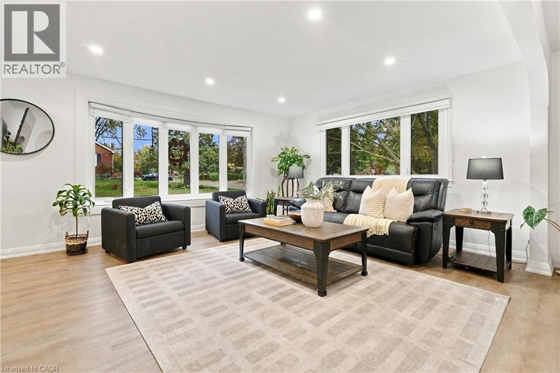
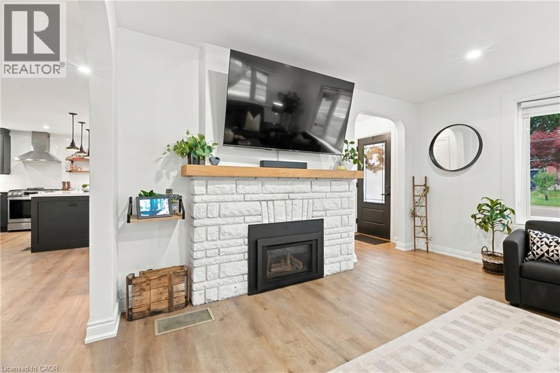
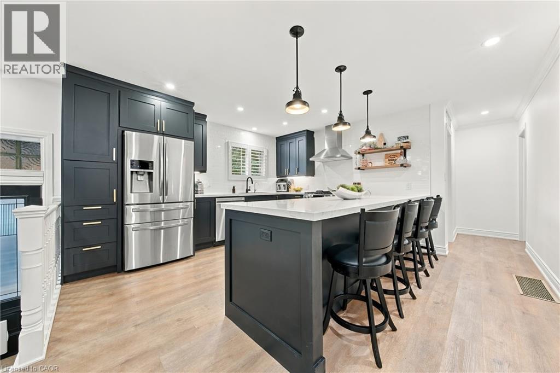
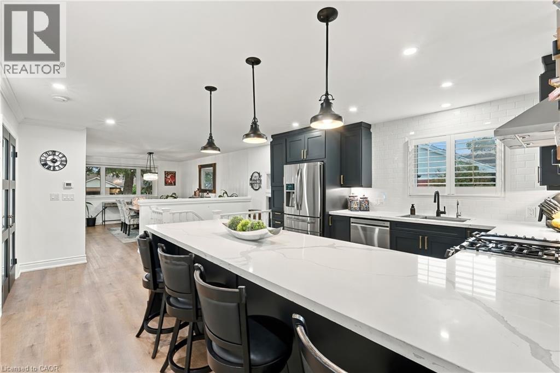
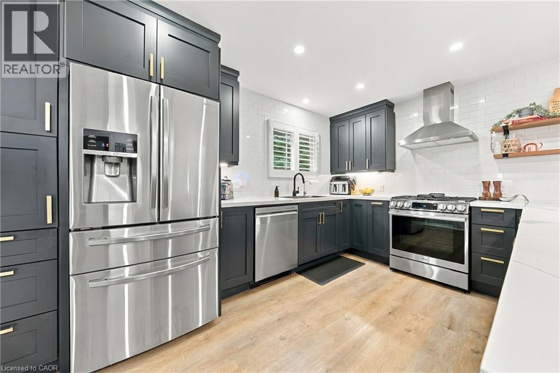
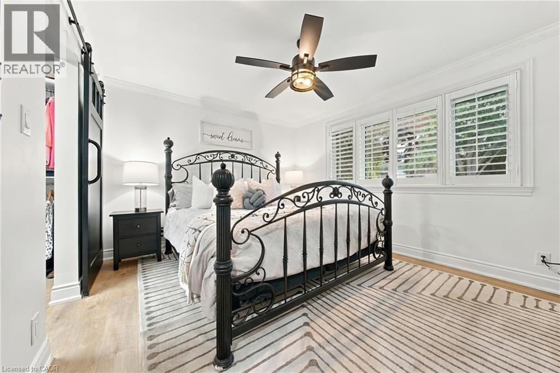
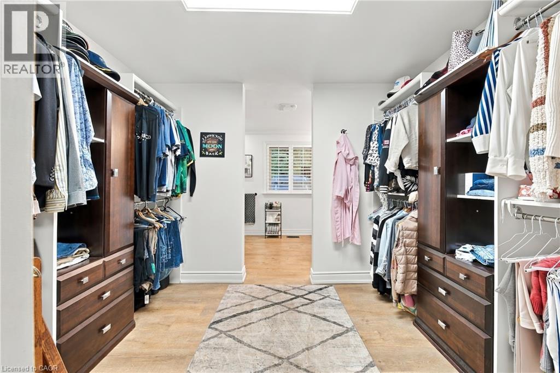
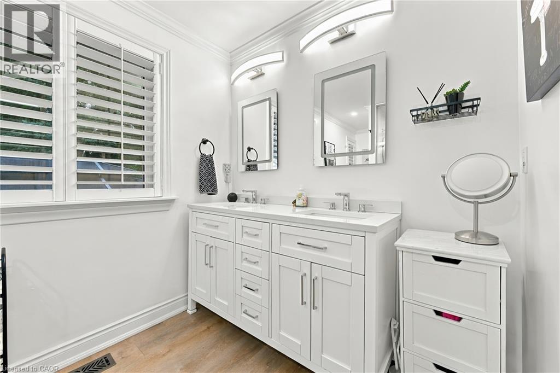
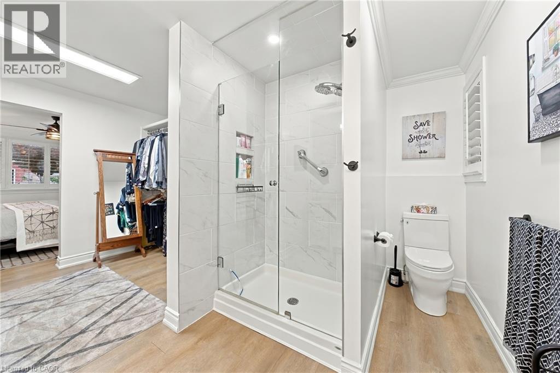
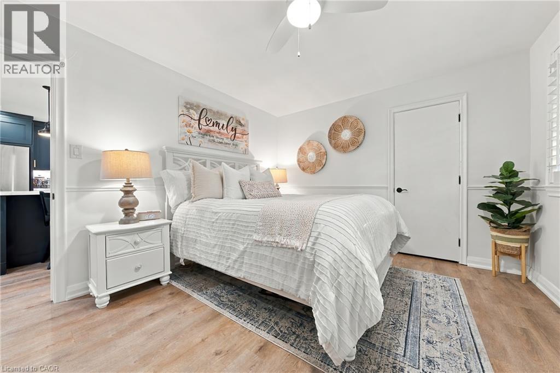
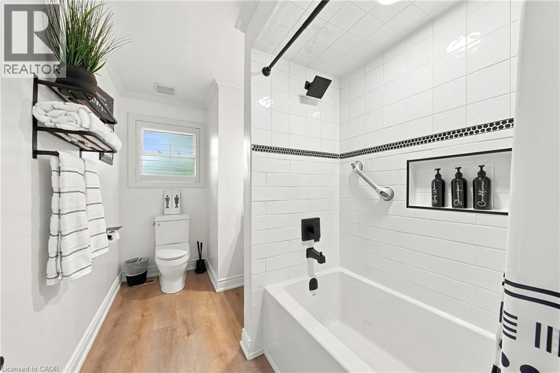
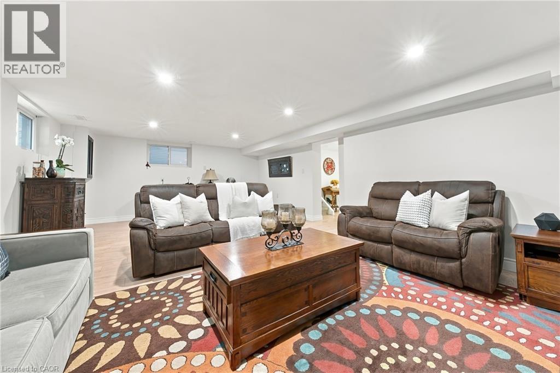
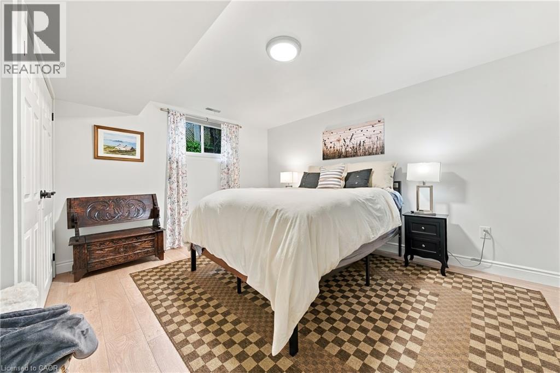
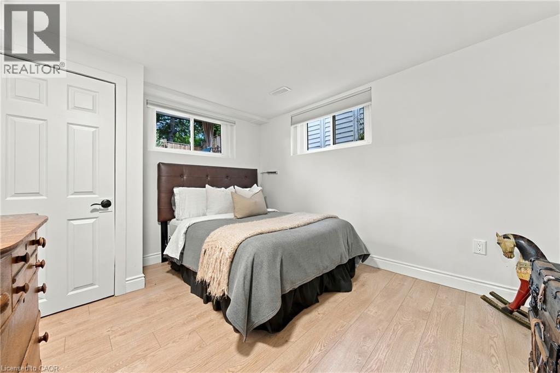
Come experience 3,000+ sg ft of luxury Bungalow living space, in this beautifully upgraded 4-bedroom, 3-bathroom bungalow in South Aldershot’s coveted Birdland neighbourhood, just steps from LaSalle Park and waterfront trails. Following an extensive top-to-bottom transformation from the previous owners, this turn-key home has been thoughtfully enhanced with premium updates throughout. The bright, open-concept main floor features large windows, a cozy gas fireplace, a chef’s kitchen with quartz countertops, custom pantry, and high-end stainless steel appliances. The Primary suite offers a walk-though closet, and a spa-like ensuite. The fully finished lower level adds two spacious bedrooms, an office space, a full bath, a large rec-room, and dedicated laundry room. Your private outdoor retreat is built for entertaining, with a fully fenced yard, automated landscape lighting, an outdoor fireplace and a hotub. A truly move-in ready home moments from Aldershot GO, major highways, and Lake Ontario!
| Room | Level | Size |
|---|---|---|
| Laundry room | Basement | 7'11'' x 9'7'' |
| 3pc Bathroom | Basement | 7'11'' x 8'7'' |
| Office | Basement | 12'10'' x 15'5'' |
| Bedroom | Basement | 12'10'' x 14'11'' |
| Bedroom | Basement | 12'4'' x 10'9'' |
| Recreation room | Basement | 25'7'' x 16'5'' |
| 4pc Bathroom | Main level | 11'1'' x 6'3'' |
| Bedroom | Main level | 11'7'' x 14'3'' |
| 4pc Ensuite bath | Main level | 6'8'' x 13'2'' |
| Other | Main level | 7'3'' x 10'5'' |
| Primary Bedroom | Main level | 11'7'' x 13'7'' |
| Kitchen | Main level | 14'5'' x 16'8'' |
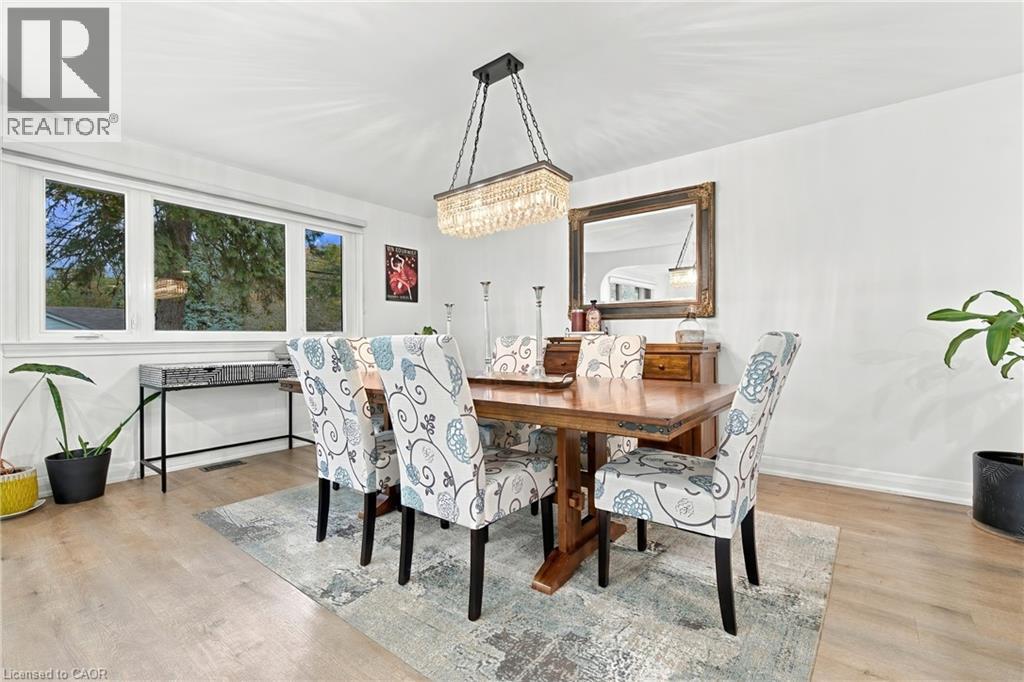
| Dining room | Main level | 12'7'' x 17'0'' |
| Living room | Main level | 14'2'' x 17'5'' |
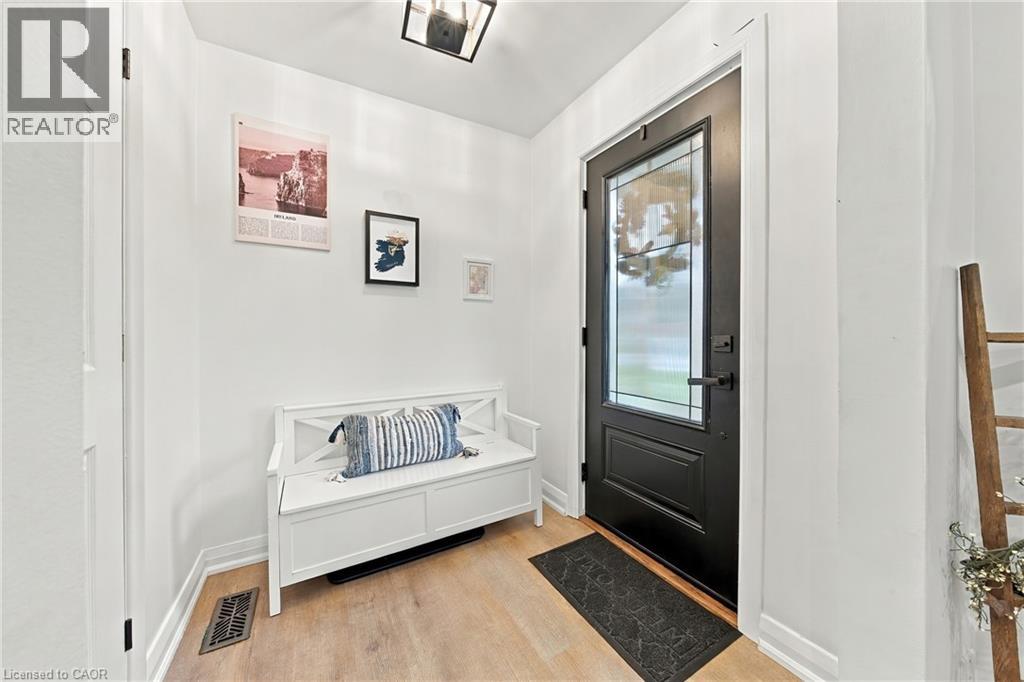
| Foyer | Main level | 5'8'' x 5'11'' |