+24
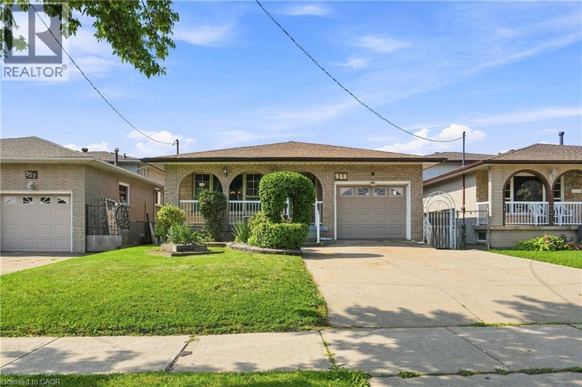
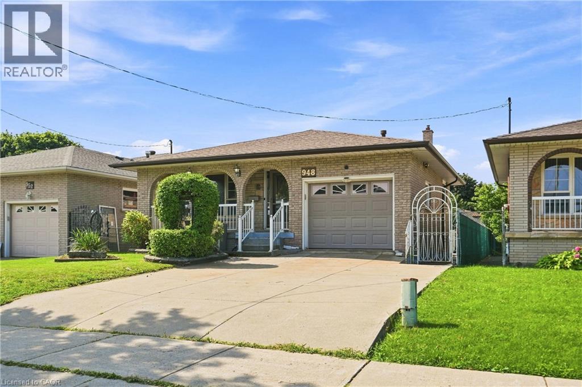
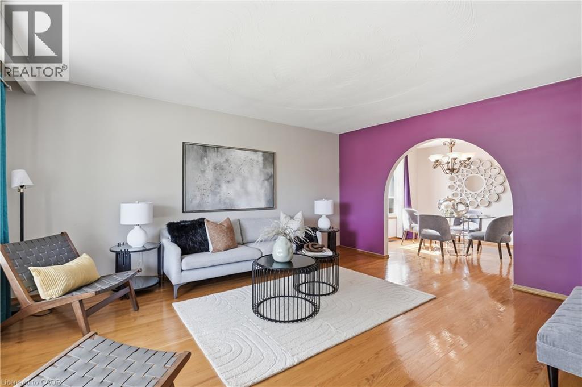
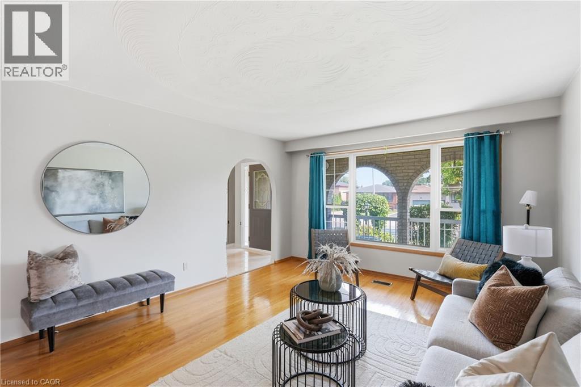
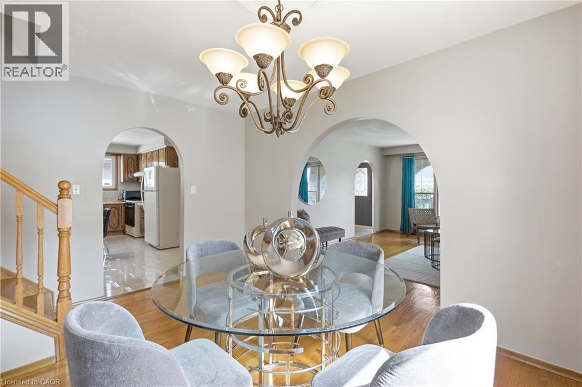
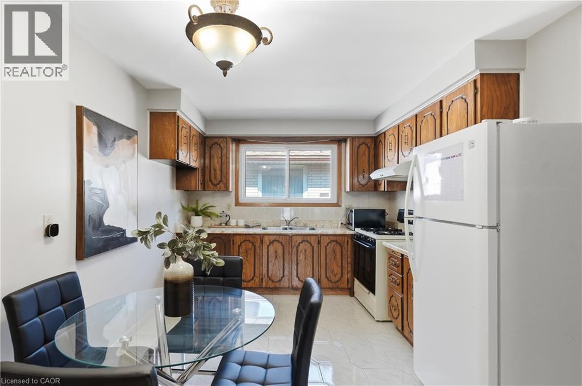
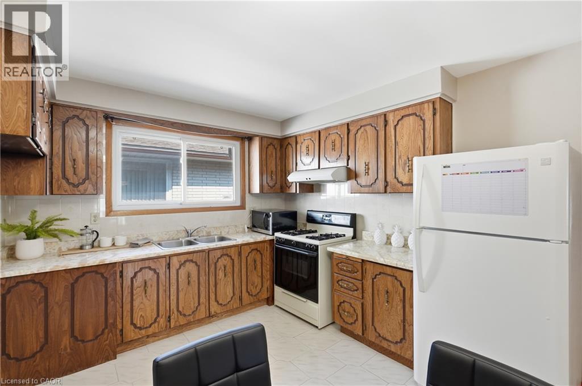
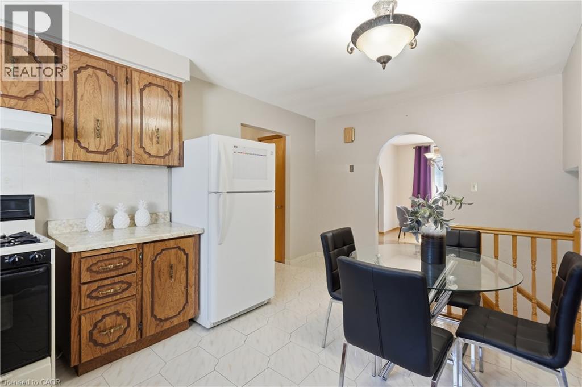
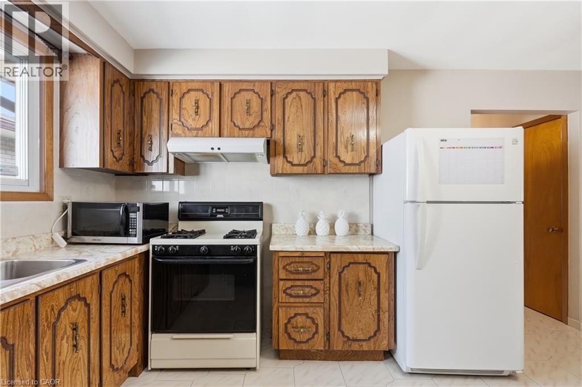
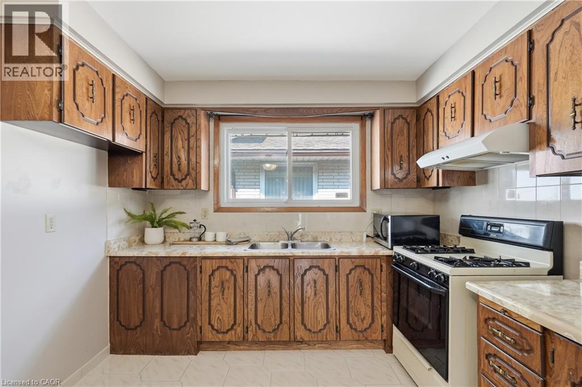
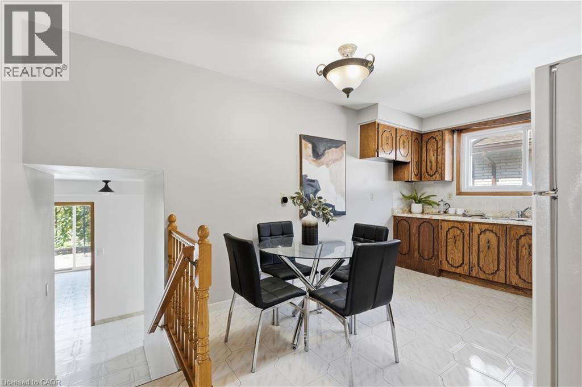
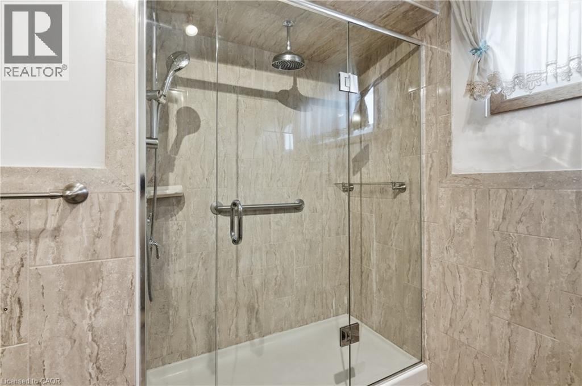
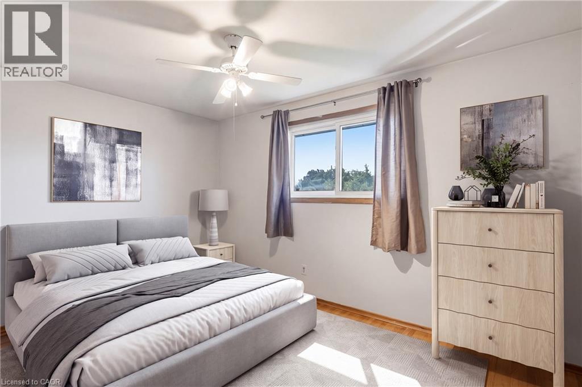
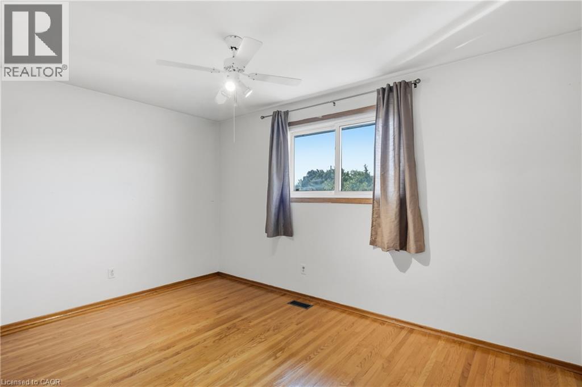
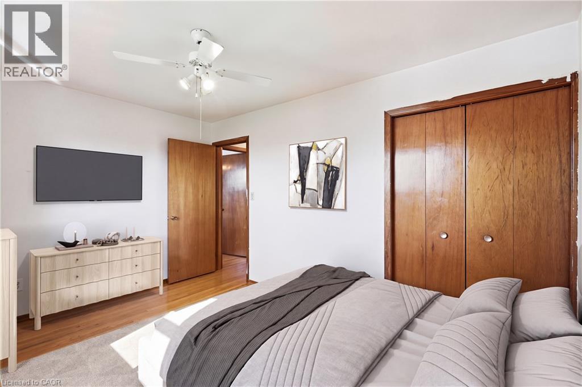
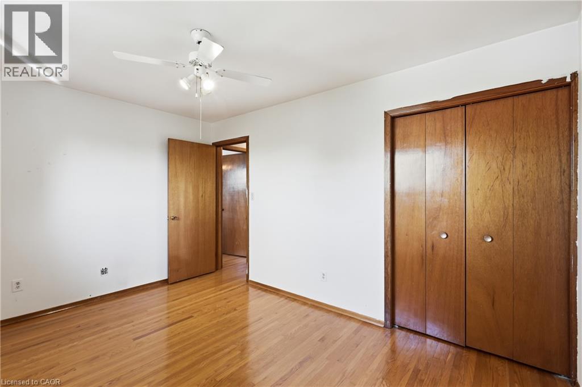
Welcome to this beautifully maintained brick backsplit on Hamilton Mountain offering an impressive 2,600 sq ft of total living space! This 3-bedroom, 2-bathroom home is move-in ready and full of possibilities. The main floor showcases warm oak cabinetry, a cozy floor-to-ceiling brick fireplace, and a bright, flowing layout between the living, dining, and kitchen spaces, freshly styled with a bold designer accent wall. Gleaming hardwood floors run through the principal rooms, complemented by a spa-inspired updated bathroom with a sleek glass rainfall shower.Downstairs offers a separate side entrance to a fully finished lower level, complete with its own kitchen, spacious rec room, and bathroom perfect for an in-law suite, extended family, or income potential. So many possibilities with this layout! Outside to your private backyard retreat: a mature grape arbor pergola shades the concrete patio, surrounded by lush greenery, fruit trees, and a storage shed, ideal for summer entertaining. Ample driveway parking, close to schools, parks, shopping, and highway access. Don't miss this one!
| Room | Level | Size |
|---|---|---|
| 4pc Bathroom | Second level | |
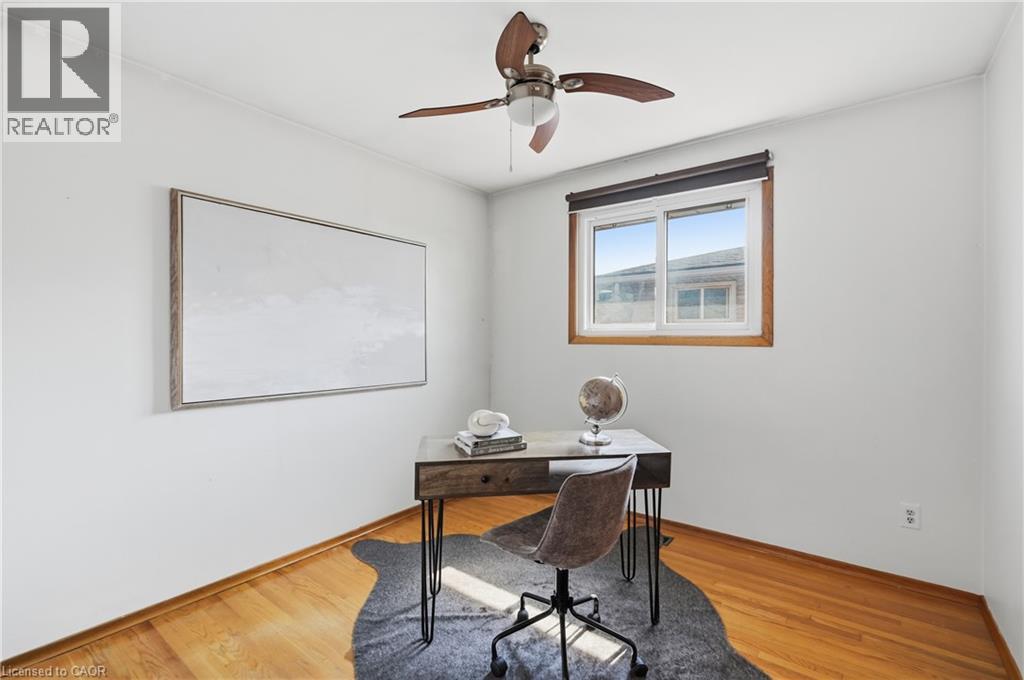
| Bedroom | Second level | 9'6'' x 9'7'' |
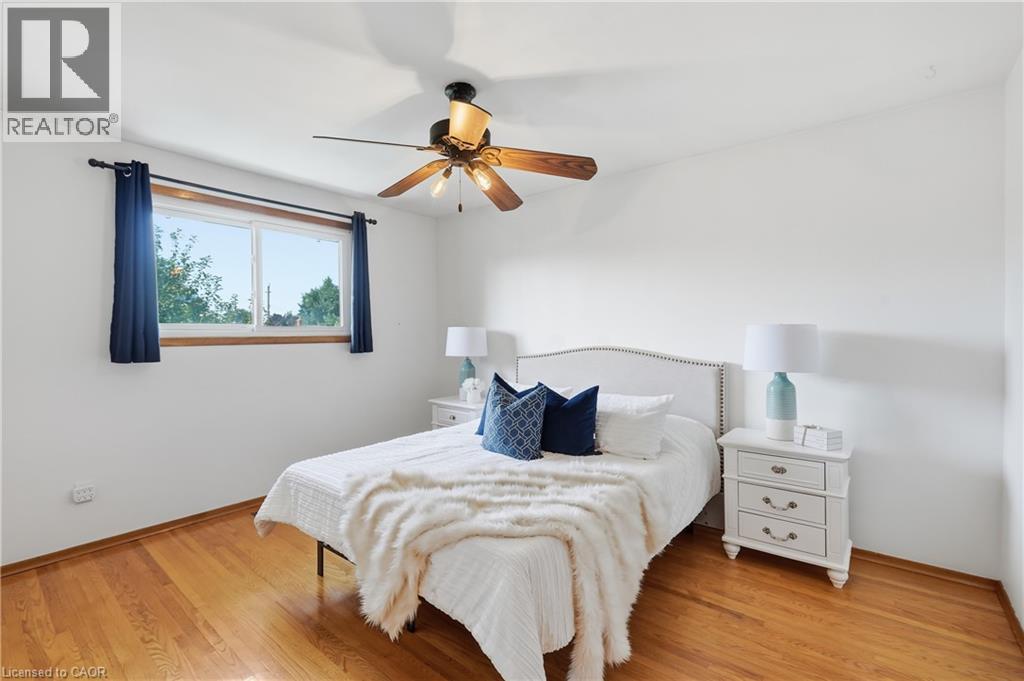
| Primary Bedroom | Second level | 13'7'' x 10'5'' |
| Bedroom | Second level | 9'5'' x 13'1'' |
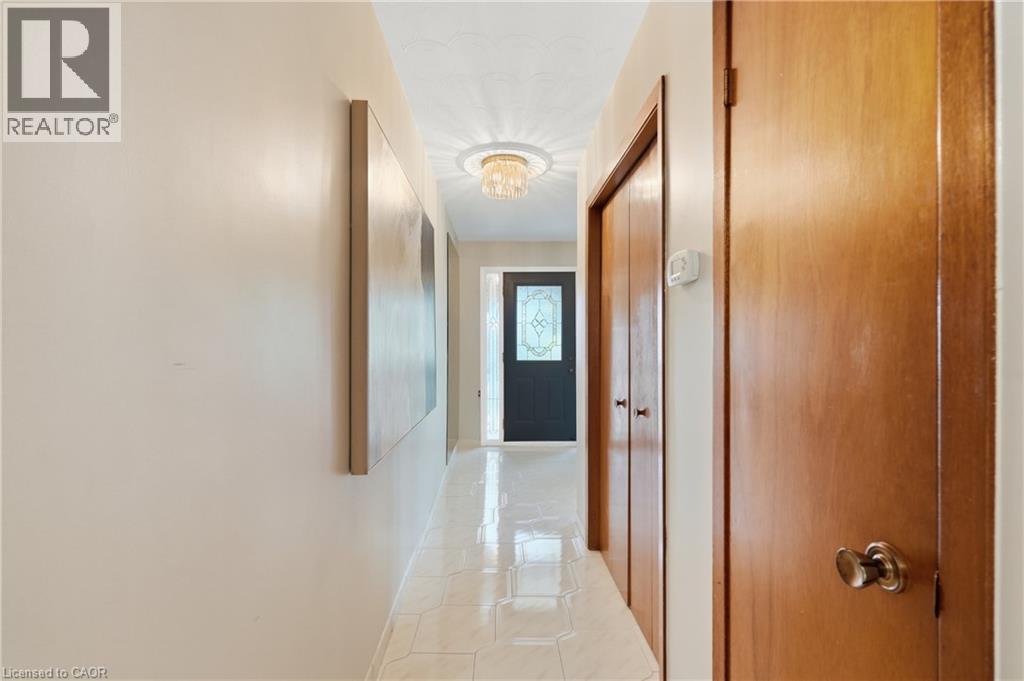
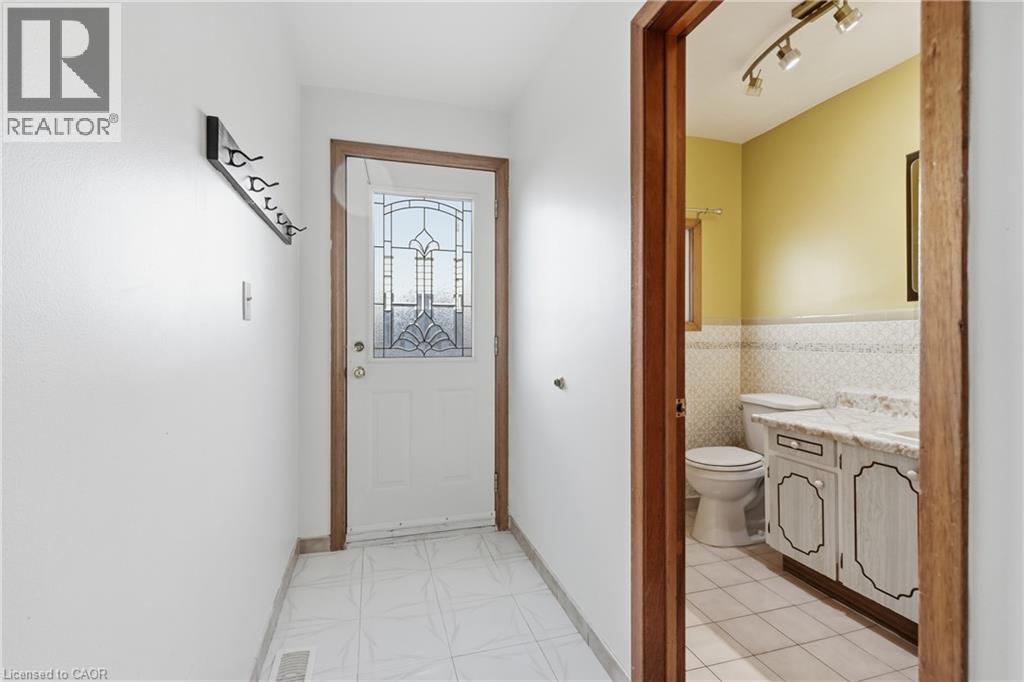
| Foyer | Main level | 14'11'' x 5'2'' |
| Living room | Main level | 16'2'' x 13'1'' |
| Eat in kitchen | Main level | 11'1'' x 16'8'' |
| Dining room | Main level | 9'6'' x 13'1'' |
| 2pc Bathroom | Lower level | |
| Kitchen | Lower level | 8'7'' x 9'7'' |
| Family room | Lower level | 13'5'' x 23'10'' |
| Storage | Basement | 3'9'' x 18'0'' |
| Storage | Basement | 16'8'' x 11'9'' |
| Utility room | Basement | 9'10'' x 16'8'' |
| Recreation room | Basement | 25'7'' x 13'1'' |