+31
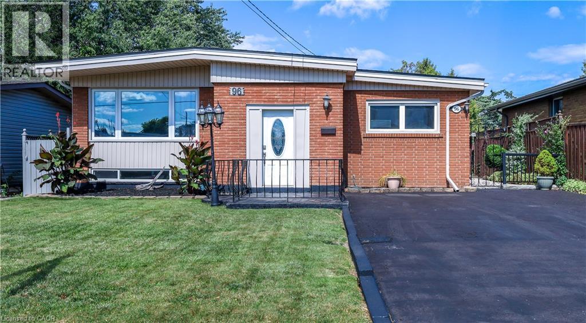
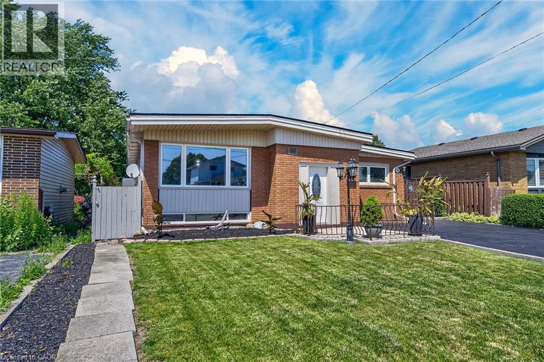
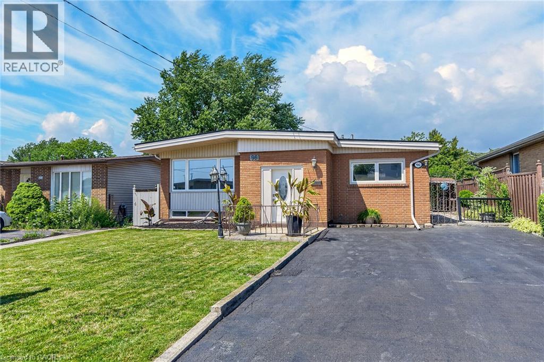
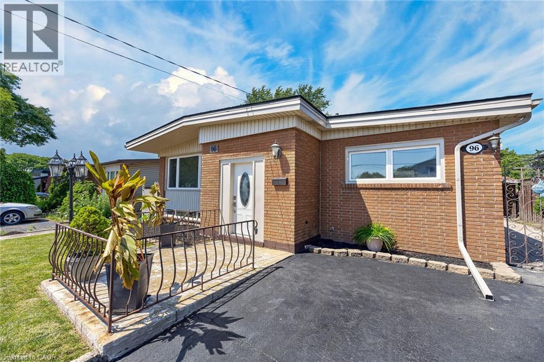
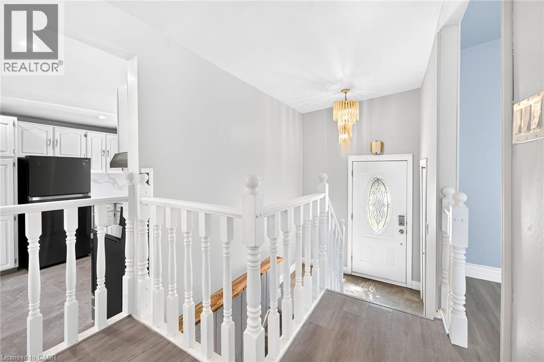
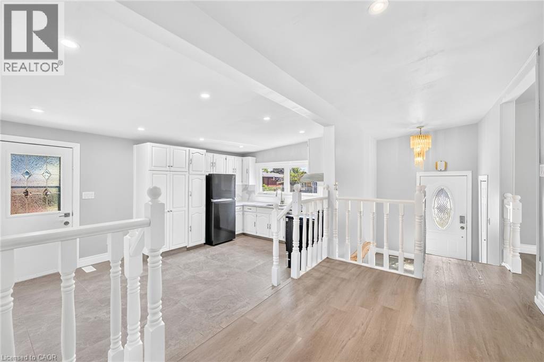
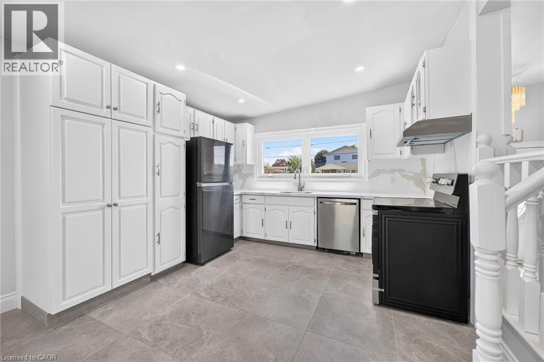
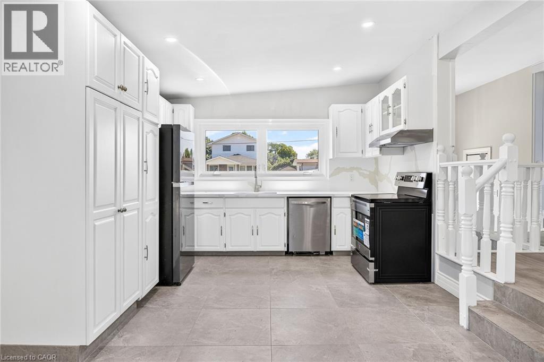
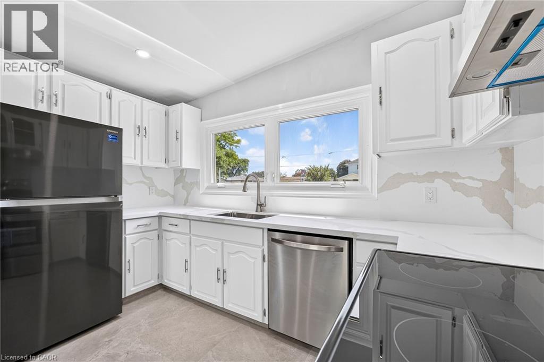
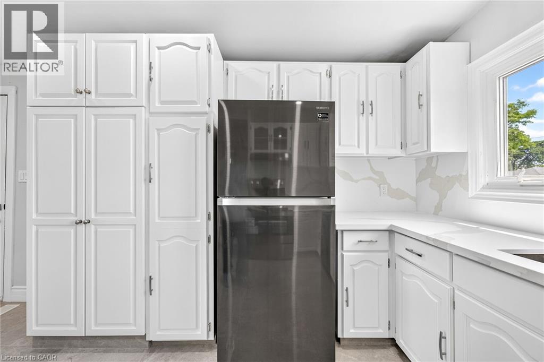
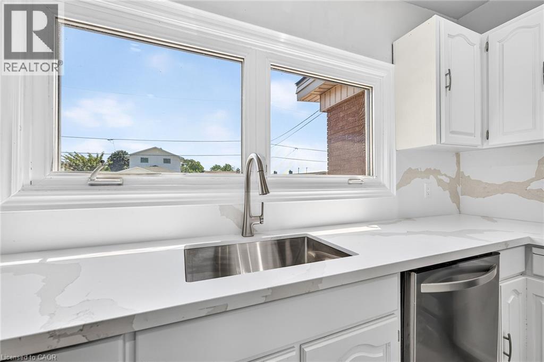
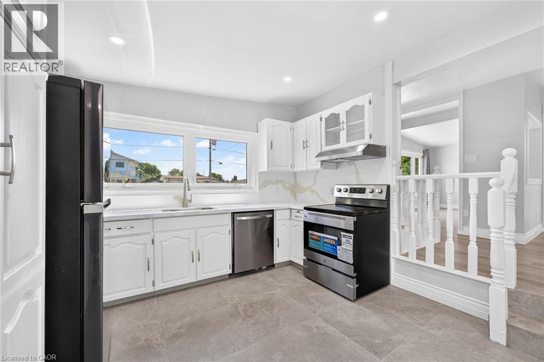
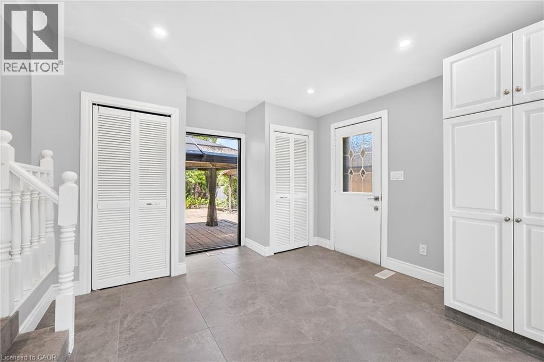
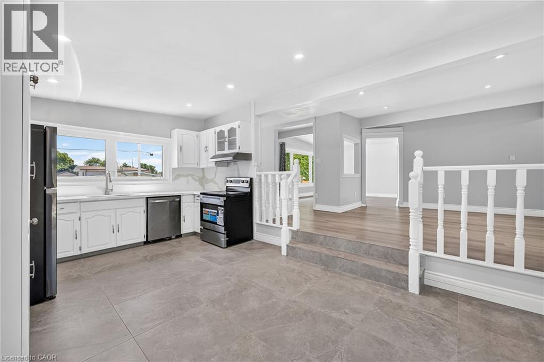
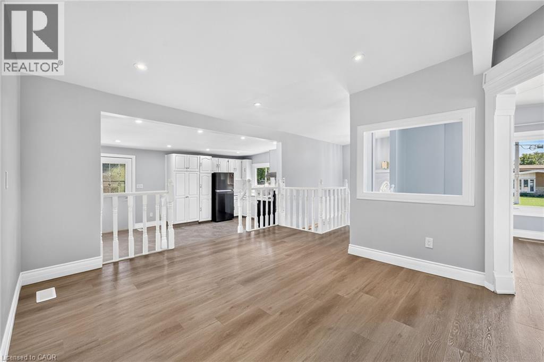
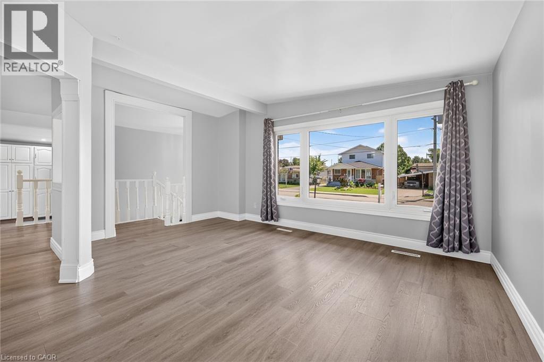
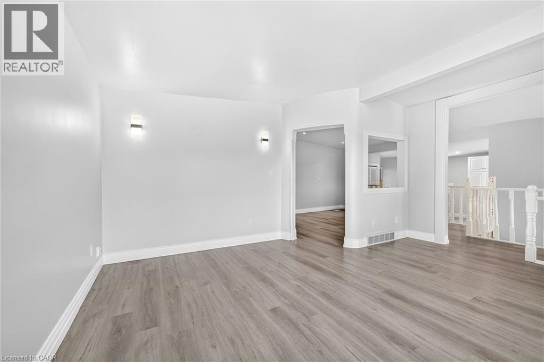
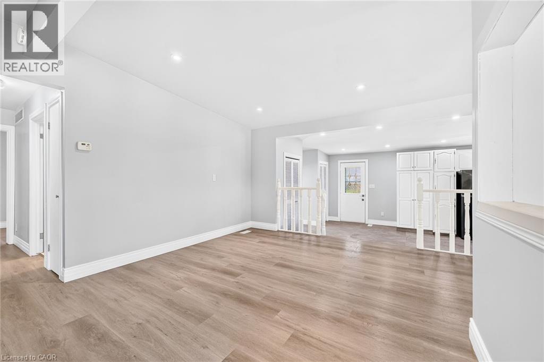
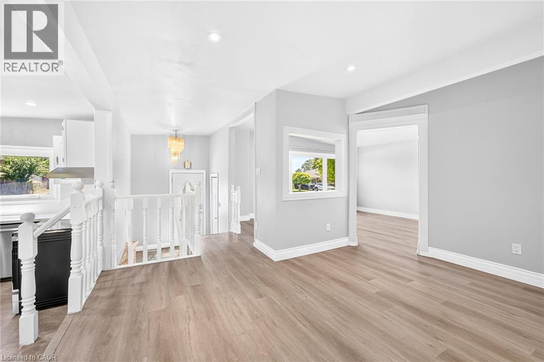
Move in Condition, Spacious Raised Ranch with In Law Set Up in Prime Hamilton Mountain! Offering 3+1 Bedrooms, 2 Full Baths. Large Eat in Kitchen Featuring New Carrara Quartz Countertop & Backsplash, Porcelain Floors Installed 2026. Beautifully Updated 4 Piece Bathroom with Porcelain Floors & Shower Surround 2026. Updated Vinyl Flooring. Thermal Windows. Potlights. Lower Level with New Kitchen Installed 2026. Open to Spacious Recreation Room with Electric Fireplace. New 3 Piece Bathroom with Porcelain Floors, Walk in Shower & Carrara Quartz Countertop Installed 2026. Main Floor Walk Out to Nicely Landscaped Backyard with Gazebo & Patio Area. 100 AMP Breakers. Roof Shingles & All New Plywood Installed 2024. 8 Appliances Included. Steps to Lawfield Arena & Community Centre, Parks, Schools & Public Transit! Just Minutes to Limeridge Mall, Shopping, Restaurants, Juravinski Hospital, Quick Access to the LINC/Red Hill for Easy Commuting! Room Sizes Approximate & Irregular.
| Room | Level | Size |
|---|---|---|
| Storage | Basement | 11'4'' x 19'6'' |
| Laundry room | Basement | 10'10'' x 20'1'' |
| 3pc Bathroom | Basement | 4'8'' x 9'4'' |
| Bedroom | Basement | 10'4'' x 10'9'' |
| Recreation room | Basement | 10'9'' x 17'0'' |
| Kitchen | Basement | 9'1'' x 10'9'' |
| Bedroom | Main level | 9'1'' x 11'0'' |
| 4pc Bathroom | Main level | 5' x 10'5'' |
| Bedroom | Main level | 9'1'' x 10'9'' |
| Primary Bedroom | Main level | 10'2'' x 13'9'' |
| Living room | Main level | 14'0'' x 16'1'' |
| Dining room | Main level | 11'5'' x 13'6'' |
| Eat in kitchen | Main level | 11'8'' x 17'9'' |
| Foyer | Main level |