+27
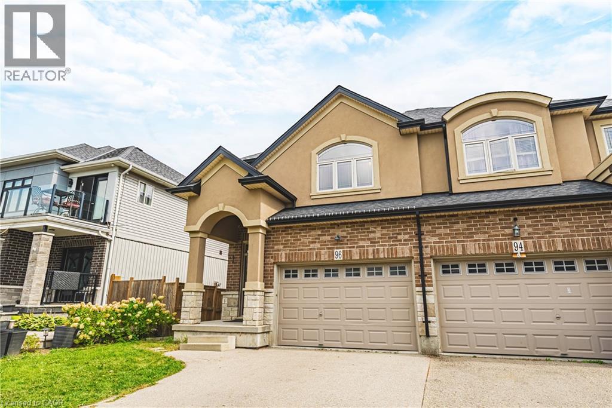
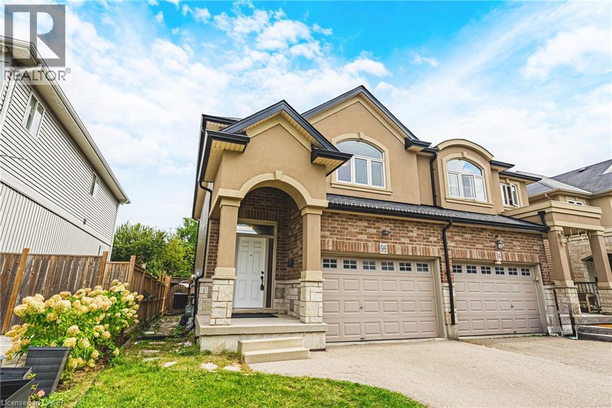
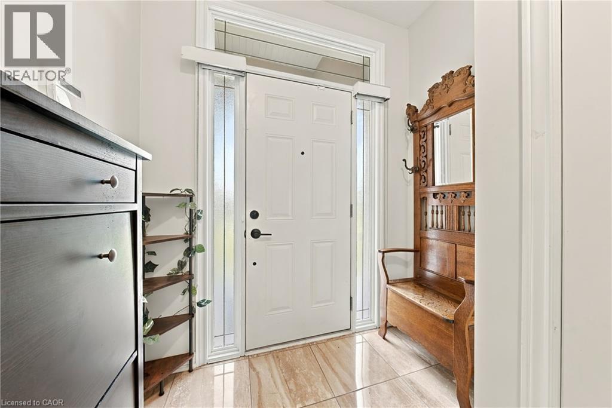
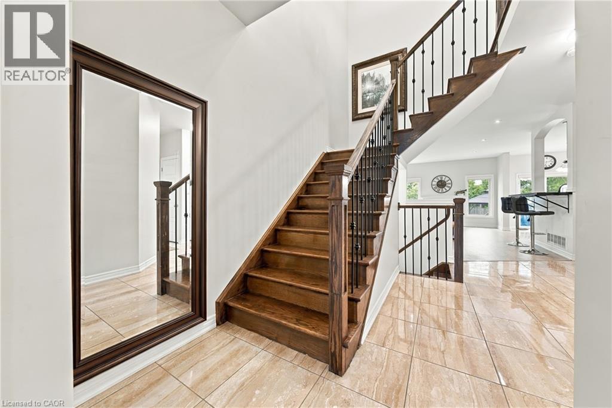
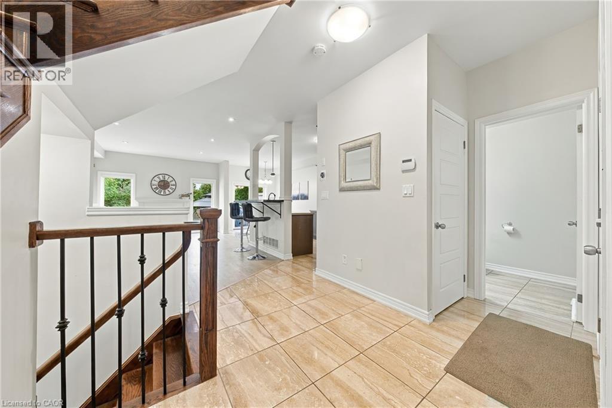
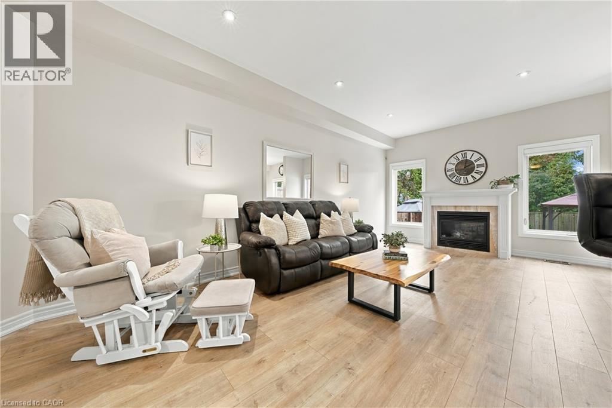
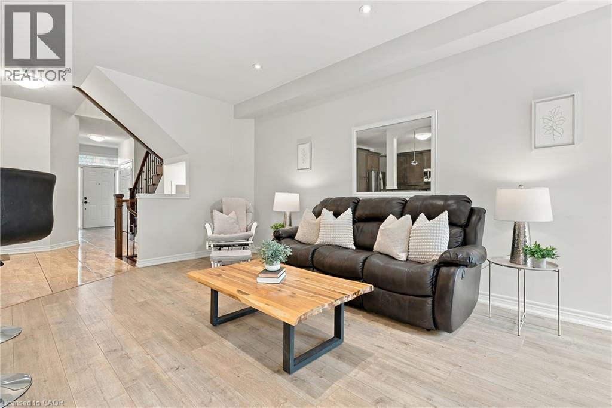
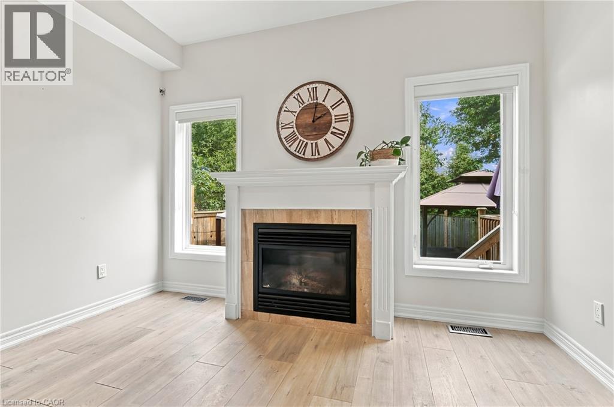
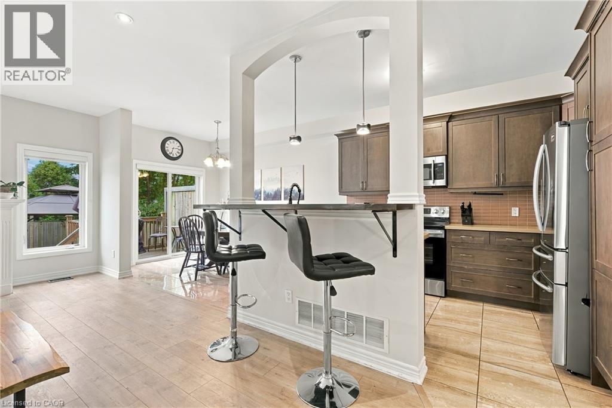
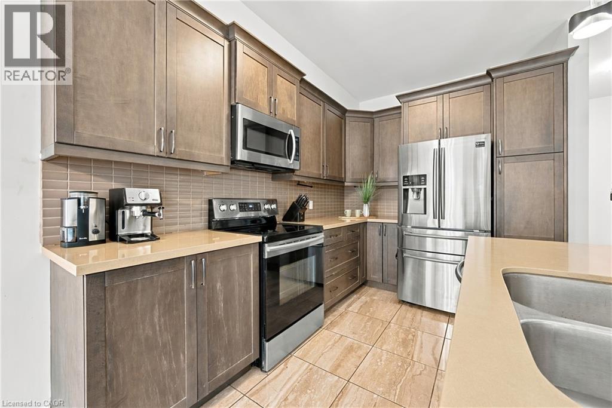
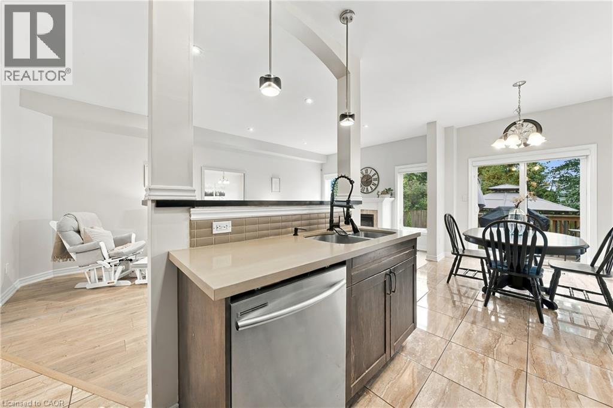
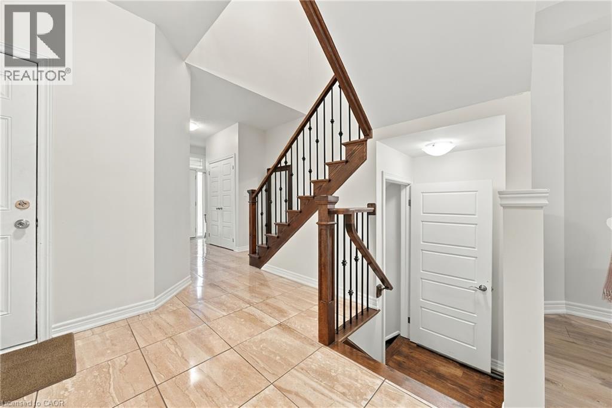
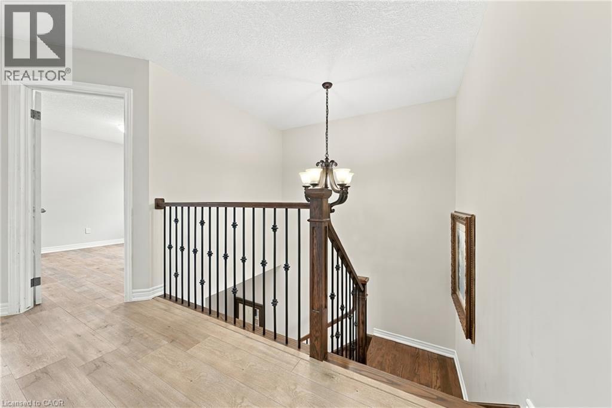
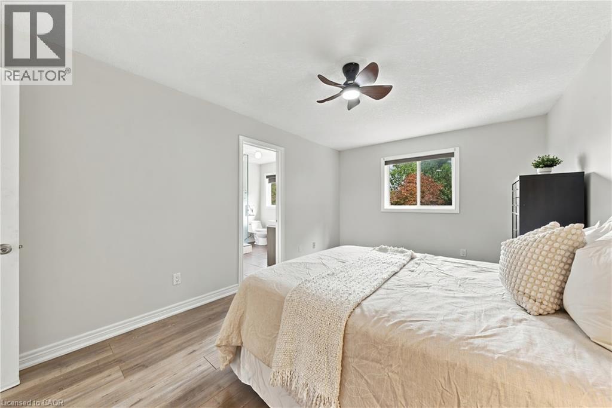
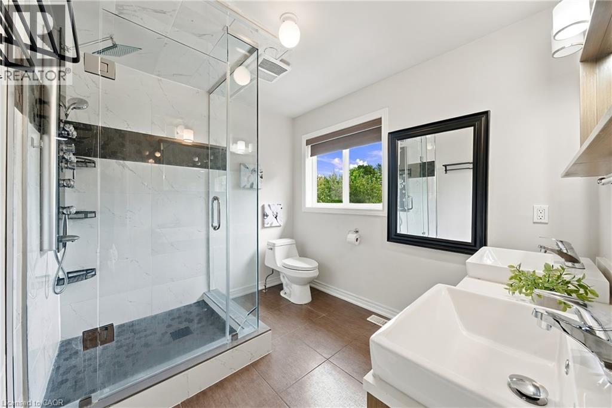
Welcome to 96 Springvalley Crescent. Truly a rare find on the Hamilton Mountain! This freehold semi-detached home offers luxury finishes throughout in a highly sought-after neighbourhood, close to all amenities. The open-concept main floor is filled with natural light and finished with new tile and wood flooring, anchored by a stunning kitchen featuring a large island, quartz countertops, stainless steel appliances and tons of cabinetry. Soaring 9 ft ceilings add to the spacious feel throughout. Upstairs offers 4 oversized bedrooms, including a recently renovated primary ensuite, complete with heated shower floors. Step outside to a fully landscaped backyard oasis with a hot tub, perfect for relaxing or entertaining. Move-in ready and truly move-in perfect! LET'S GET MOVING!™
| Room | Level | Size |
|---|---|---|
| Utility room | Basement | 4'7'' x 7'7'' |
| Laundry room | Basement | 8'6'' x 6'5'' |
| 2pc Bathroom | Basement | 4'7'' x 5'0'' |
| Recreation room | Basement | 23'10'' x 19'7'' |
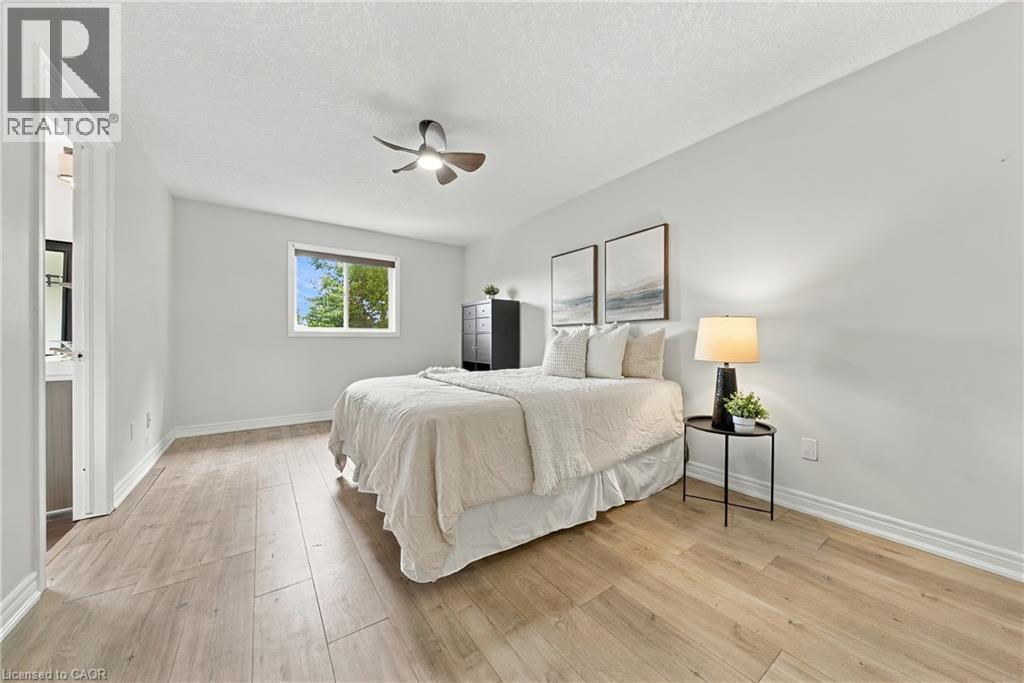
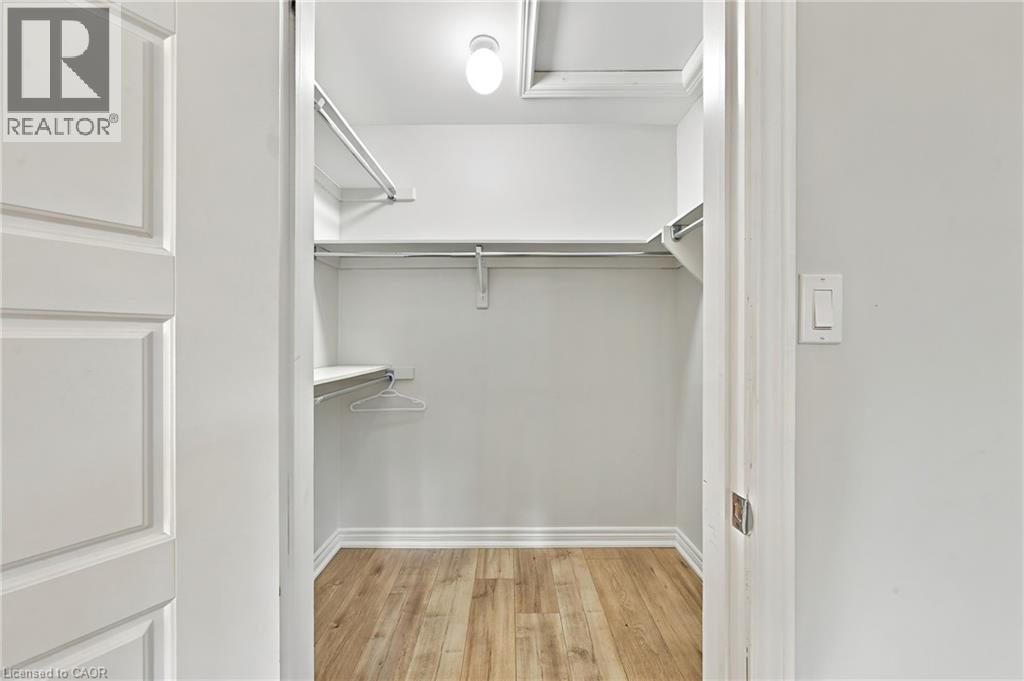
| Primary Bedroom | Second level | 17'9'' x 10'9'' |
| 5pc Bathroom | Second level | 9'2'' x 9'5'' |
| 4pc Bathroom | Second level | 7'9'' x 6'5'' |
| Bedroom | Second level | 10'7'' x 9'5'' |
| Bedroom | Second level | 14'0'' x 10'0'' |
| Bedroom | Second level | 13'0'' x 10'1'' |
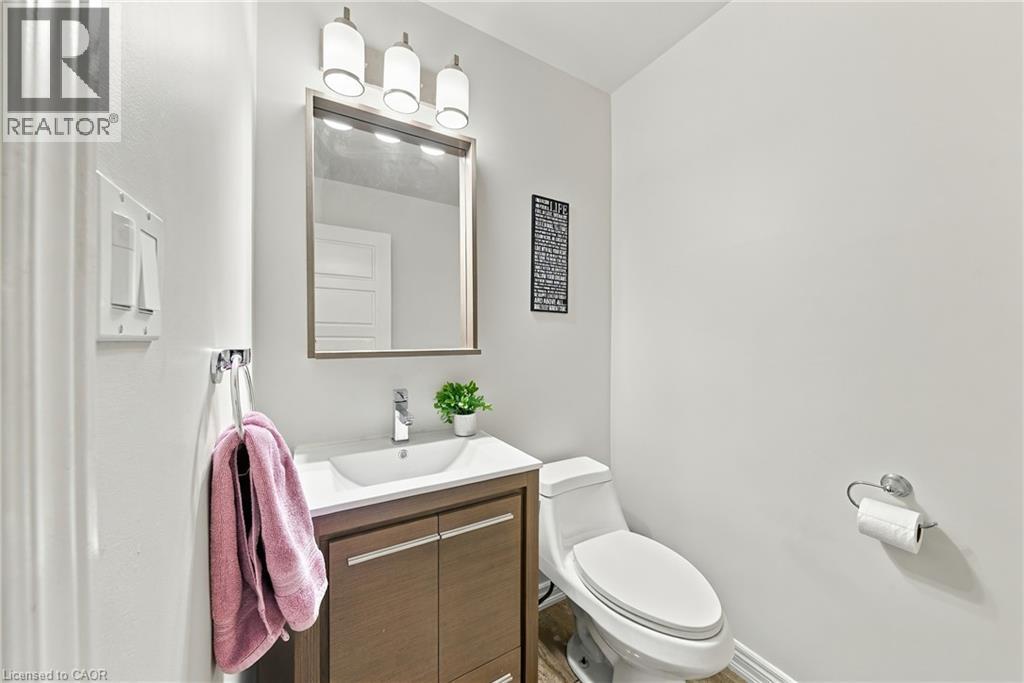
| 2pc Bathroom | Main level | 6'2'' x 4'10'' |
| Kitchen | Main level | 11'7'' x 8'2'' |
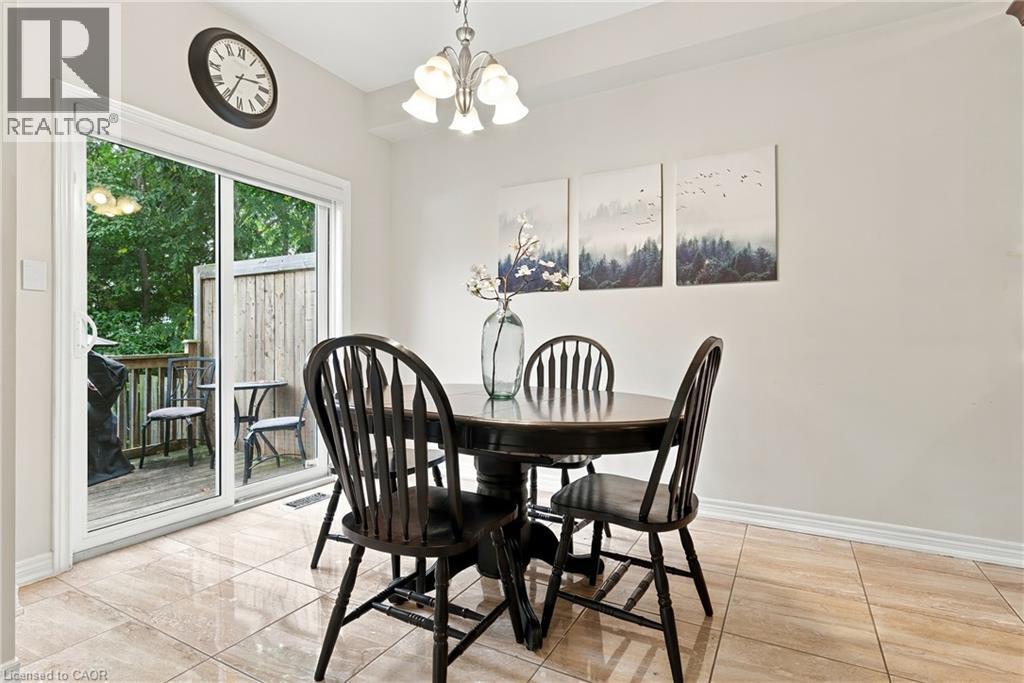
| Dining room | Main level | 11'7'' x 8'2'' |
| Living room | Main level | 21'3'' x 12'0'' |