+13
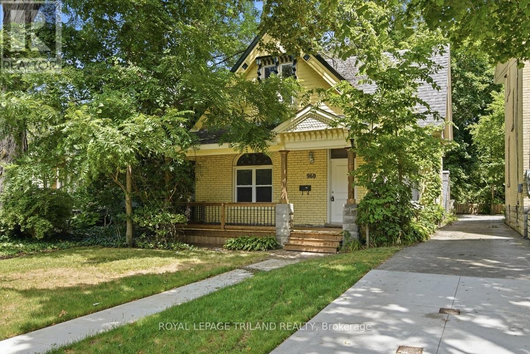
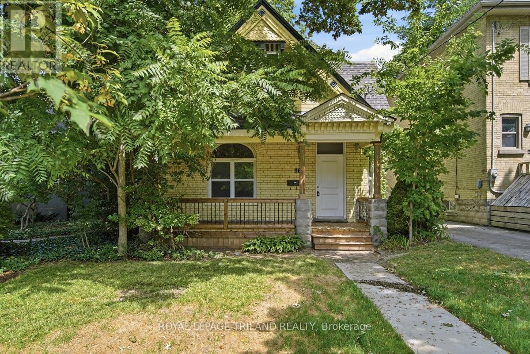
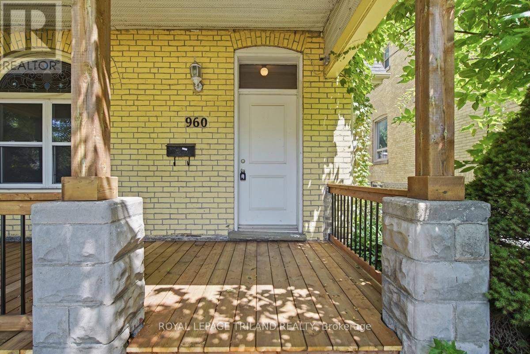
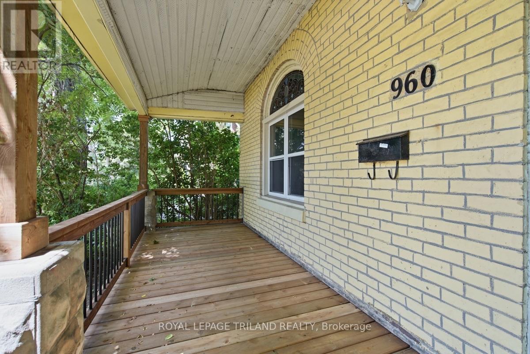
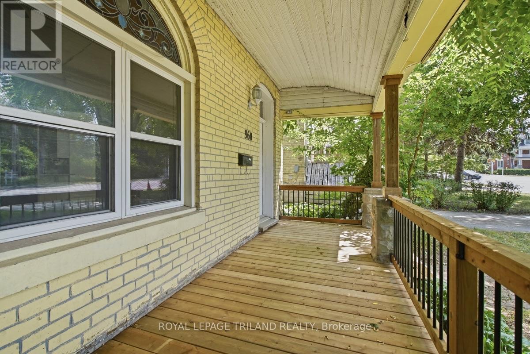
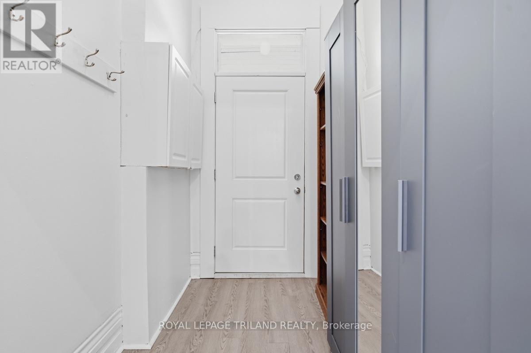
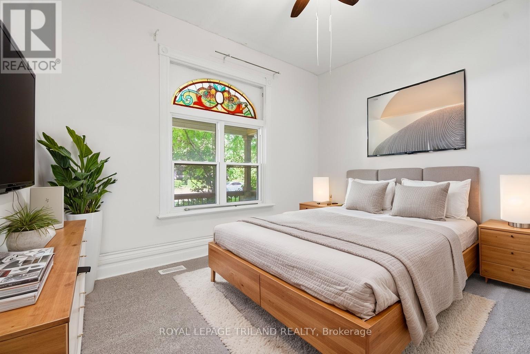
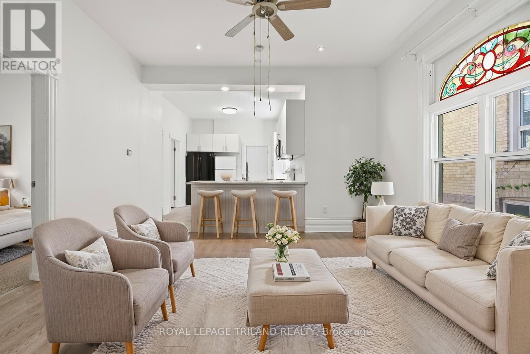
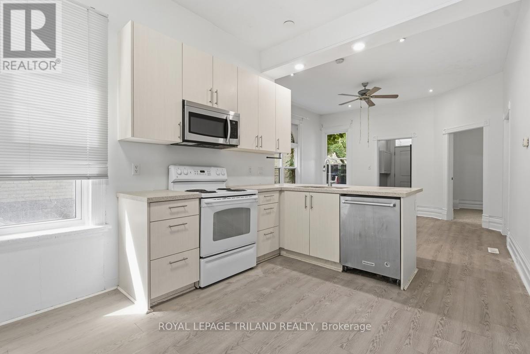
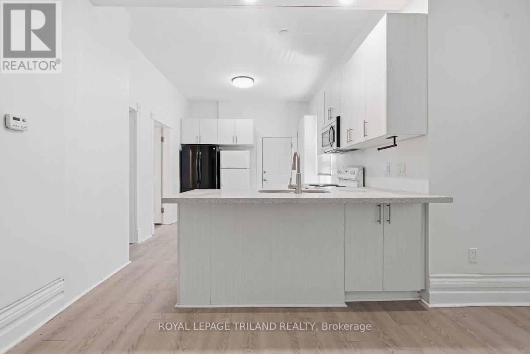
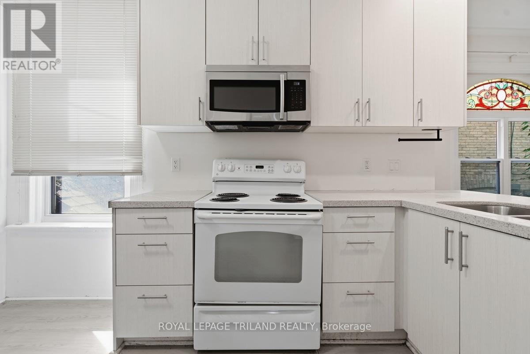
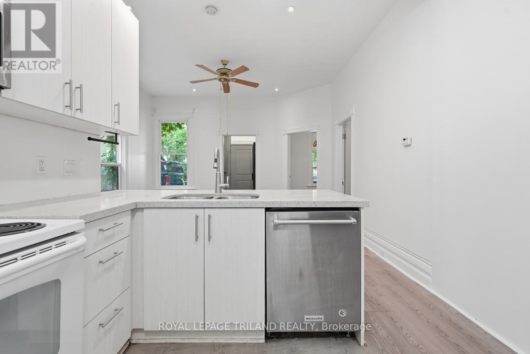
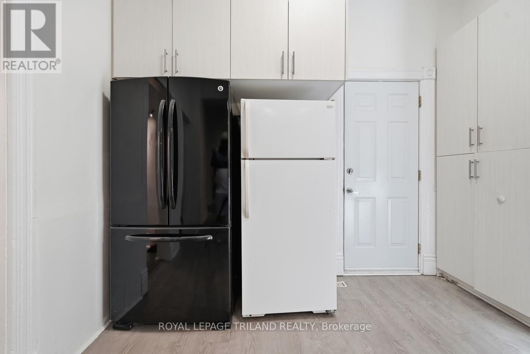
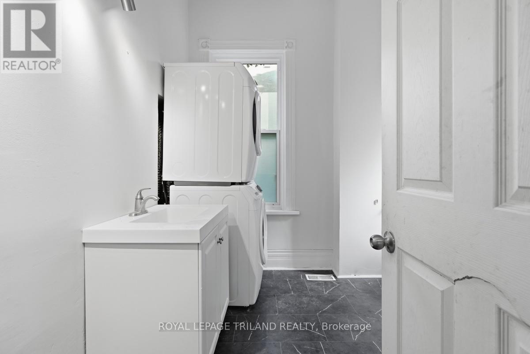
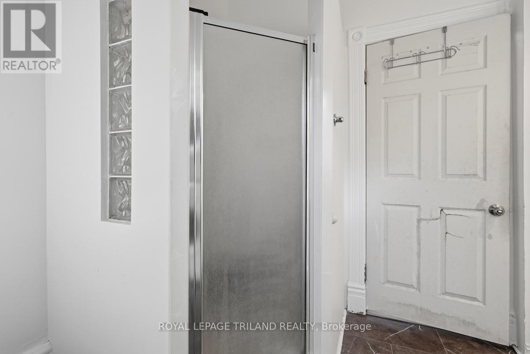
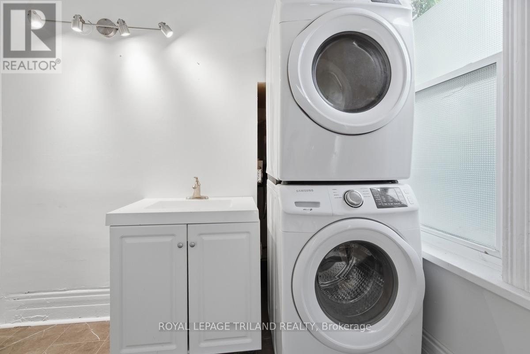
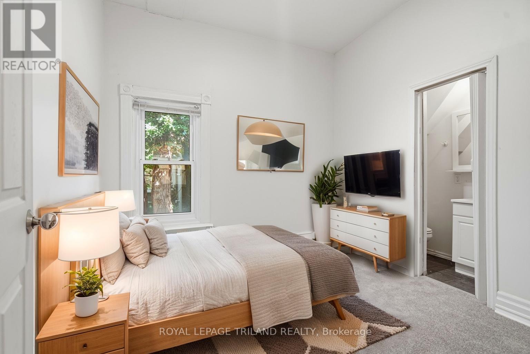
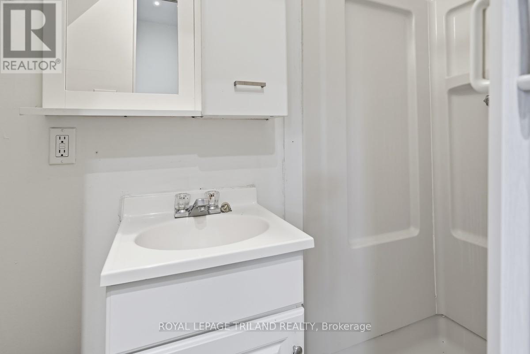
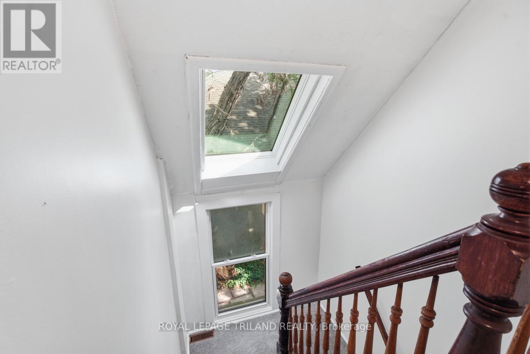
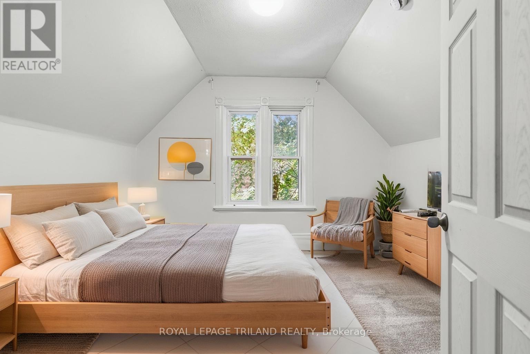
Exceptional home in a prime location, ideally situated between Downtown London and North London. This flexible floor plan can offer a main floor den or bedroom as well as 3 bedrooms on the upper floor, with a full bathroom on each floor. Features include soaring 10-foot ceilings, an open-concept kitchen and living area, beautiful stained glass windows, original character trim, and updated flooring in select areas. Recent improvements include a newer furnace, a newly built front deck, and a spacious rear deck perfect for outdoor entertaining. Additional highlights include main floor laundry, all appliances included, and ample parking in rear. Located on a sought-after stretch of Richmond Street, transit, restaurants, shopping, and downtown amenities, this is an outstanding opportunity for a secure a quality home in a high-demand location. Some photos are virtually staged.
| Room | Level | Size |
|---|---|---|
| Foyer | Main level | |
| Bathroom | Second level | |
| Living room | Main level | |
| Kitchen | Main level | |
| Bedroom | Main level | |
| Bedroom 2 | Main level | |
| Bathroom | Main level | |
| Bathroom | Main level | |
| Bedroom 3 | Second level | |
| Bedroom 4 | Second level | |
| Bedroom 5 | Second level |