+24
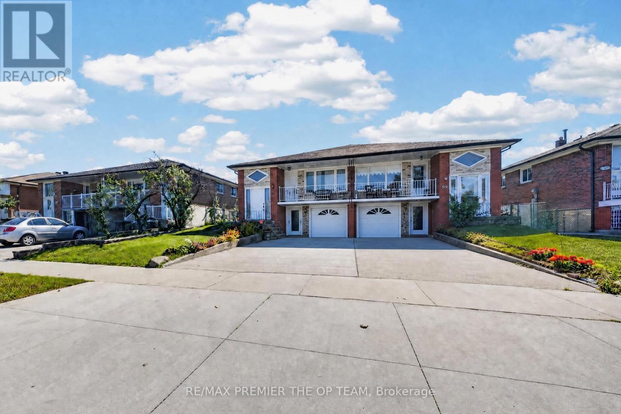
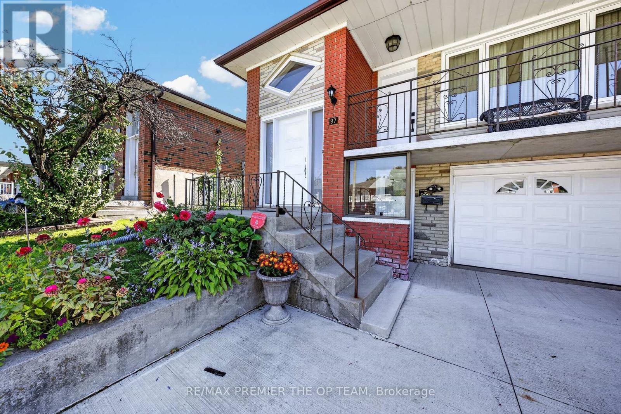
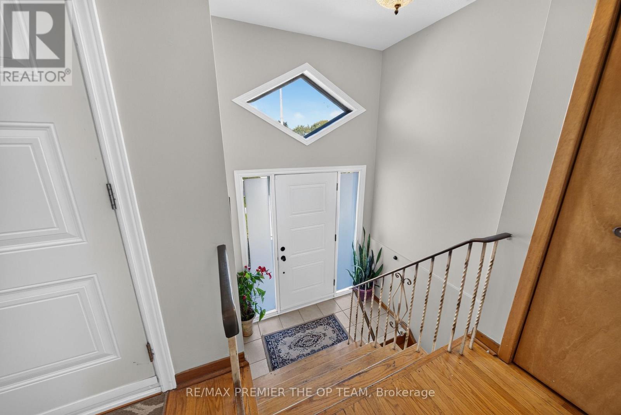
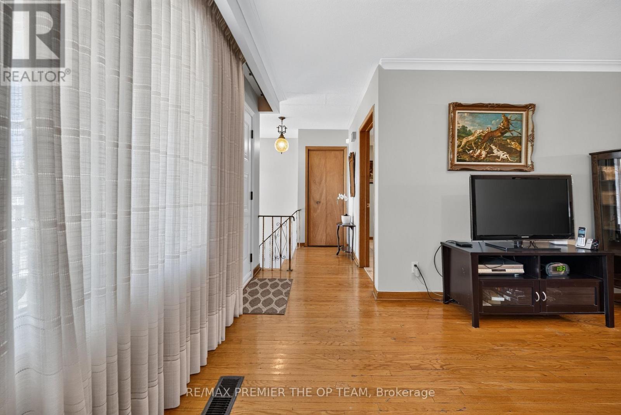
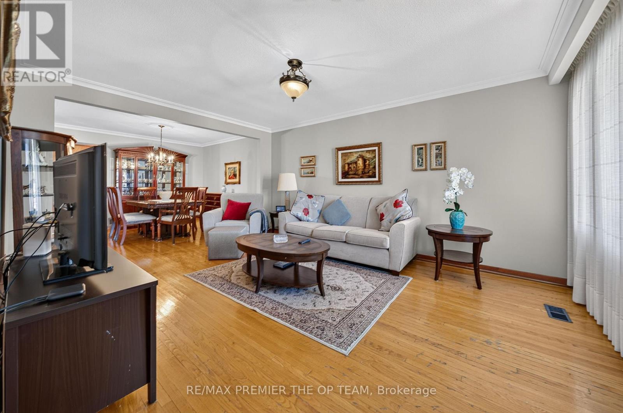
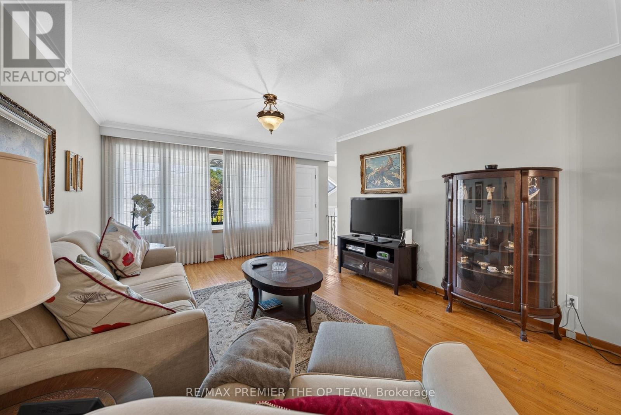
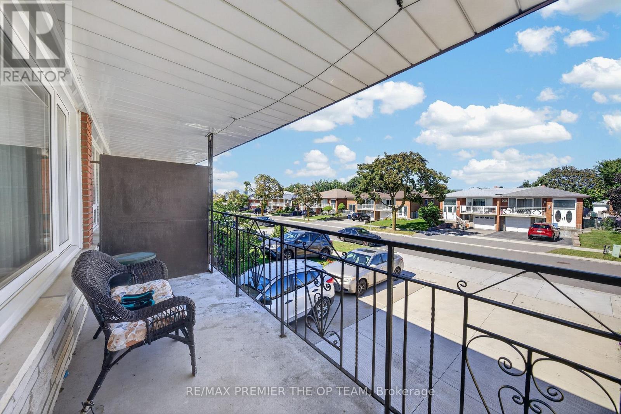
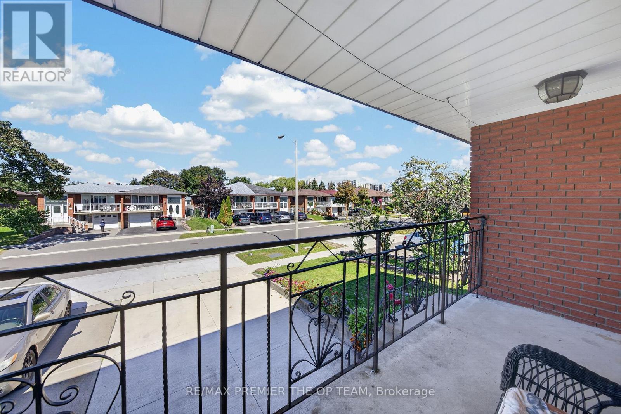
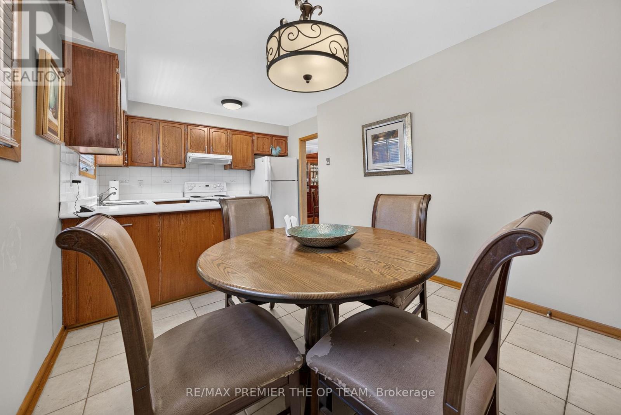
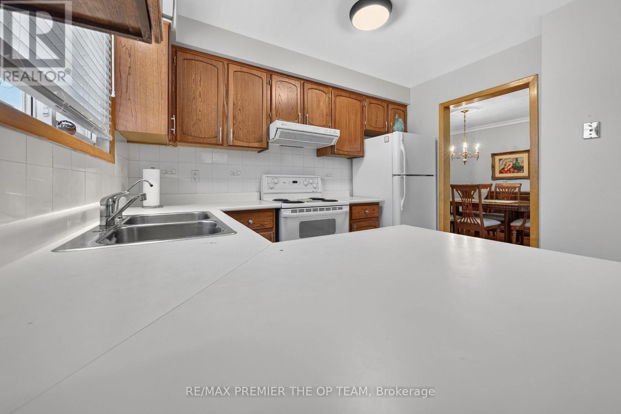
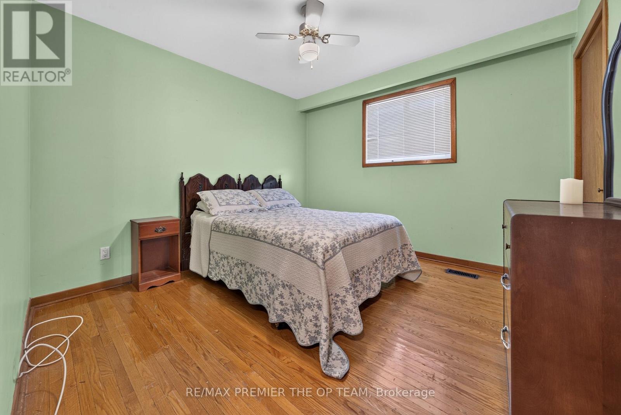
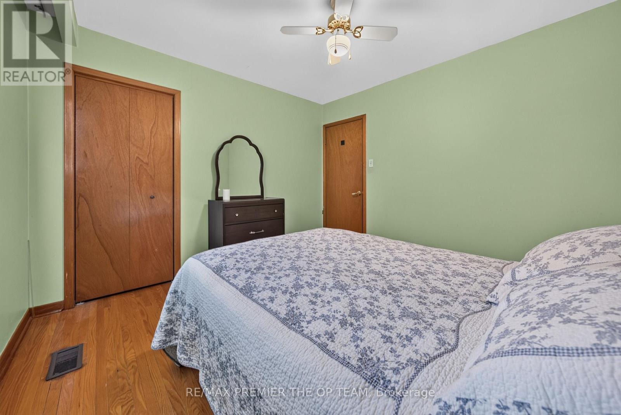
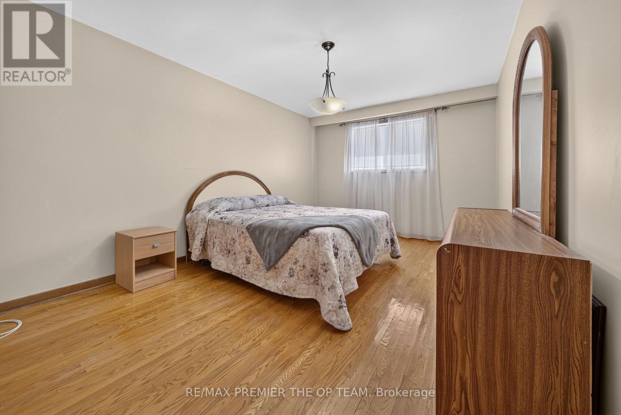
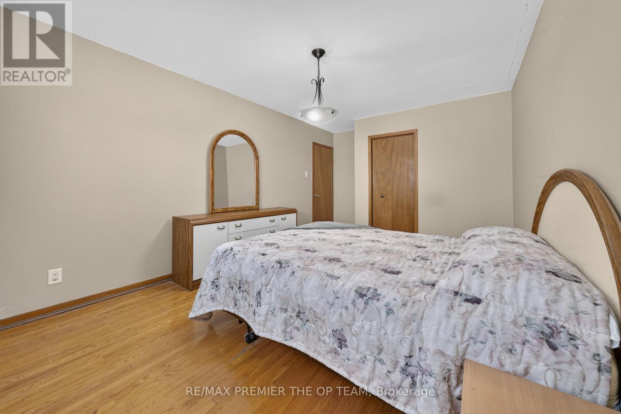
Welcome to 97 Firgrove Crescent in North York's Jane and Finch area. This 3-bedroom, 2-bathroom home offers a flexible layout with room for the next owner to make it their own. The three bedrooms provide space for family, guests, or a home office, while two bathrooms add convenience to the daily routine. The basement extends the living space with a spacious recreation room ready for movie nights, games, hobbies, or a comfortable place to gather. A separate utility room offers practical space for household essentials and storage. Whether you're searching for a home to personalize or a property with room to suit changing needs, 97 Firgrove Crescent offers plenty of possibilities. Come see how you could make this North York home your own
| Room | Level | Size |
|---|---|---|
| Living room | Main level | |
| Recreational, Games room | Basement | |
| Utility room | Basement | |
| Bathroom | Basement | |
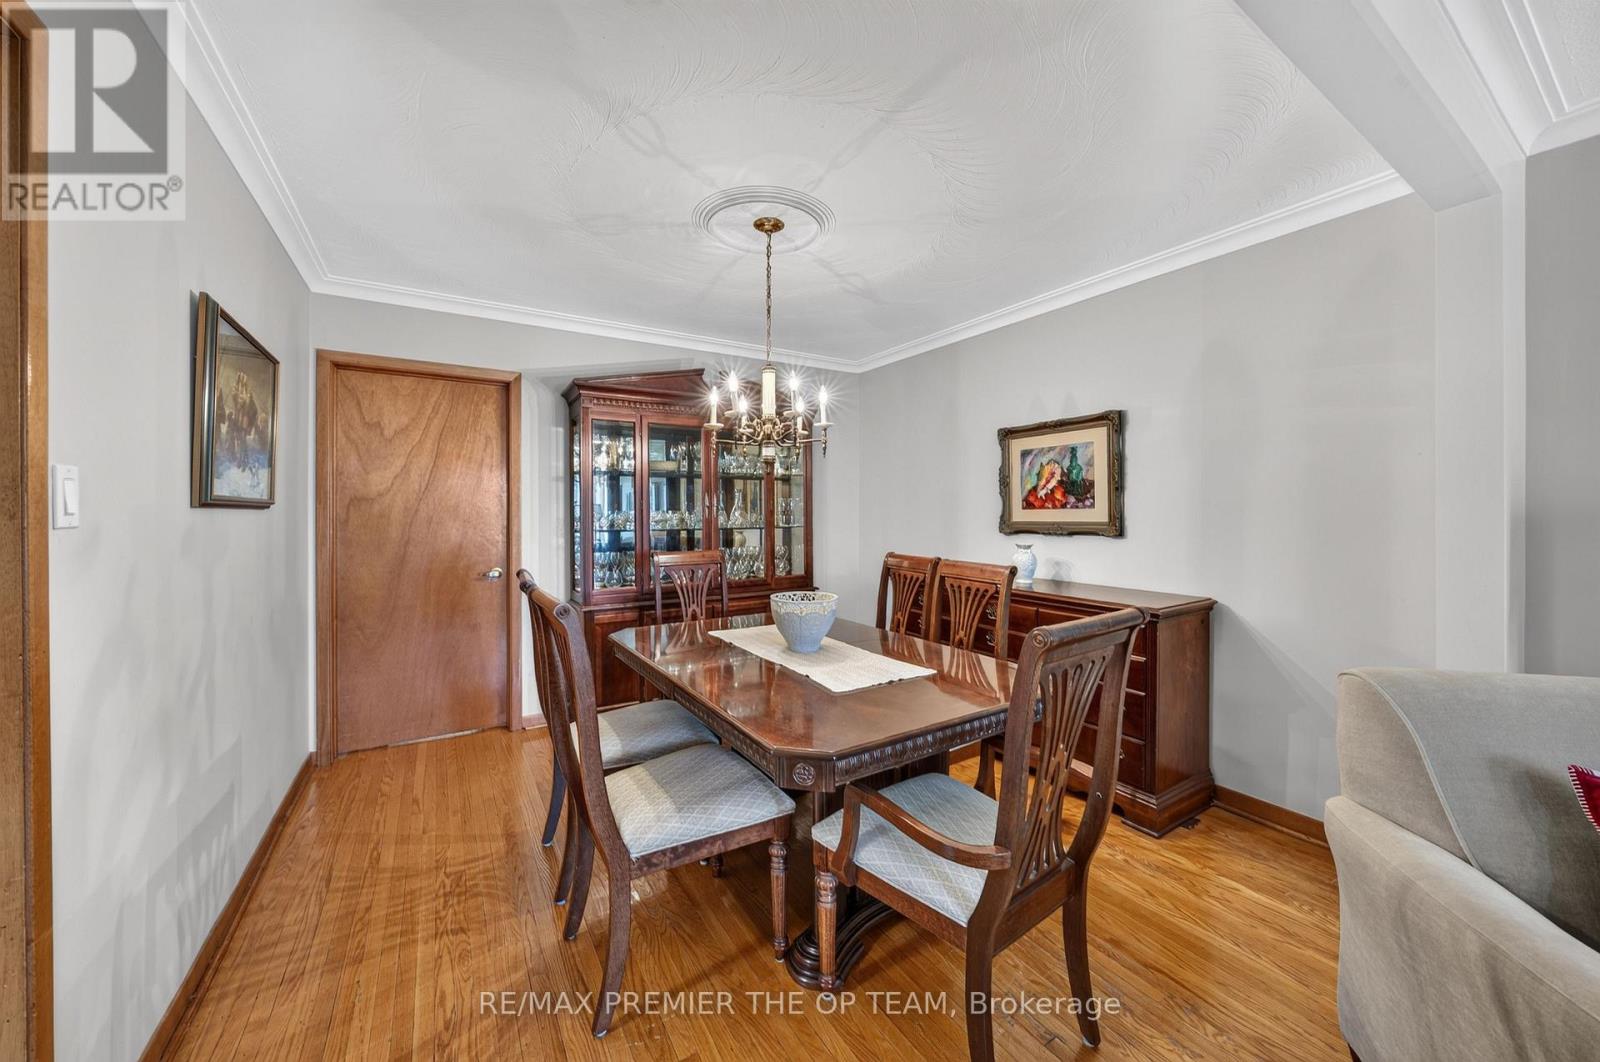
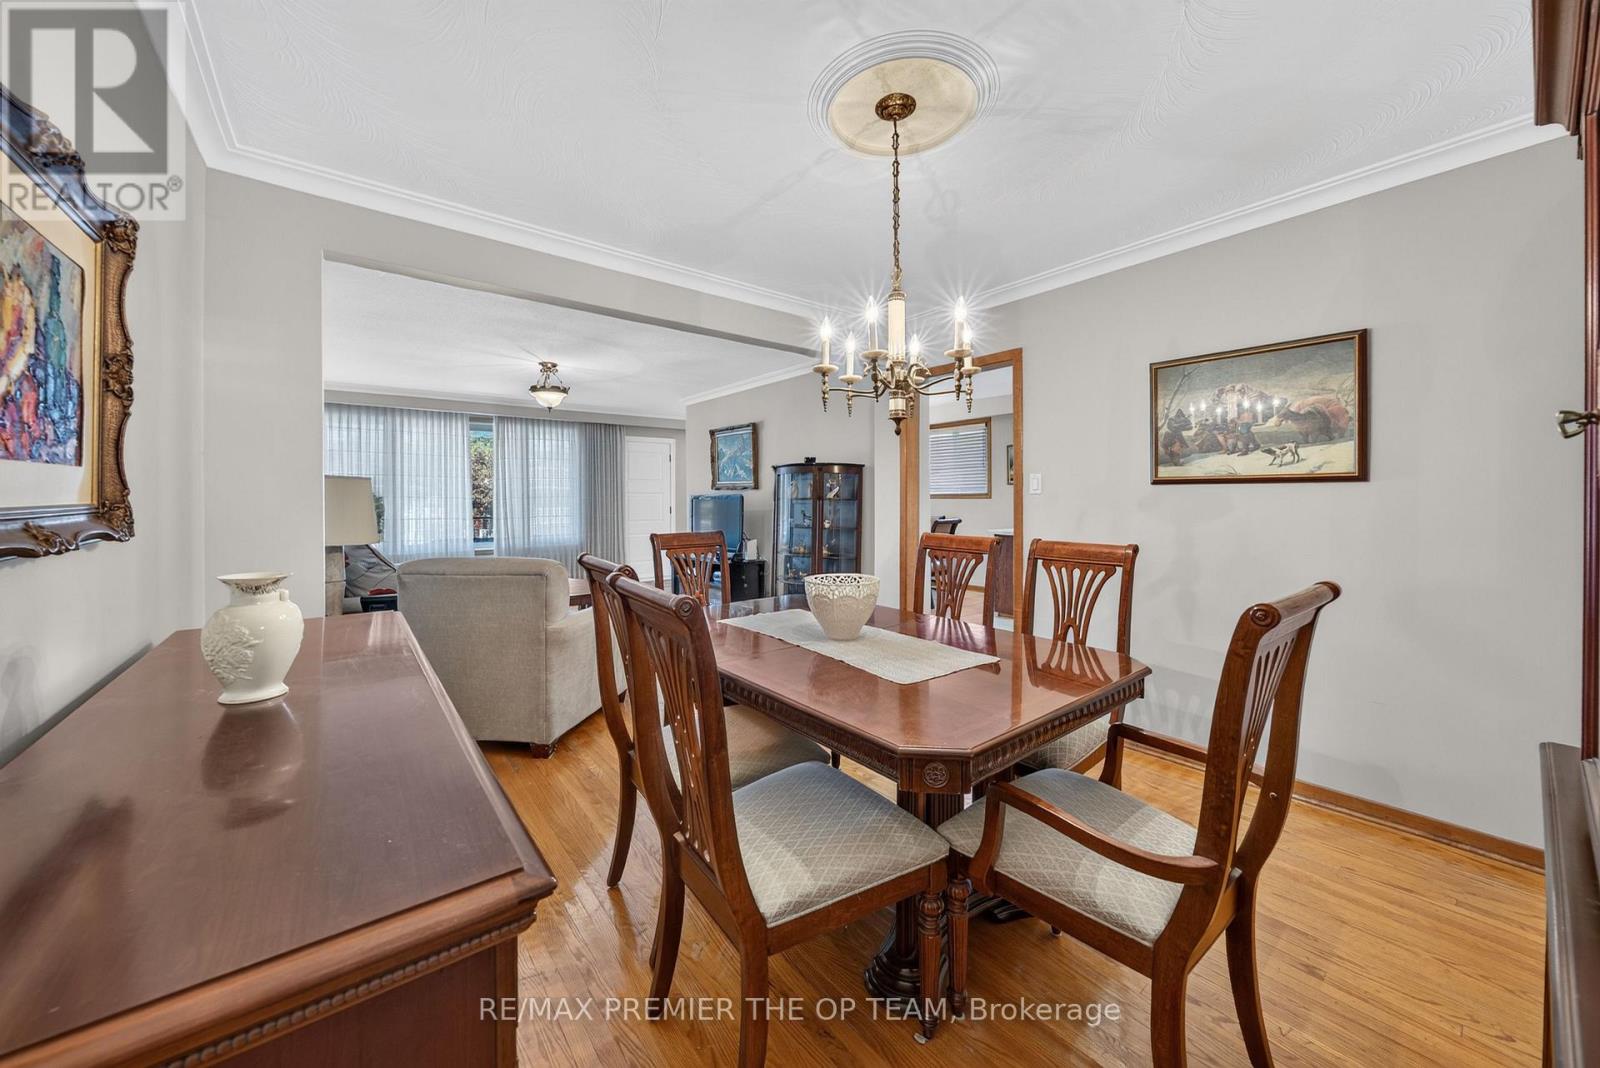
| Dining room | Main level | |
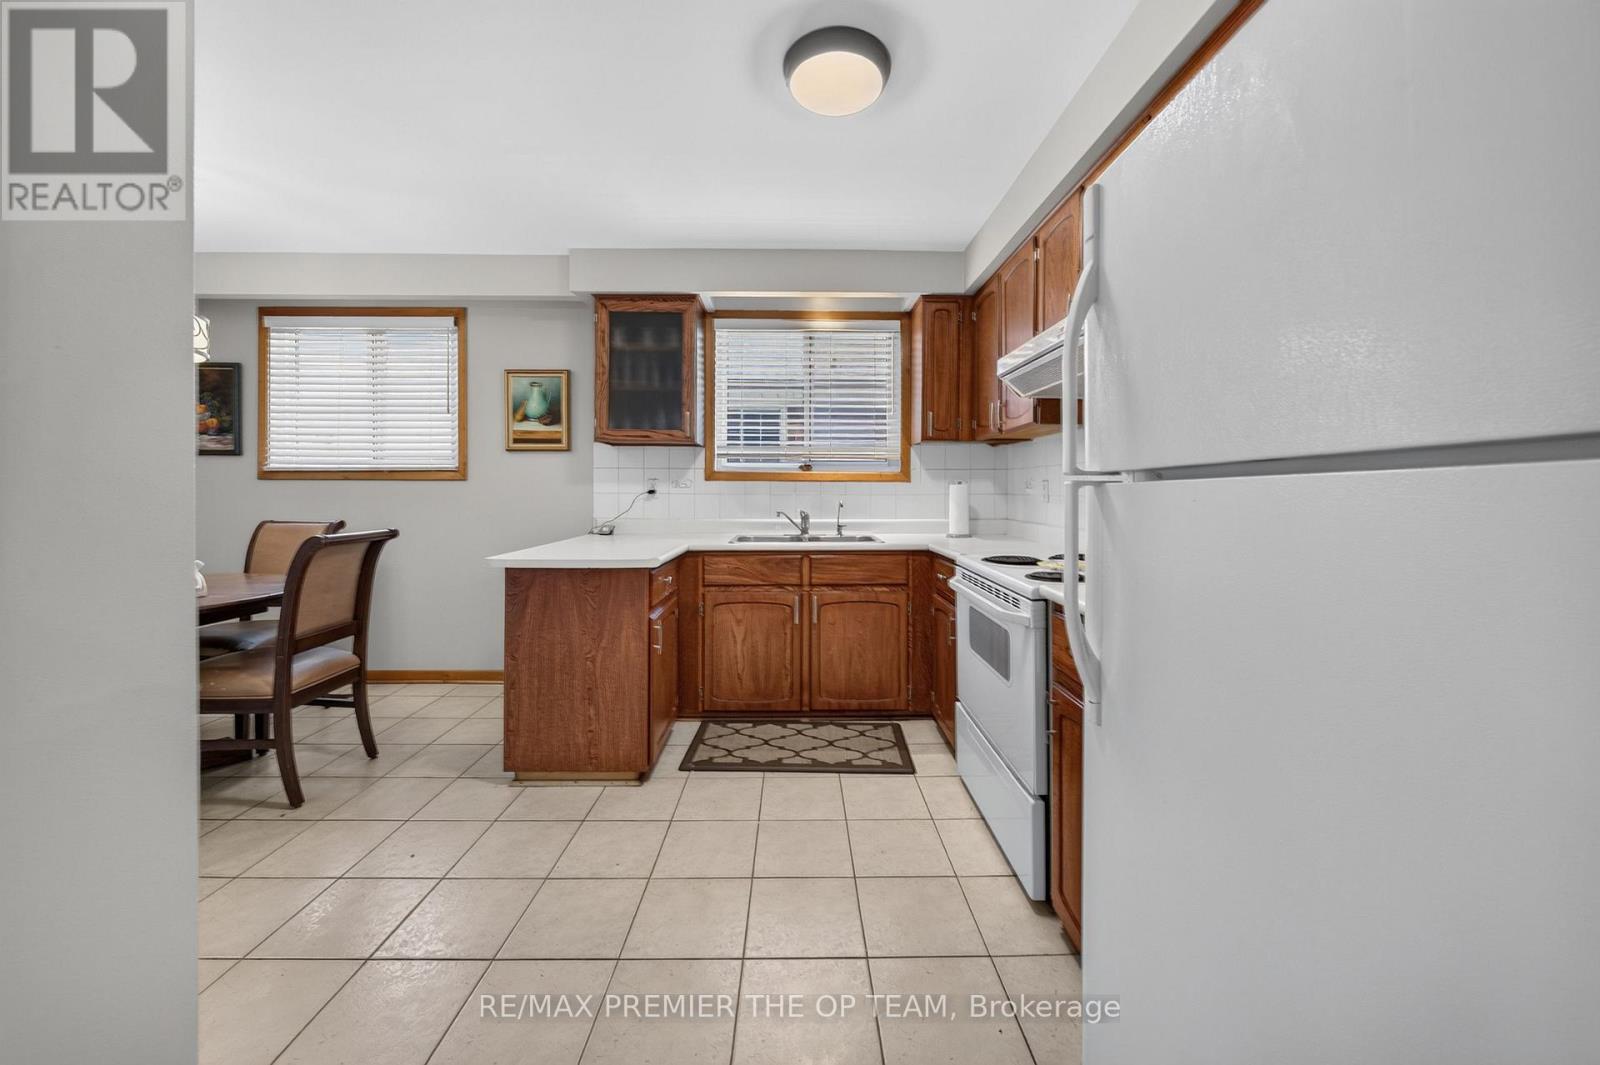
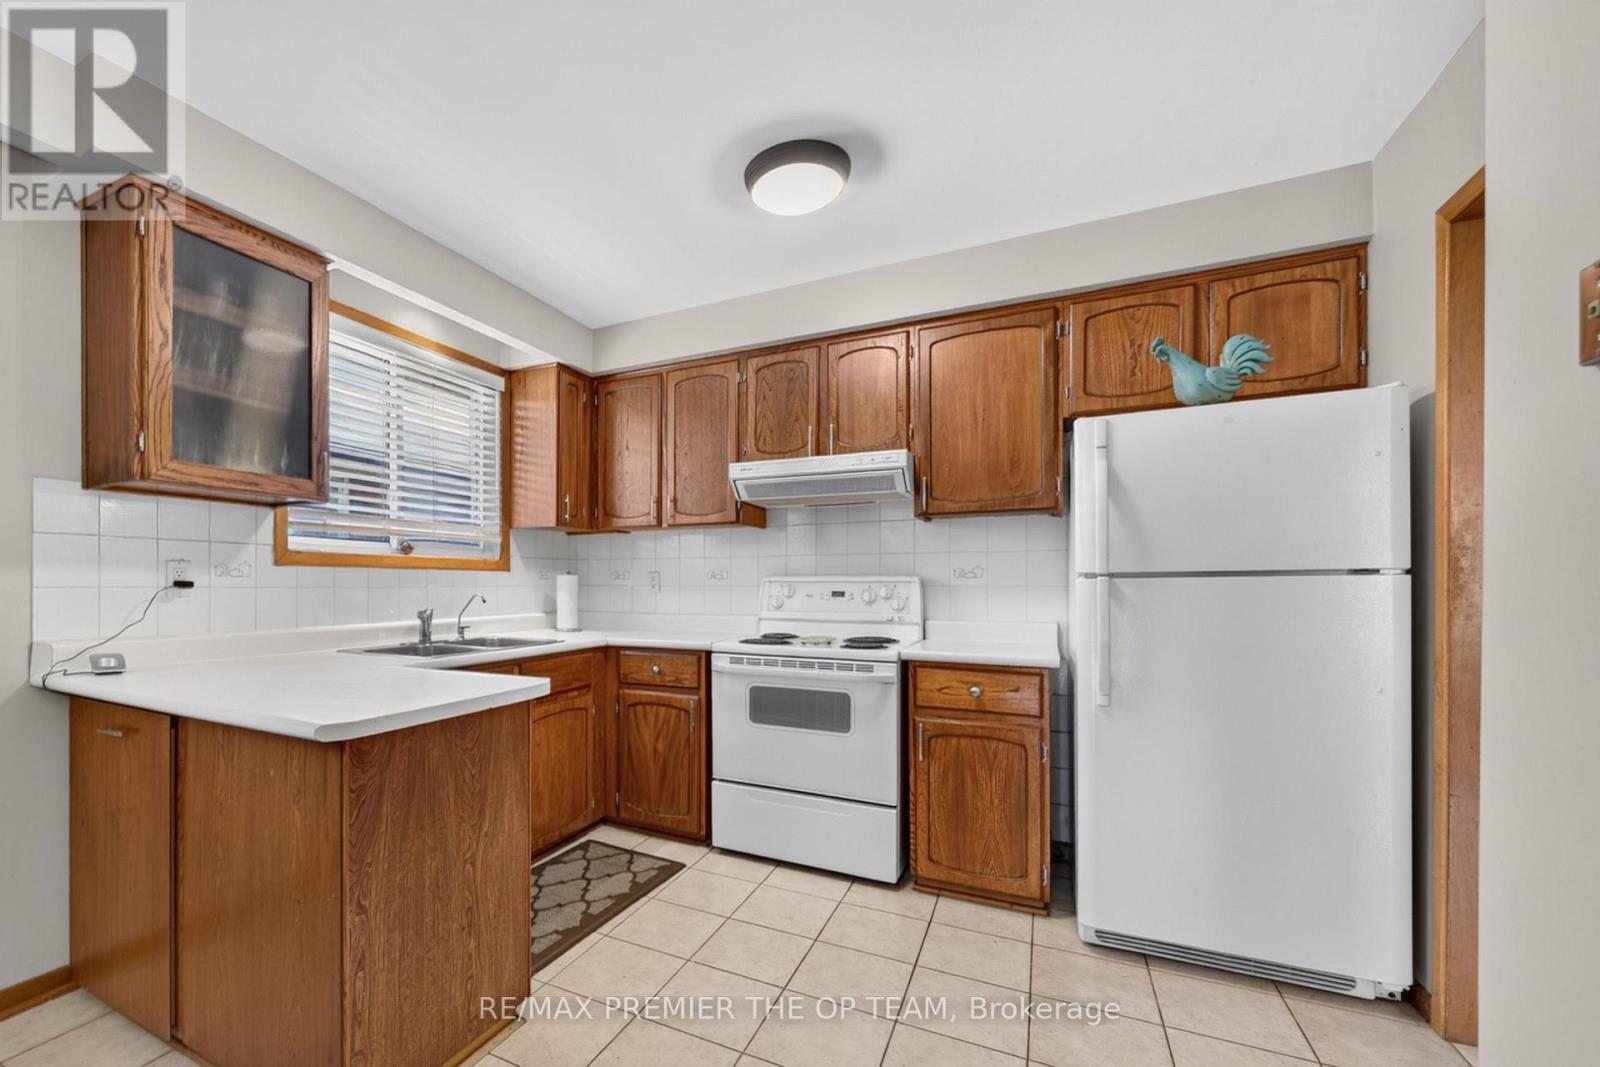
| Kitchen | Main level | |
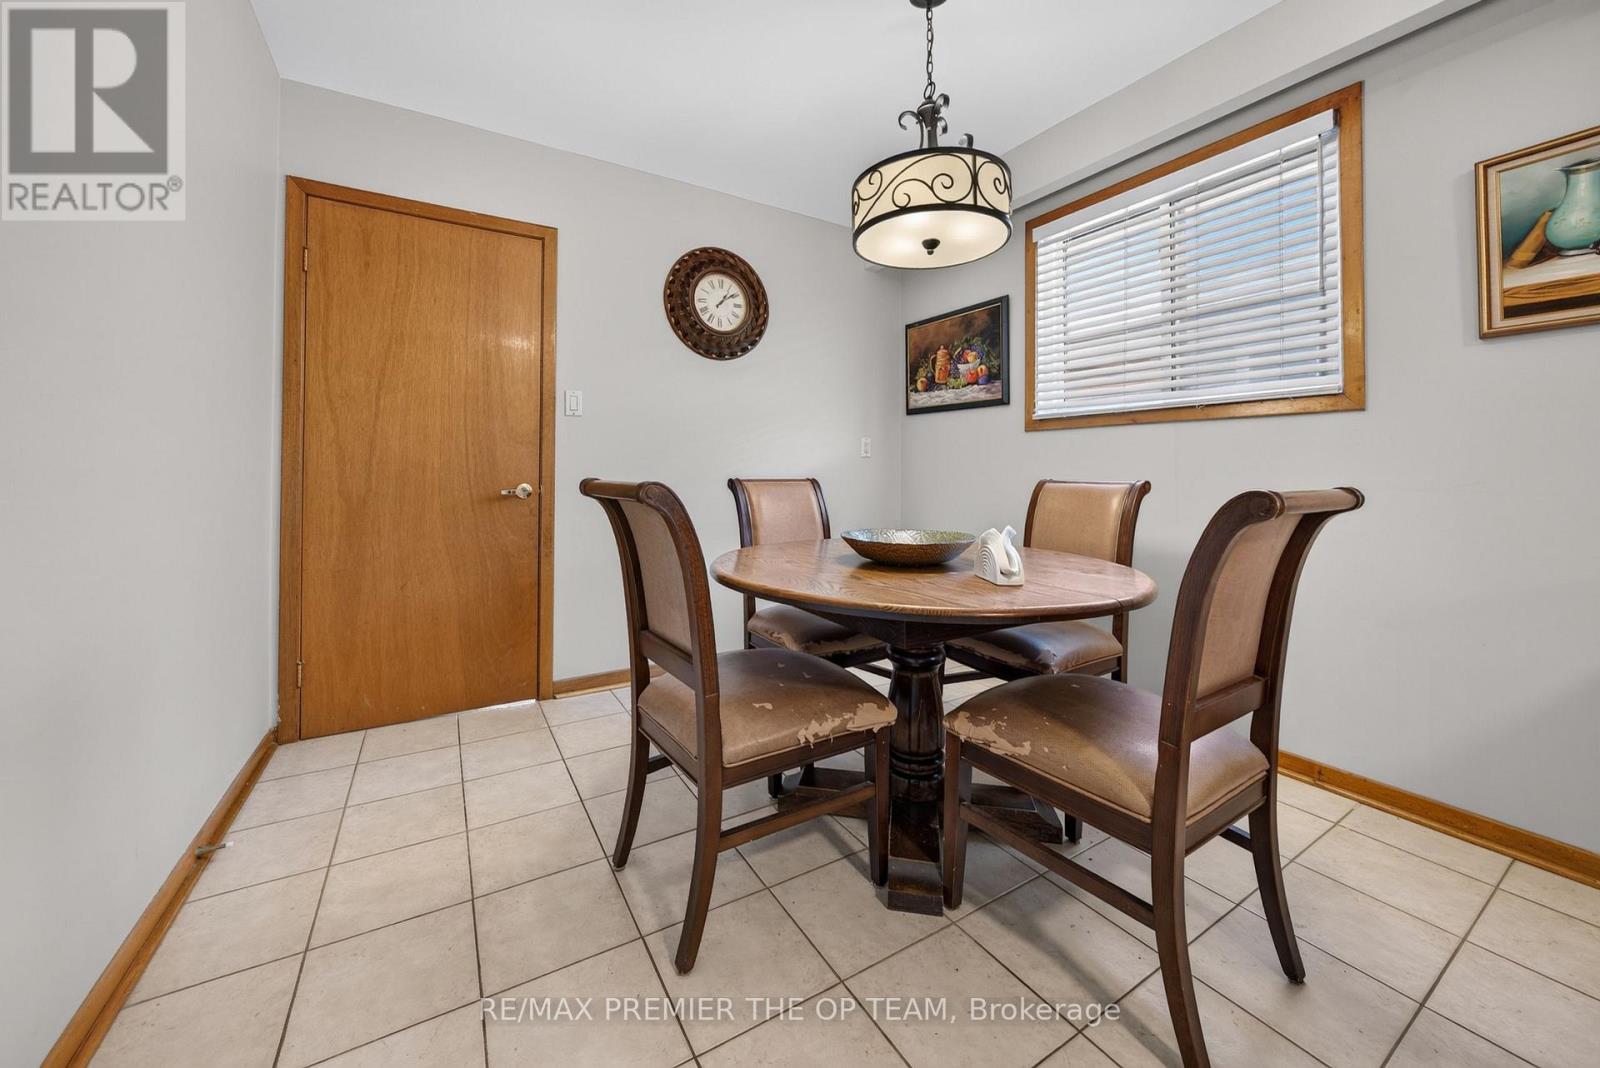
| Eating area | Main level | |
| Primary Bedroom | Main level | |
| Bedroom 2 | Main level | |
| Bedroom 3 | Main level | |
| Bathroom | Main level | |
| Kitchen | Basement | |
| Kitchen | Basement |