+31
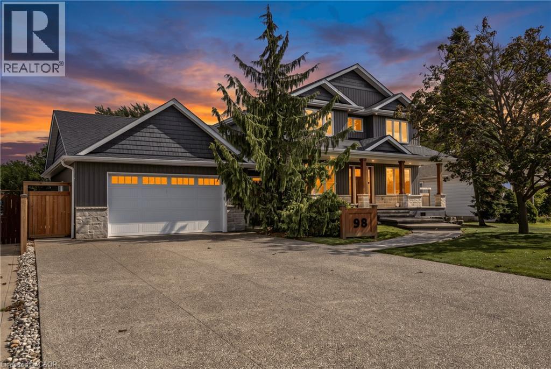
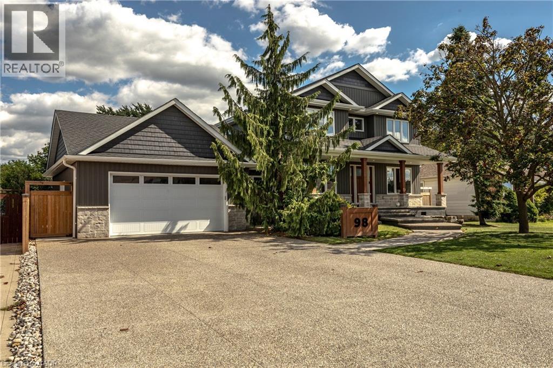
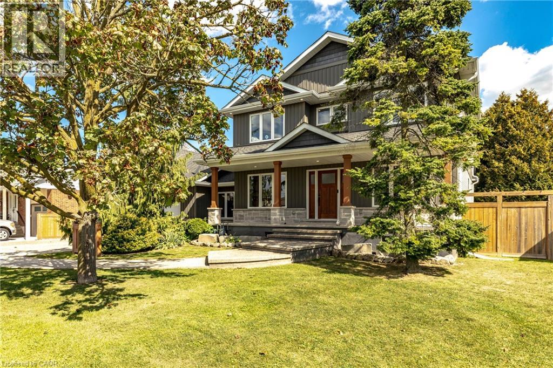
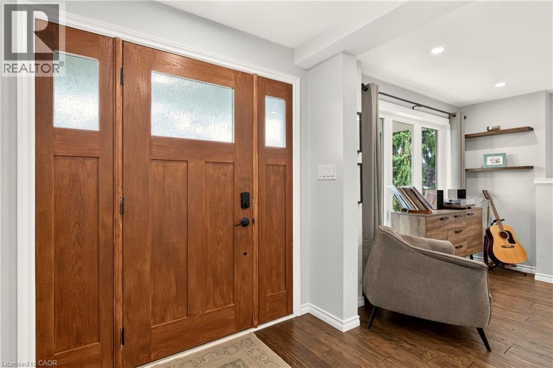
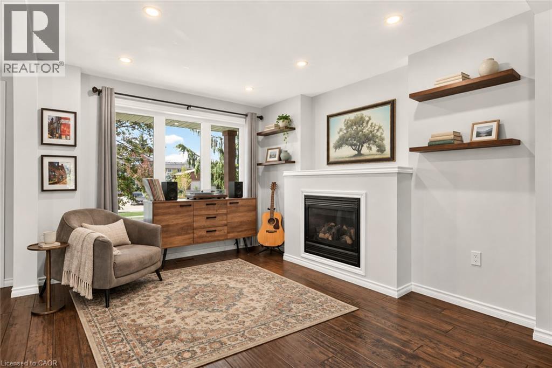
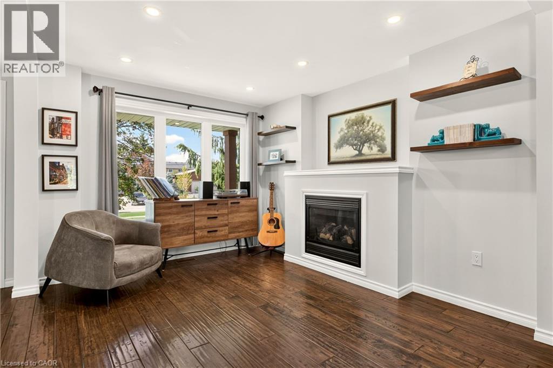
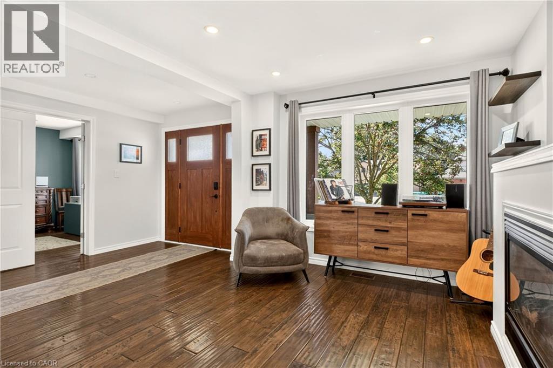
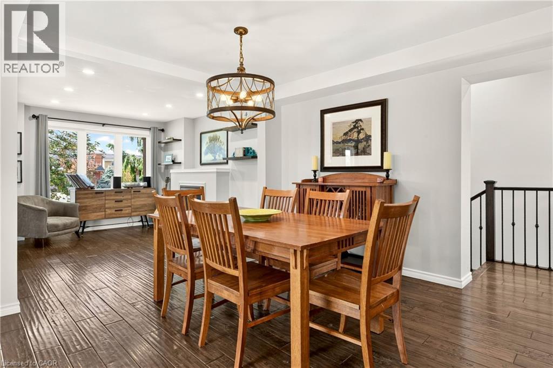
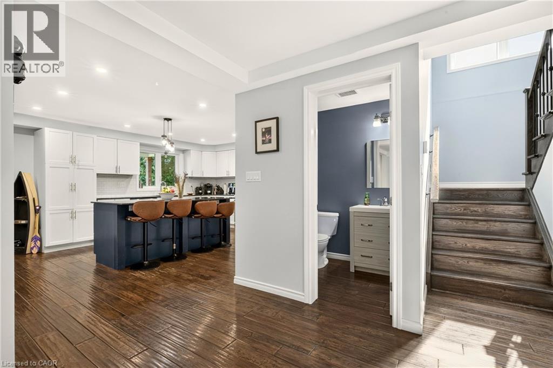
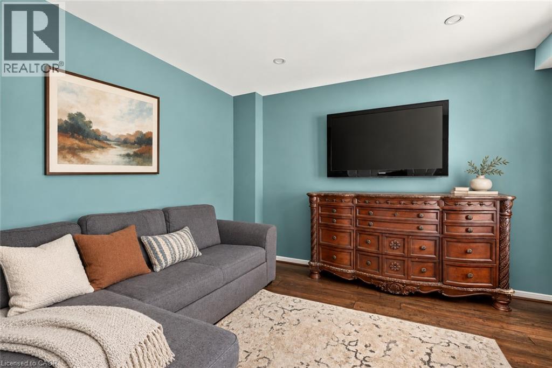
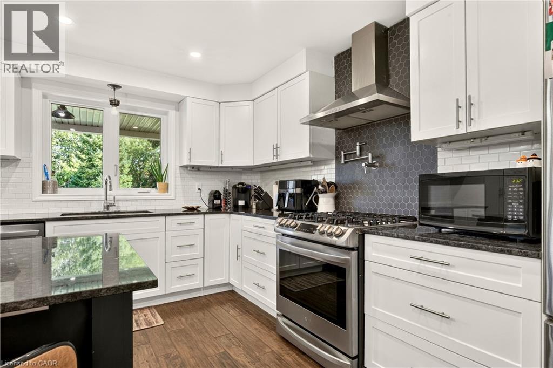
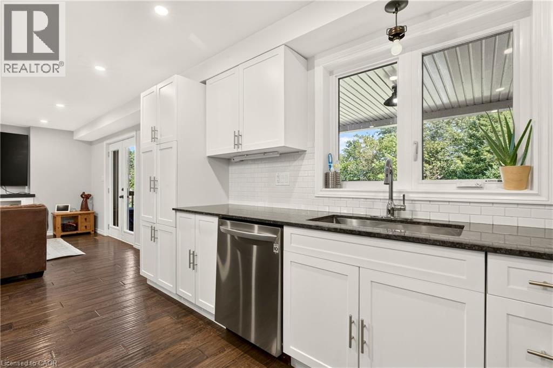
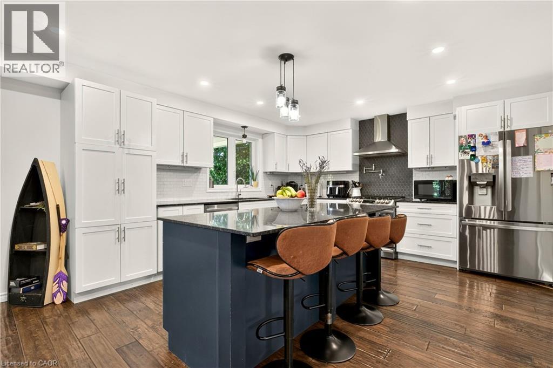
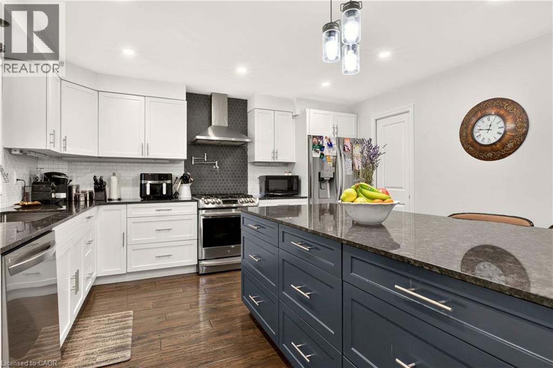
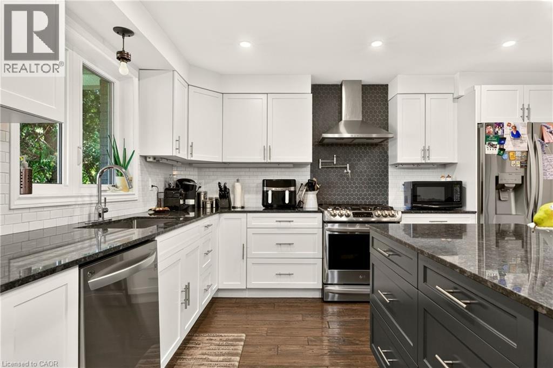
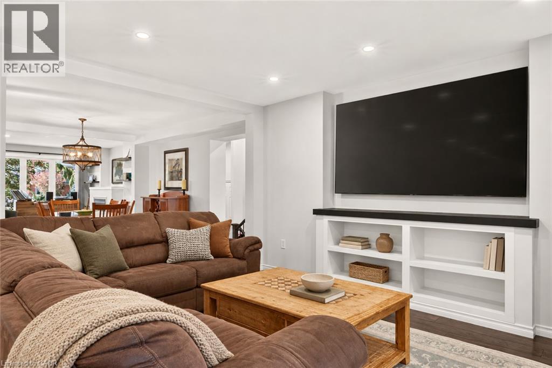
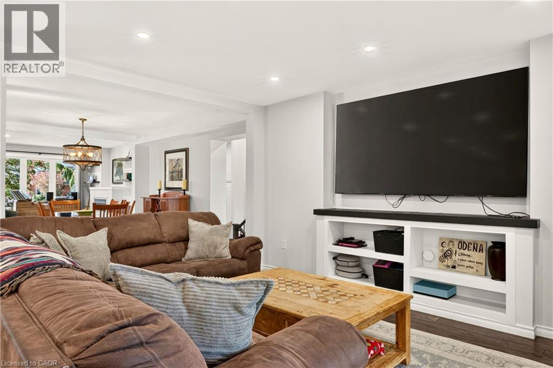
This is it! A stunning Craftsman-inspired residence offering a rare blend of exceptional modern construction, massive property size, and an unbeatable Stoney Creek Mountain location. Situated on an incredible 75’ x 200’ deeply private lot, this virtually brand-new home has been thoughtfully rebuilt from the ground up, retaining only the original foundation and main floor exterior walls, all with permits, delivering complete top-to-bottom peace of mind. Stepping inside, the bright and open-concept main floor seamlessly blends the living, dining, and kitchen areas for effortless everyday family life and grand entertaining. A dedicated main floor office provides the ideal work-from-home space, with the flexibility to serve as a main-level fifth bedroom. Upstairs, you will find 4 spacious, sun-filled bedrooms and luxurious, modern bath facilities as part of the home's total 3.5 bathrooms. Outside, you will fall in love even more! This property features a covered back deck spanning the entire width of the house, a drive-through garage that provides convenient pass-through access to a peaceful, super-private backyard oasis complete with a massive rear shed/workshop. Located centrally near top-rated schools, parks, shopping, and major commuter routes, this exceptional home is completely turn-key and ready for its next owner.
| Room | Level | Size |
|---|---|---|
| Other | Basement | 9'4'' x 8'0'' |
| 3pc Bathroom | Basement | 10'7'' x 4'8'' |
| Recreation room | Basement | 18'0'' x 15'4'' |
| Family room | Basement | 38'9'' x 12'11'' |
| 4pc Bathroom | Second level | 6'2'' x 11'4'' |
| 4pc Ensuite bath | Second level | 6'7'' x 13'3'' |
| Primary Bedroom | Second level | 12'8'' x 13'3'' |
| Bedroom | Second level | 13'1'' x 11'5'' |
| Bedroom | Second level | 12'4'' x 11'0'' |
| Bedroom | Second level | 12'10'' x 11'2'' |
| Mud room | Main level | |
| 2pc Bathroom | Main level | 4'11'' x 4'8'' |
| Kitchen | Main level | 13'8'' x 18'0'' |
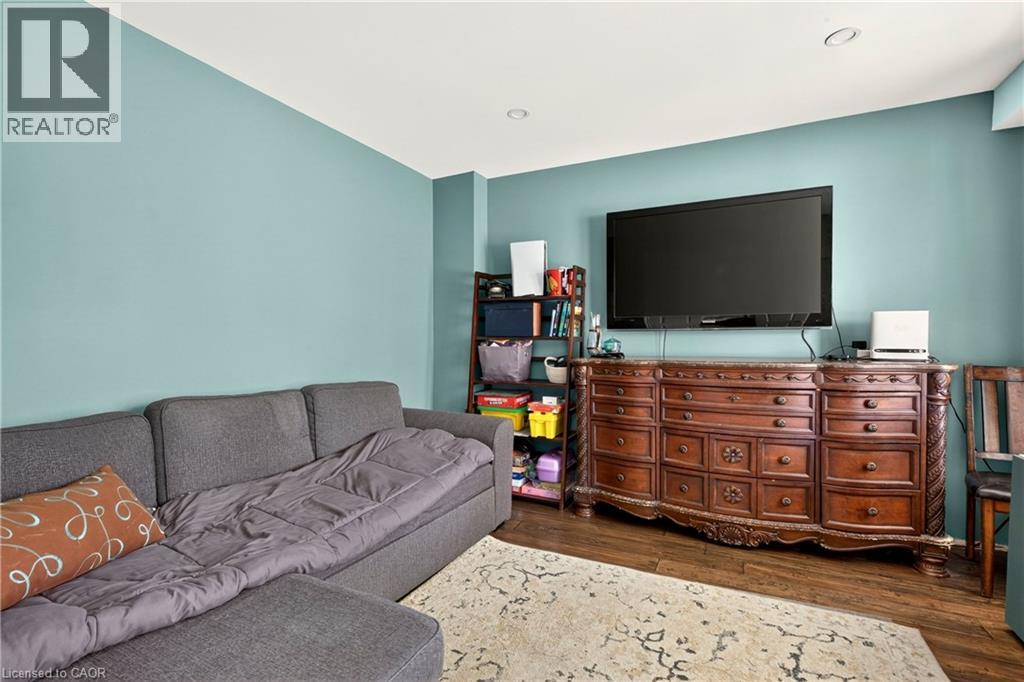
| Family room | Main level | 11'2'' x 10'0'' |
| Dining room | Main level | 12'6'' x 11'1'' |
| Living room | Main level | 13'8'' x 10'3'' |
| Office | Main level | 11'8'' x 11'0'' |