+31
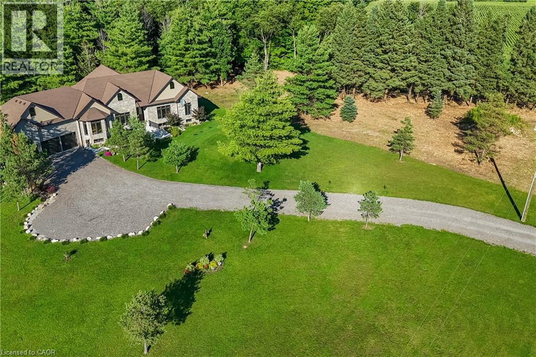
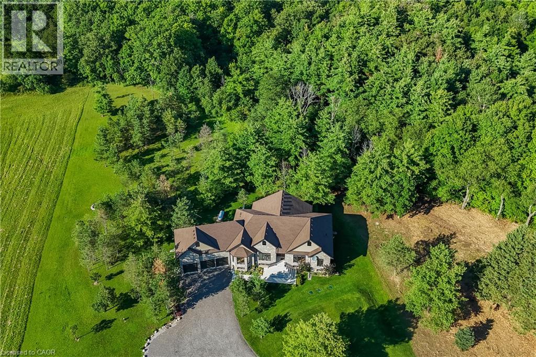
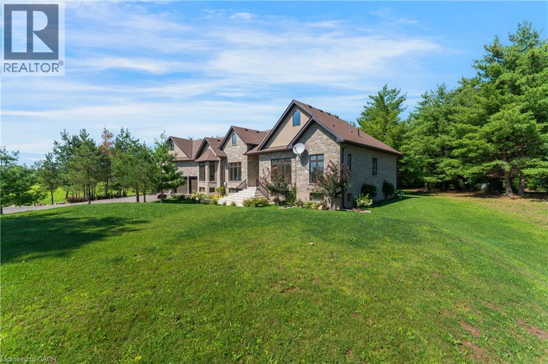
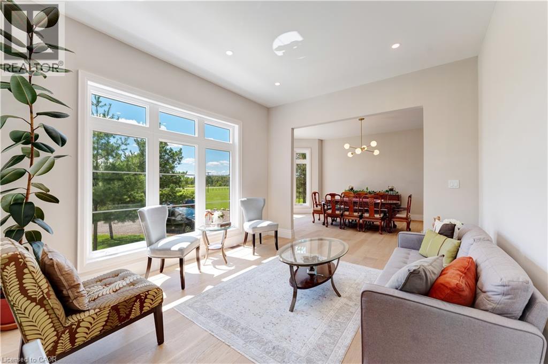
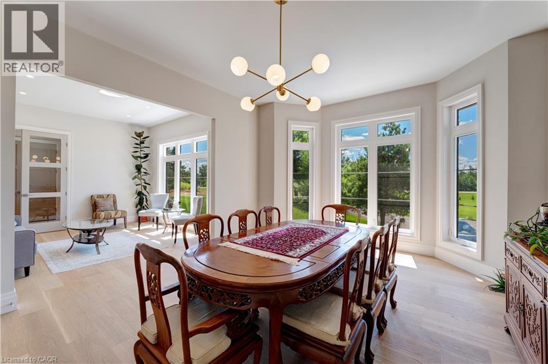
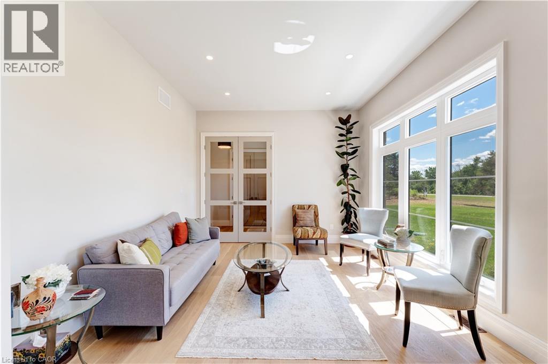
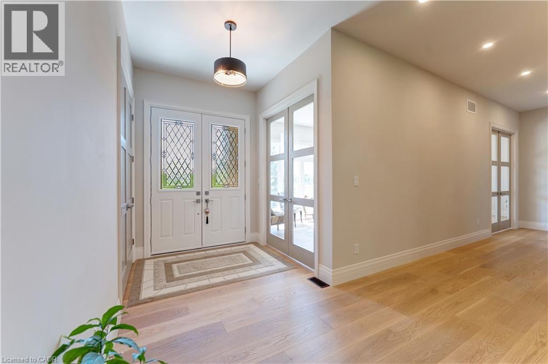
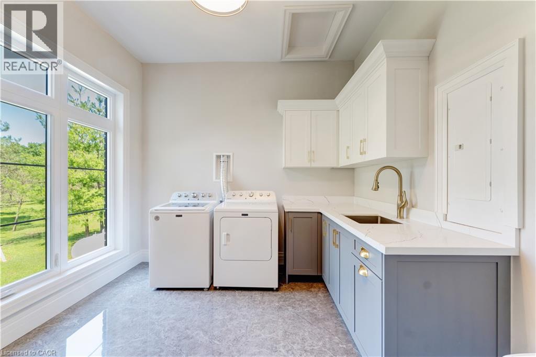
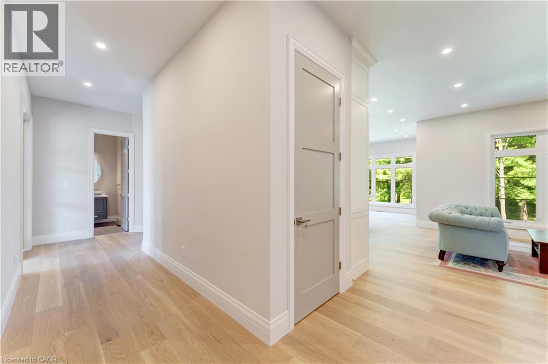
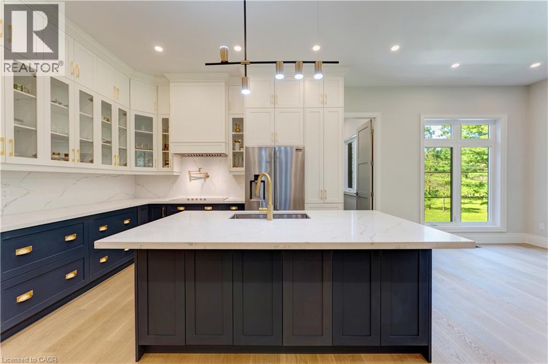
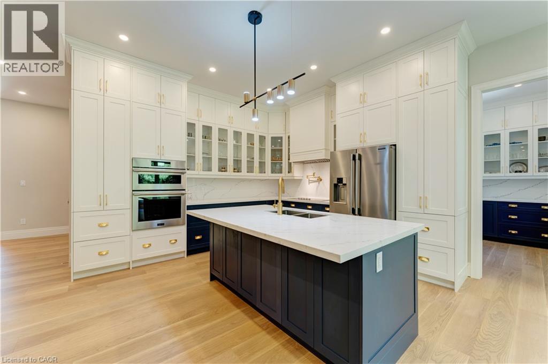
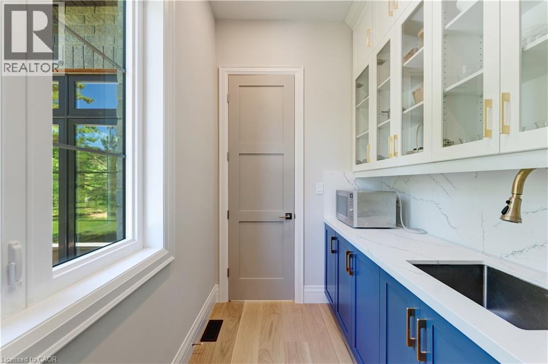
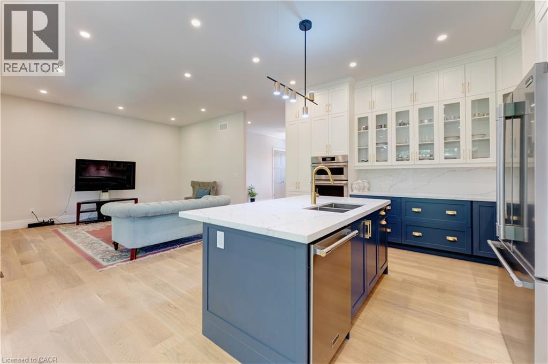
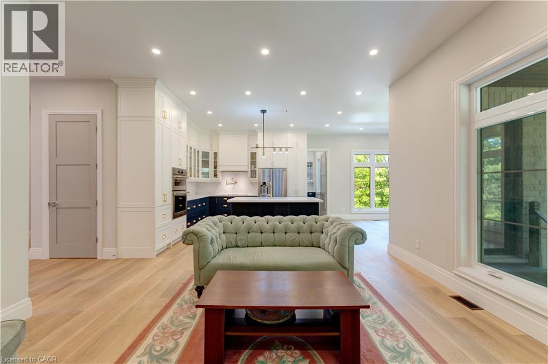
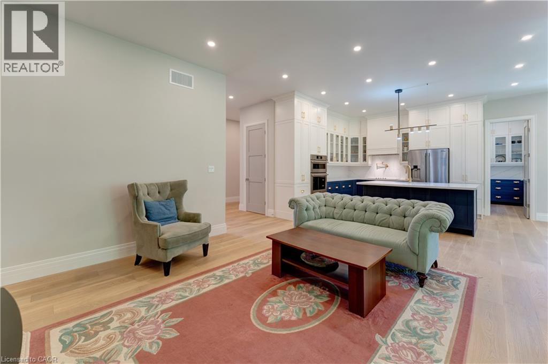
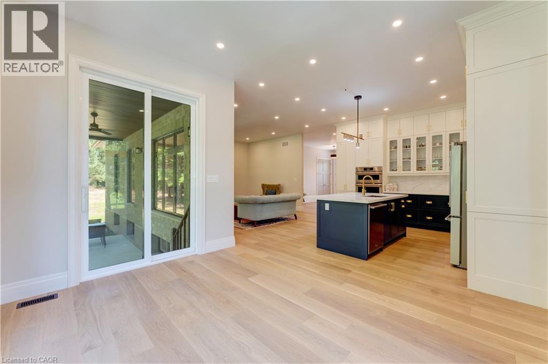
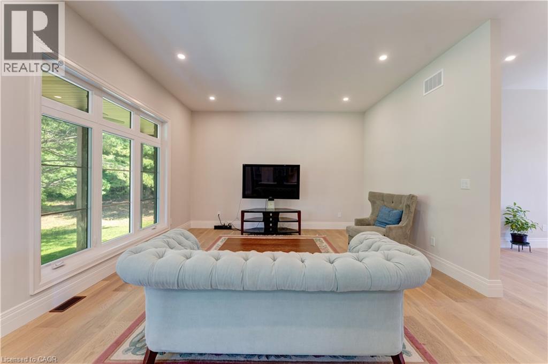
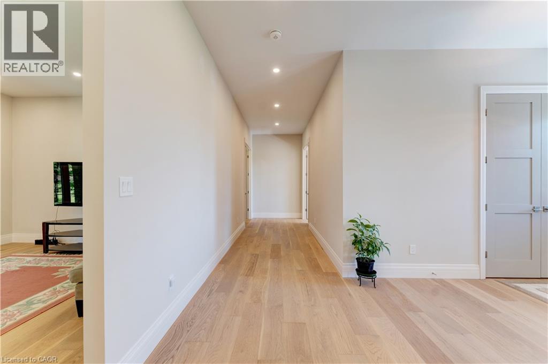
Luxury Living Meets Natural Tranquility! Welcome to this exceptional 2024 custom estate offering 5500+ sq. ft. of high-end finished space set on 2.37 private acres backing onto serene conservation land. Designed with grand scale, the open-concept layout features soaring 10 ft ceilings, premium engineered white oak flooring throughout on both levels, custom 8 ft solid core doors, and a chef's kitchen with floor-to-ceiling cabinetry and quartz counters. Offers 4 spacious bedrooms and 6 baths, including 4 private spa ensuites, Office, Gym plus a fully finished lower-level in-law suite with its own private entrance. Engineered for peak performance and peace of mind, the mechanical systems feature a top-of-the-line 6-ton Bosch heat pump paired with a 100,00 BTU furnace, a 3-stage advanced water treatment system (UV, purifier, and softener), and a reliable emergency backup sump pump system. Outside, an extra-wide 80,000 lb certified recycled asphalt driveway leads to an oversized 3-car garage with extra-high ceilings perfect for large vehicles or additional storage. A truly unrepeatable property combining luxury, privacy, and precision engineering!
| Room | Level | Size |
|---|---|---|
| 5pc Bathroom | Lower level | |
| 5pc Bathroom | Lower level | |
| 2pc Bathroom | Lower level | |
| 5pc Bathroom | Main level | |
| 5pc Bathroom | Main level | |
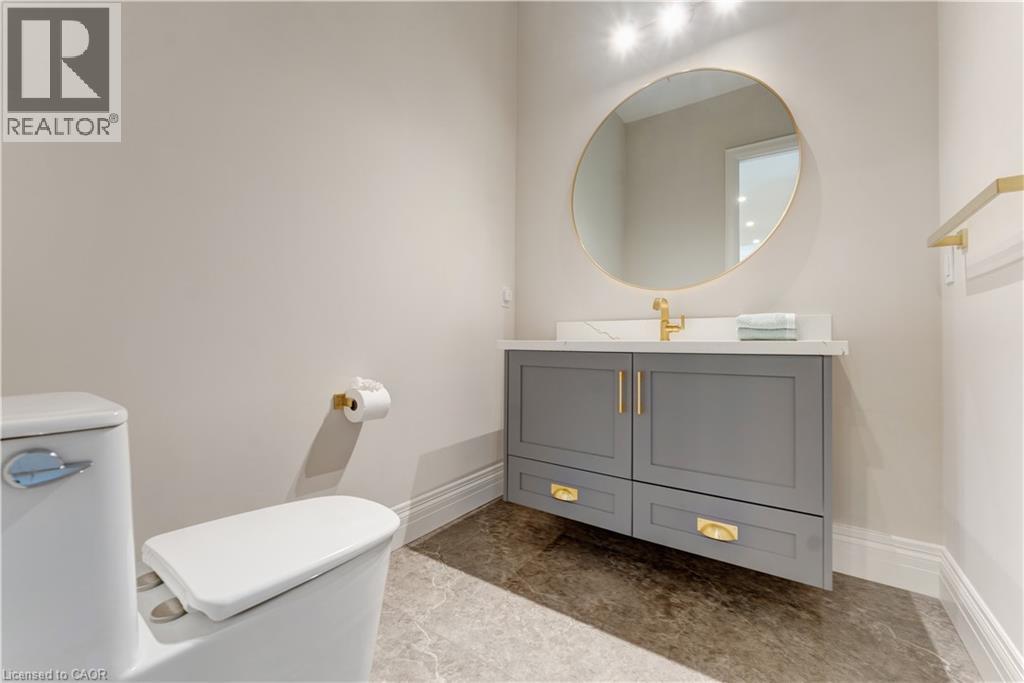
| 2pc Bathroom | Main level | |
| Bedroom | Lower level | 13'0'' x 19'2'' |
| Bedroom | Lower level | 14'2'' x 17'8'' |
| Family room | Lower level | 14'5'' x 25'0'' |
| Office | Lower level | 14'0'' x 15'5'' |
| Utility room | Lower level | 10'4'' x 13'0'' |
| Kitchen | Lower level | 13'1'' x 25'0'' |
| Laundry room | Main level | 6'0'' x 10'4'' |
| Foyer | Main level | 5'10'' x 17'2'' |
| Recreation room | Lower level | 14'0'' x 15'5'' |
| Bedroom | Main level | 13'0'' x 18'1'' |
| Primary Bedroom | Main level | 14'6'' x 17'8'' |
| Family room | Main level | 14'6'' x 15'0'' |
| Kitchen | Main level | 13'0'' x 16'4'' |
| Dining room | Main level | 15'1'' x 15'2'' |
| Breakfast | Main level | 9'0'' x 13'0'' |
| Living room | Main level | 12'0'' x 14'0'' |